
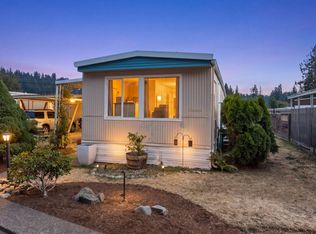
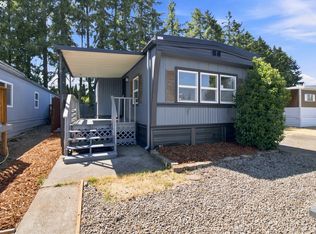
Beautifully remodeled doublewide in Chalet Village 55+ Community! This move-in ready 2 bed, 1 bath home offers 1008 sq ft of updated living space in a peaceful setting with no neighbors behind. Enjoy relaxing views of the grassy field and trees right from your backyard. Recent updates include a brand-new roof, new interior and exterior paint, and LVP flooring throughout. Both bedrooms feature walk-in closets, and all appliances are included. Home also has washer/dryer hookups, a carport with storage shed, and a very large partially fenced yard with plenty of room to garden, entertain, or simply enjoy the quiet surroundings. Seller carry financing possible with 50% down! Chalet Village is a welcoming 55+ community offering great amenities including a clubhouse with community kitchen and dining hall, TV lounge, pool tables, coin-operated laundry, saunas, and seasonal pool. Space rent is $1,025/month and buyers must be park approved. Be sure to check out the 3D walkthrough and schedule your private tour today! One or more of the photos are virtually staged.
Active
Price cut: $5K (9/12)
$49,500
205 S 54th St Space 20, Springfield, OR 97478
2beds
1,008sqft
Residential, Manufactured Home
Built in 1970
-- sqft lot
$-- Zestimate®
$49/sqft
$-- HOA
What's special
Carport with storage shedBeautifully remodeled doublewideLvp flooring throughoutBrand-new roof
- 161 days
- 179
- 12
Zillow last checked:
Listing updated:
Listed by:
Sarah Hedal 503-420-9576,
SimpliHOM
Source: RMLS (OR),MLS#: 157743252
Facts & features
Interior
Bedrooms & bathrooms
- Bedrooms: 2
- Bathrooms: 1
- Full bathrooms: 1
- Main level bathrooms: 1
Rooms
- Room types: Bedroom 2, Dining Room, Family Room, Kitchen, Living Room, Primary Bedroom
Primary bedroom
- Level: Main
Bedroom 2
- Level: Main
Dining room
- Level: Main
Kitchen
- Level: Main
Living room
- Level: Main
Heating
- Forced Air
Cooling
- None
Appliances
- Included: Dishwasher, Free-Standing Range, Free-Standing Refrigerator, Range Hood, Electric Water Heater, Tank Water Heater
- Laundry: Common Area
Features
- Flooring: Luxury Vinyl Plank
- Windows: Double Pane Windows, Vinyl Frames
Interior area
- Total structure area: 1,008
- Total interior livable area: 1,008 sqft
Video & virtual tour
Property
Parking
- Total spaces: 1
- Parking features: Carport, Driveway
- Garage spaces: 1
- Has carport: Yes
- Has uncovered spaces: Yes
Accessibility
- Accessibility features: One Level, Accessibility
Features
- Stories: 1
- Patio & porch: Covered Patio
- Exterior features: Sauna, Yard
- Has private pool: Yes
- Fencing: Fenced
- Has view: Yes
- View description: Park/Greenbelt, Territorial, Trees/Woods
- Park: C H A L E T V I L L A G E
Lot
- Features: Level, SqFt 0K to 2999
Details
- Additional structures: ToolShed
- Parcel number: 4021091
- On leased land: Yes
- Lease amount: $1,025
Construction
Type & style
- Home type: MobileManufactured
- Property subtype: Residential, Manufactured Home
Materials
- Aluminum Siding
- Foundation: Pillar/Post/Pier
- Roof: Tar/Gravel
Condition
- Updated/Remodeled
- New construction: No
- Year built: 1970
Utilities & green energy
- Sewer: Public Sewer
- Water: Public
Community & HOA
Community
- Security: None
- Senior community: Yes
HOA
- Has HOA: No
- Amenities included: Laundry, Management, Meeting Room, Party Room, Pool, Recreation Facilities, Sauna
Location
- Region: Springfield
Financial & listing details
- Price per square foot: $49/sqft
- Tax assessed value: $25,866
- Date on market: 5/14/2026
- Listing terms: Cash
- Body type: Double Wide
Estimated market value
Not available
Estimated sales range
Not available
Not available
Price history
| Date | Event | Price |
|---|---|---|
| 9/12/2026 | Price change | $49,500-9.2%$49/sqft |
Source:  RMLS (OR) #157743252 Report a problem RMLS (OR) #157743252 Report a problem | ||
| 8/10/2026 | Price change | $54,500-7.6%$54/sqft |
Source: RMLS (OR) #157743252 Report a problem | ||
| 5/15/2026 | Listed for sale | $59,000$59/sqft |
Source: RMLS (OR) #157743252 Report a problem | ||
Public tax history
| Year | Property taxes | Tax assessment |
|---|---|---|
| 2025 | -- | $16,186 +3% |
| 2024 | -- | $15,715 +3% |
| 2023 | -- | $15,258 +3% |
| 2022 | -- | $14,814 +3% |
| 2021 | -- | $14,383 +3% |
| 2020 | -- | $13,965 +6.1% |
| 2019 | -- | $13,160 |
Find assessor info on the county website
Monthly payment
Climate risks
Neighborhood: 97478
Nearby schools
Schools provided by the listing agent
- Elementary: Mt Vernon
- Middle: Agnes Stewart
- High: Thurston
Source: RMLS (OR). This data may not be complete. We recommend contacting the local school district to confirm school assignments for this home.
Similar homes
- $50,0002 bd2 ba960 sqft1125 58th St Space 86, Springfield, OR 97478Active

 MLS ID #478991479, Debbie Dailey, Realty One Group Willamette Valley. RMLS (OR)
 - $49,0002 bd1 ba1.3k sqft658 S 57th St Space 67, Springfield, OR 97478Active
 MLS ID #217937059, Shawn Mogenson, United Real Estate Properties. RMLS (OR)
 - $41,9002 bd2 ba840 sqft205 S 54th St Space 76, Springfield, OR 97478Active
 MLS ID #427237448, Sarah Hedal, SimpliHOM. RMLS (OR)
 - $50,0002 bd2 ba960 sqft1125 58th St #86, Saint 86 Springfield, OR 97477For Sale

 MLS ID #845328, DEBBIE DAILEY & MARK THOMAS, Realty One Group Willamette Valley. WVMLS
 - $64,0002 bd2 ba960 sqft205 S 54th St Space 80, Springfield, OR 97478ActiveMLS ID #470943423, Sarah Hedal, SimpliHOM. RMLS (OR)
- $39,9003 bd2 ba1.2k sqft658 S 57th St Space 55, Springfield, OR 97478ActiveMLS ID #122967669, George Zakhary, Hybrid Real Estate. RMLS (OR)
- $35,9002 bd1 ba868 sqft205 S 54th St Space 12, Springfield, OR 97478ActiveMLS ID #435400993, Sarah Hedal, SimpliHOM. RMLS (OR)
- $28,0002 bd2 ba854 sqft5335 Main St Space 10, Springfield, OR 97478ActiveMLS ID #335125516, Nick Nelson, Keller Williams Realty Eugene and Springfield. RMLS (OR)
- $29,0002 bd2 ba924 sqft1125 58th St Space 96, Springfield, OR 97478ActiveMLS ID #308633280, Shawn Mogenson, United Real Estate Properties. RMLS (OR)
- $30,0003 bd2 ba1.1k sqft5335 Main St Space 11, Springfield, OR 97478ActiveMLS ID #509619466, Marlo Nixon, Valley Real Estate. RMLS (OR)
- $46,0002 bd2 ba924 sqft2150 Laura St Space 111, Springfield, OR 97477ActiveMLS ID #396382350, Jennifer Kyser, The Agency Lake Oswego. RMLS (OR)
- $24,9003 bd1 ba924 sqft1125 58th St Space 19, Springfield, OR 97478ActiveMLS ID #267633689, Shawn Mogenson, United Real Estate Properties. RMLS (OR)
- $48,0002 bd2 ba761 sqft3998 Franklin Blvd Space 12, Eugene, OR 97403ActiveMLS ID #268243868, Daniel Gandee, Real Broker. RMLS (OR)
- $25,0002 bd1 ba728 sqft5335 Main St Space 154, Springfield, OR 97478ActiveMLS ID #332954018, Hector Honorato, Valley Real Estate. RMLS (OR)
- $55,0002 bd2 ba793 sqft1625 Henderson Ave Space F4, Eugene, OR 97403ActiveMLS ID #644857820, Jessica Fields, ICON Real Estate Group. RMLS (OR)
- $44,9002 bd1 ba732 sqft501 Division Ave Unit 64, Eugene, OR 97404ActiveMLS ID #432943846, Daniel Gandee, Real Broker. RMLS (OR)
- $49,0002 bd2 ba784 sqft1475 Green Acres Rd Space 76, Eugene, OR 97408ActiveMLS ID #569631333, Ashley Jones, Hearthstone Real Estate. RMLS (OR)
- $55,0002 bd2 ba938 sqft1625 Henderson Ave Space B10, Eugene, OR 97403ActiveMLS ID #510052457, David Smid, RE/MAX Integrity. RMLS (OR)
- $39,9002 bd2 ba980 sqft2150 Laura St Space 39, Springfield, OR 97477ActiveMLS ID #579468019, Eric Zechenelly, Willamette Equity Brokerage LLC. RMLS (OR)
