Available furnished and move-in ready, this updated 3-bedroom, 2-bath home sits directly across from the Tsala Apopka Chain of Lakes! Whether you are seeking a full-time residence, winter getaway, or vacation rental, this property checks every box with a brand-new November 2026 roof, fresh interior and exterior paint, a newly painted long driveway with ample boat and trailer parking, and a fenced backyard oasis. Inside, you will find a living room, separate family room, and wood laminate and Travertine stone floors. The kitchen offers updated counters and a new dishwasher, while the enclosed Florida room delivers four-season enjoyment with all-weather slider windows and a dedicated mini-split AC. Practical perks include a new washer and dryer, new smoke detectors and fire extinguisher, 2021 windows, a 2014 main AC, public water, and an oversized 2-car garage with a 2018 door and dedicated fish/utility refrigerator. Close to public boat ramps, newly renovated ZenWoods Golf Club (with bar, grill and night golf), the Withlacoochee Trail, and charming downtown Inverness favorites like The Depot Farmer's Market, Valerie Theatre, and local antique stores, plus a 15-minute drive to I-75. Come see everything this updated home has for you, schedule your showing today!
Coming soon
$269,900
205 S EBB WAY, INVERNESS, FL 34450
3beds
1,541sqft
Single Family Residence
Built in 1975
8,711 Square Feet Lot
$238,900 Zestimate®
$175/sqft
$-- HOA
What's special
- 2 days
- 87
- 10
Zillow last checked:
Listing updated:
Listed by:
Rob Tessmer, Jr. 352-302-0469,
COLDWELL BANKER INVESTORS REALTY 352-726-9533
Source: Stellar MLS,MLS#: CC870303 Originating MLS: Citrus
Facts & features
Interior
Bedrooms & bathrooms
- Bedrooms: 3
- Bathrooms: 2
- Full bathrooms: 2
Primary bedroom
- Features: Walk-In Closet(s)
- Level: First
Kitchen
- Level: First
Living room
- Level: First
Heating
- Heat Pump
Cooling
- Central Air
Appliances
- Included: Dishwasher, Dryer, Electric Water Heater, Microwave, Range, Refrigerator, Washer
- Laundry: In Garage
Features
- Ceiling Fan(s), Primary Bedroom Main Floor, Split Bedroom
- Flooring: Laminate, Travertine
- Has fireplace: No
Interior area
- Total structure area: 2,334
- Total interior livable area: 1,541 sqft
Property
Parking
- Parking features: Garage - Attached
- Has attached garage: Yes
Features
- Levels: One
- Stories: 1
- Patio & porch: Front Porch
- Exterior features: Private Yard
Lot
- Size: 8,711 Square Feet
- Features: Irregular Lot, Unincorporated
Details
- Parcel number: 20E19S020020000E00140
- Zoning: CLR
- Special conditions: None
Construction
Type & style
- Home type: SingleFamily
- Property subtype: Single Family Residence
- Attached to another structure: Yes
Materials
- Concrete, Stucco
- Foundation: Slab
- Roof: Shingle
Condition
- Completed
- New construction: No
- Year built: 1975
Utilities & green energy
- Sewer: Septic Tank
- Water: Public
- Utilities for property: BB/HS Internet Available, Electricity Connected
Community & HOA
Community
- Pet fee: $0 monthly
- Subdivision: POINT O WOODS UNIT 02
HOA
- Has HOA: No
Location
- Region: Inverness
Financial & listing details
- Price per square foot: $175/sqft
- Tax assessed value: $183,040
- Annual tax amount: $2,925
- Date on market: 11/19/2026
- Listing terms: Cash,Conventional,FHA,USDA Loan,VA Loan
- Ownership: Fee Simple
- Total actual rent: 0
- Electric utility on property: Yes
- Road surface type: Paved, Asphalt
Estimated market value
$238,900
$225,000 - $253,000
$2,139/mo
Price history
| Date | Event | Price |
|---|---|---|
| 9/28/2026 | Listing removed | $2,300$1/sqft |
Source: Stellar MLS #OM732315 Report a problem | ||
| 9/15/2026 | Listed for rent | $2,300$1/sqft |
Source: Stellar MLS #OM732315 Report a problem | ||
| 7/28/2026 | Listing removed | $2,300$1/sqft |
Source: Stellar MLS #OM727052 Report a problem | ||
| 7/13/2026 | Listed for rent | $2,300$1/sqft |
Source: Stellar MLS #OM727052 Report a problem | ||
| 2/13/2026 | Listing removed | $2,300$1/sqft |
Source: Stellar MLS #OM691839 Report a problem | ||
| 2/13/2025 | Price change | $2,300-8%$1/sqft |
Source: Stellar MLS #OM691839 Report a problem | ||
| 12/26/2024 | Listed for rent | $2,500$2/sqft |
Source: Stellar MLS #OM691839 Report a problem | ||
| 11/21/2023 | Sold | $250,000-3.4%$162/sqft |
Source:  Stellar MLS #CC827051 Report a problem | ||
| 10/12/2023 | Pending sale | $258,800$168/sqft |
Source:  Realtors Association of Citrus County #827051 Report a problem | ||
| 9/23/2023 | Listed for sale | $258,800+108.7%$168/sqft |
Source: Realtors Association of Citrus County #827051 Report a problem | ||
| 8/3/2018 | Sold | $124,000-0.7%$80/sqft |
Source: Public Record Report a problem | ||
| 6/27/2018 | Pending sale | $124,900$81/sqft |
Source: Gottus Realty, Inc. #773872 Report a problem | ||
| 6/11/2018 | Price change | $124,900-2.3%$81/sqft |
Source: Gottus Realty, Inc. #773872 Report a problem | ||
| 5/24/2018 | Listed for sale | $127,900$83/sqft |
Source: Gottus Realty, Inc. #773872 Report a problem | ||
Public tax history
| Year | Property taxes | Tax assessment |
|---|---|---|
| 2025 | $2,925 -2.7% | $183,040 -4.4% |
| 2024 | $3,005 +165.8% | $191,522 +81.7% |
| 2023 | $1,131 +6.9% | $105,411 +3% |
| 2022 | $1,058 +4.3% | $102,341 +3% |
| 2021 | $1,014 +6.8% | $99,360 +1.4% |
| 2020 | $950 -6.1% | $97,988 -3.1% |
| 2019 | $1,011 -13.1% | $101,133 +40.7% |
| 2018 | $1,163 | $71,884 +6% |
| 2017 | $1,163 +3.4% | $67,845 +8.4% |
| 2016 | $1,125 +3.9% | $62,601 +11% |
| 2015 | $1,083 +103.9% | $56,377 +0.8% |
| 2014 | $531 +4% | $55,930 -2.5% |
| 2013 | $511 +9.3% | $57,340 +1.7% |
| 2012 | $467 -4% | $56,382 -3.3% |
| 2011 | $487 -2.9% | $58,289 -5% |
| 2010 | $502 -21.5% | $61,376 -19% |
| 2009 | $639 -28.1% | $75,779 -17.5% |
| 2008 | $889 -27.7% | $91,825 -9.7% |
| 2007 | $1,230 -25.6% | $101,700 +2.1% |
| 2006 | $1,652 +24.4% | $99,600 +37.4% |
| 2005 | $1,329 +13.8% | $72,500 +19.2% |
| 2004 | $1,167 +113.4% | $60,800 +13.2% |
| 2003 | $547 +7.6% | $53,700 +2.3% |
| 2002 | $508 +6% | $52,500 +4.6% |
| 2000 | $480 | $50,200 |
Find assessor info on the county website
Monthly payment
Est. payment
Payment breakdown
Explore the cost of this home by adjusting the details. Changes won't be saved.Climate risks
Neighborhood: 34450
Nearby schools
Schools provided by the listing agent
- Elementary: Inverness Primary School
- Middle: Inverness Middle School
- High: Citrus High School
Source: Stellar MLS. This data may not be complete. We recommend contacting the local school district to confirm school assignments for this home.
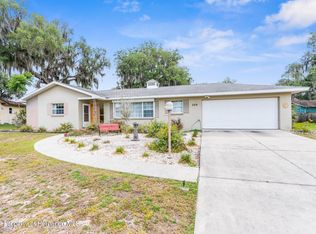
Similar homes
- $--3 bd2 ba2.1k sqft10806 E Irene St, Inverness, FL 34450Auction
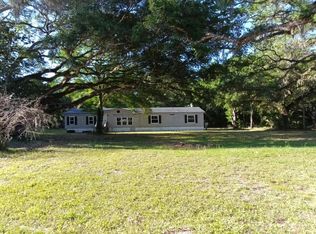 Auction.com 2
- $--3 bd2 ba1.1k sqft4280 SW 142nd Pl, Ocala, FL 34473Auction
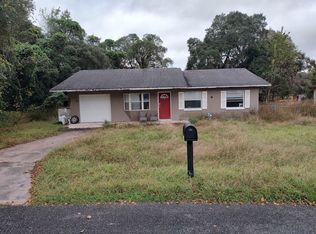 ServiceLink Auction
- $--3 bd2 ba2k sqft8 Salvia Ct W, Homosassa, FL 34446AuctionServiceLink Auction
- $249,9003 bd2 ba1.3k sqft6139 E JOYCE LANE, INVERNESS, FL 34452For Sale
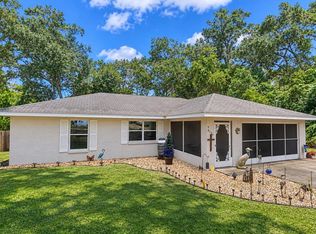
 MLS ID #CC870021, Joseph Panyko, Jr, SOUTHERN REALTY ASSOCIATES. Stellar MLS
- $310,0003 bd2 ba1.5k sqft146 N Crestwood AVE, INVERNESS FL 34453, Inverness, FL 34453For SaleMLS ID #CC851013, Cliff Glansen, FLATFEE.COM. Stellar MLS
- $199,9003 bd2 ba1k sqft5740 E Shady Acres DR, INVERNESS FL 34453, Inverness, FL 34453For SaleMLS ID #CC858935, Johnny Holloway, Jr., THE HOLLOWAY GROUP. Stellar MLS
- $288,9003 bd2 ba1.8k sqft3849 W HAMPSHIRE BOULEVARD, CITRUS SPRINGS, FL 34433For SaleMLS ID #O6454140, Paul Jimenez, URBANISTA BROKERS. Stellar MLS
- $329,0003 bd2 ba1.5k sqft1725 E Monopoly LOOP, INVERNESS FL 34453, Inverness, FL 34453For SaleMLS ID #CC850733, Julie Searles, GREAT AMERICAN RLTY & INV.. Stellar MLS
- $224,9003 bd2 ba1.3k sqft6022 E TREMONT STREET, INVERNESS, FL 34452For SaleMLS ID #TB8562576, Wil Sanders, EXP REALTY LLC. Stellar MLS
- $240,0004 bd2 ba2k sqft7825 E Stage Coach TRL, FLORALCITY FL 34436, Floral City, FL 34436For SaleMLS ID #CC845456, Ashtan Richey Juse, GRANT REALTY. Stellar MLS
- $257,9003 bd2 ba1.6k sqft9050 N Arcadia WAY, CITRUSSPRINGS FL 34434, Citrus Springs, FL 34434For SaleMLS ID #CC858015, Cliff Glansen, FLATFEE.COM. Stellar MLS
- $179,0003 bd2 ba1k sqft3279 E Kennedy ST, INVERNESS FL 34453, Inverness, FL 34453For SaleMLS ID #CC858749, Johnny Holloway, Jr., THE HOLLOWAY GROUP. Stellar MLS
- $258,9003 bd2 ba1.3k sqft5320 SW 128TH PLACE, OCALA, FL 34473For SaleMLS ID #OM735107, Yunia Valdes, KIEFER REALTY, PA. Stellar MLS
- $265,8753 bd2 ba1.3k sqft8420 N Calcutta AVE, DUNNELLON FL 34433, Dunnellon, FL 34433For SaleMLS ID #CC857426, Steven Koleno, BEYCOME OF FLORIDA LLC. Stellar MLS
- $273,0003 bd2 ba1.9k sqft15 SHUMARD COURT E, HOMOSASSA, FL 34446For SaleMLS ID #O6439751, Karen Albright, OPENDOOR BROKERAGE LLC. Stellar MLS
