WELCOME HOME TO INVERNESS! This property is a 3-bedroom, 2-bath, 1,259-square-foot home on about 0.22 acre, with septic/well. Inside, you'll find a bright and inviting split-bedroom floor plan with easy-care tile flooring throughout. If you're looking for a home where the big-ticket updates are already done and you can simply move in and enjoy Florida living, this is the one! Beautifully updated and thoughtfully maintained, this home offers the comfort, space, and peace of mind buyers are looking for with NO HOA! NO FLOOD ZONE! Not located within a Priority Focus Area (PFA)! Start checking those boxes: NEW ROOF, NEW DRAIN FIELD, NEW EXTERIOR PAINT. Water heater 2024. A/C 2020, giving you even more confidence in your investment! Inside, the kitchen shines with a stylish modern backsplash and new stainless steel appliances, while the convenient interior laundry room connects directly to the one-car garage. Step into the fully fenced backyard on approximately 1/4 acre. The perfect place for your four-legged friends, weekend gatherings, gardening, or simply enjoying a quiet Florida evening. And the location? **It's hard to beat!** Enjoy the small town atmosphere while being just minutes from downtown Inverness, you'll be close to beautiful lakes, boating, fishing, parks, and the Withlacoochee State Trail Inverness trailhead. US 41 is approximately 5 minutes away, the Suncoast Parkway about 15 minutes, and US 19 approximately 25 minutes. Enjoy easy day trips to Homosassa Springs, Ocala, Tampa and Orlando. No HOA. Major updates already completed. Fenced yard. Great location. Florida lifestyle. Don't hesitate. Call today!
For sale
$259,000
6093 E MALVERNE STREET, INVERNESS, FL 34452
3beds
1,259sqft
Single Family Residence
Built in 2007
9,599 Square Feet Lot
$254,900 Zestimate®
$206/sqft
$-- HOA
What's special
New roofNew exterior paintEasy-care tile flooring throughoutNew stainless steel appliances
- 31 days
- 252
- 9
Zillow last checked:
Listing updated:
Listed by:
Dyan Hudson 727-967-4068,
SANDPEAK REALTY 727-232-2192
Source: Stellar MLS,MLS#: W7889174 Originating MLS: West Pasco
Originating MLS: West Pasco
Facts & features
Interior
Bedrooms & bathrooms
- Bedrooms: 3
- Bathrooms: 2
- Full bathrooms: 2
Primary bedroom
- Features: En Suite Bathroom, Dual Closets
- Level: First
Bedroom 2
- Features: Built-in Closet
- Level: First
Bedroom 3
- Features: Ceiling Fan(s), Built-in Closet
- Level: First
Primary bathroom
- Features: Shower No Tub, Single Vanity
- Level: First
Bathroom 2
- Features: Tub With Shower, Built-in Closet
- Level: First
Dining room
- Level: First
Kitchen
- Features: Breakfast Bar, Pantry
- Level: First
Laundry
- Level: First
Living room
- Features: Ceiling Fan(s)
- Level: First
Heating
- Central, Electric
Cooling
- Central Air
Appliances
- Included: Dishwasher, Electric Water Heater, Microwave, Range, Refrigerator, Water Filtration System, Water Purifier, Water Softener
- Laundry: Inside, Laundry Room
Features
- Built-in Features, Cathedral Ceiling(s), Ceiling Fan(s), Eating Space In Kitchen, Living Room/Dining Room Combo, Primary Bedroom Main Floor, Thermostat
- Flooring: Tile
- Has fireplace: No
Interior area
- Total structure area: 1,656
- Total interior livable area: 1,259 sqft
Property
Parking
- Total spaces: 1
- Parking features: Driveway, Garage Door Opener
- Attached garage spaces: 1
- Has uncovered spaces: Yes
Features
- Levels: One
- Stories: 1
- Patio & porch: Rear Porch
- Exterior features: Lighting, Private Mailbox, Private Yard
- Fencing: Chain Link
Lot
- Size: 9,599 Square Feet
Details
- Parcel number: 20E19S290010036600120
- Zoning: MDR
- Special conditions: None
Construction
Type & style
- Home type: SingleFamily
- Property subtype: Single Family Residence
Materials
- Block
- Foundation: Slab
- Roof: Shingle
Condition
- New construction: No
- Year built: 2007
Utilities & green energy
- Sewer: Septic Tank
- Water: Well
- Utilities for property: BB/HS Internet Available, Electricity Connected
Community & HOA
Community
- Features: Deed Restrictions
- Pet fee: $0 monthly
- Subdivision: INVERNESS HIGHLANDS WEST
HOA
- Has HOA: No
Location
- Region: Inverness
Financial & listing details
- Price per square foot: $206/sqft
- Tax assessed value: $188,424
- Annual tax amount: $1,551
- Date on market: 9/11/2026
- Cumulative days on market: 32 days
- Listing terms: Cash,Conventional,FHA,VA Loan
- Ownership: Fee Simple
- Total actual rent: 0
- Electric utility on property: Yes
- Road surface type: Paved
Estimated market value
$254,900
$242,000 - $268,000
$1,708/mo
Price history
| Date | Event | Price |
|---|---|---|
| 9/11/2026 | Listed for sale | $259,000+3.6%$206/sqft |
Source:  Stellar MLS #W7889174 Report a problem Stellar MLS #W7889174 Report a problem | ||
| 5/18/2026 | Sold | $250,000$199/sqft |
Source: Public Record Report a problem | ||
| 5/8/2026 | Pending sale | $250,000$199/sqft |
Source: Owner Report a problem | ||
| 4/30/2026 | Listed for sale | $250,000-2%$199/sqft |
Source: Owner Report a problem | ||
| 4/20/2026 | Listing removed | $4,853$4/sqft |
Source: Zillow Rentals Report a problem | ||
| 4/18/2026 | Listed for rent | $4,853+385.3%$4/sqft |
Source: Zillow Rentals Report a problem | ||
| 1/14/2026 | Listing removed | $255,000$203/sqft |
Source:  Realtors Association of Citrus County #846515 Report a problem Realtors Association of Citrus County #846515 Report a problem | ||
| 8/17/2025 | Price change | $255,000-1.9%$203/sqft |
Source: Realtors Association of Citrus County #846515 Report a problem | ||
| 7/23/2025 | Listed for sale | $259,950+4%$206/sqft |
Source: Realtors Association of Citrus County #846515 Report a problem | ||
| 3/1/2025 | Listing removed | -- |
Source: Owner Report a problem | ||
| 2/22/2025 | Pending sale | $250,000$199/sqft |
Source: Owner Report a problem | ||
| 2/18/2025 | Price change | $250,000-28.6%$199/sqft |
Source: Owner Report a problem | ||
| 2/17/2025 | Listed for sale | $350,000+87.2%$278/sqft |
Source: Owner Report a problem | ||
| 2/11/2025 | Sold | $187,000-13%$149/sqft |
Source: Stellar MLS #TB8311283 Report a problem | ||
| 1/28/2025 | Pending sale | $215,000$171/sqft |
Source: Stellar MLS #TB8311283 Report a problem | ||
| 1/10/2025 | Price change | $215,000-4.4%$171/sqft |
Source: Stellar MLS #TB8311283 Report a problem | ||
| 11/29/2024 | Price change | $225,000-4.3%$179/sqft |
Source: Stellar MLS #TB8311283 Report a problem | ||
| 10/15/2024 | Listed for sale | $235,000+88%$187/sqft |
Source: Stellar MLS #TB8311283 Report a problem | ||
| 7/24/2019 | Sold | $125,000-2.3%$99/sqft |
Source: Realtors Association of Citrus County #782863 Report a problem | ||
| 6/25/2019 | Pending sale | $127,900$102/sqft |
Source: List Now Realty #782863 Report a problem | ||
| 6/14/2019 | Price change | $127,900-1.5%$102/sqft |
Source: List Now Realty #782863 Report a problem | ||
| 6/6/2019 | Price change | $129,900-3.4%$103/sqft |
Source: List Now Realty #782863 Report a problem | ||
| 5/29/2019 | Price change | $134,500-3.9%$107/sqft |
Source: List Now Realty #782863 Report a problem | ||
| 5/21/2019 | Price change | $139,900-3.5%$111/sqft |
Source: List Now Realty #782863 Report a problem | ||
| 5/7/2019 | Listed for sale | $144,900+52.4%$115/sqft |
Source: List Now Realty #782863 Report a problem | ||
| 7/9/2018 | Listing removed | $1,000$1/sqft |
Source: Underwood Residential LLC Report a problem | ||
| 5/16/2018 | Sold | $95,100$76/sqft |
Source: Public Record Report a problem | ||
Public tax history
| Year | Property taxes | Tax assessment |
|---|---|---|
| 2025 | $1,551 -53.8% | $131,781 +2.9% |
| 2024 | $3,353 +1.3% | $128,067 +3% |
| 2023 | $3,310 +3.2% | $124,337 +3% |
| 2022 | $3,209 +1.7% | $120,716 +3% |
| 2021 | $3,155 +2.1% | $117,200 +1.4% |
| 2020 | $3,092 +84.3% | $115,582 +8.3% |
| 2019 | $1,677 +8.7% | $106,719 +3.1% |
| 2018 | $1,543 | $103,480 +23.1% |
| 2017 | $1,543 +12.2% | $84,073 +3.1% |
| 2016 | $1,376 +1.5% | $81,581 +14.9% |
| 2015 | $1,356 +9.1% | $71,030 +3.7% |
| 2014 | $1,243 +12.4% | $68,480 +9.5% |
| 2013 | $1,106 -0.6% | $62,530 -9.5% |
| 2012 | $1,112 -10.4% | $69,066 -10.3% |
| 2011 | $1,241 -4.6% | $76,993 -6.5% |
| 2010 | $1,301 -13.9% | $82,370 -10% |
| 2009 | $1,511 -17.5% | $91,552 -18.3% |
| 2008 | $1,832 +555.2% | $112,037 +529.4% |
| 2007 | $280 | $17,800 |
Find assessor info on the county website
Monthly payment
Est. payment
Payment breakdown
Explore the cost of this home by adjusting the details. Changes won't be saved.Climate risks
Neighborhood: 34452
Nearby schools
Schools provided by the listing agent
- Elementary: Pleasant Grove Elementary School
- Middle: Inverness Middle School
- High: Citrus High School
Source: Stellar MLS. This data may not be complete. We recommend contacting the local school district to confirm school assignments for this home.
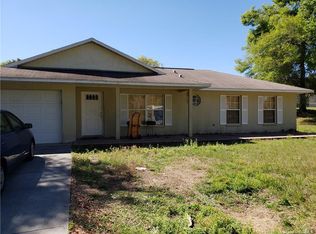
Similar homes
- $--2 bd2 ba1.8k sqft5985 E Chapel Ln, Inverness, FL 34452Auction
 ServiceLink Auction
 - $--3 bd2 ba1k sqft284 S Savary Ave, Inverness, FL 34453Auction
 Auction.com 2
 - $215,0002 bd2 ba1.1k sqft115 DAFFODILL STREET, INVERNESS, FL 34452For Sale

 MLS ID #S5155443, Arlete Ritt, RIVA REALTY GROUP LLC. Stellar MLS
 - $285,0003 bd4 ba1.7k sqft4929 E Shady Acres Dr, Inverness, FL 34453For Sale
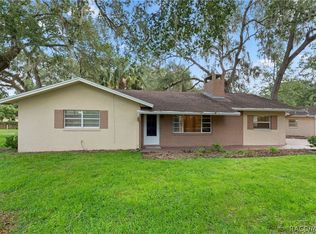 MLS ID #857180, Ryan Hazelton, Century 21 J.W.Morton R.E.. Realtors Association of Citrus County
 - $265,0003 bd2 ba1.3k sqft2308 SW 168TH LOOP, OCALA, FL 34473For SaleMLS ID #OM732858, Aaron Zmek, FLORIDA ADVANTAGE REALTY GROUP. Stellar MLS
- $299,5004 bd2 ba1.8k sqft7633 S CRESCENT LOOP, FLORAL CITY, FL 34436For SaleMLS ID #W7889751, Donald Smith, ll, RE/MAX CHAMPIONS. Stellar MLS
- $264,5003 bd2 ba1.3k sqft1958 W LINDEN DRIVE, CITRUS SPRINGS, FL 34434For SaleMLS ID #OM729201, Kelly Treadaway, SUNCOAST PROPERTY MANAGEMENT L. Stellar MLS
- $257,7003 bd2 ba1.3k sqft1213 W SORRENTO DRIVE, CITRUS SPRINGS, FL 34434For SaleMLS ID #OM729056, Eric Nathanson, TRANS GLOBAL REALTY, INC. Stellar MLS
- $239,0003 bd2 ba1.5k sqft1 QUAIL RUN, HOMOSASSA, FL 34446For SaleMLS ID #TB8554759, Jamie Maddy Booth, KELLER WILLIAMS REALTY- PALM HARBOR. Stellar MLS
- $260,0003 bd2 ba1.4k sqft16705 SW 22ND TERRACE ROAD, OCALA, FL 34473For SaleMLS ID #OM726858, Michelle DaSilva, COLDWELL BANKER ELLISON REALTY O. Stellar MLS
- $244,9003 bd2 ba984 sqft4723 SHERMAN STREET, COLEMAN, FL 33521For SaleMLS ID #OM723848, Randy Dorsey, LOKATION. Stellar MLS
- $247,9003 bd2 ba1.3k sqft1160 W GENEVA PLACE, CITRUS SPRINGS, FL 34434For SaleMLS ID #OM729046, Eric Nathanson, TRANS GLOBAL REALTY, INC. Stellar MLS
- $254,9003 bd2 ba1.6k sqft8121 SW 128TH LOOP, OCALA, FL 34473For SaleMLS ID #OM721340, Carlos Gonzalez, CENTURY 21 AFFILIATES. Stellar MLS
- $265,0004 bd2 ba1.8k sqft5325 SW 129TH PLACE, OCALA, FL 34473For SaleMLS ID #G5117584, Robin Lis, DOWN HOME REALTY, LLLP. Stellar MLS
- $264,9903 bd2 ba1.2k sqft17168 SW 39TH CIRCLE, OCALA, FL 34473For SaleMLS ID #OM717352, Tany Padron, CENTRAL CITY REALTY. Stellar MLS
