Check out this beautifully maintained bungalow in Stonington. Large living room/dining room combination with built-in china cabinet and gorgeous woodwork. All windows are tilt-in replacement windows. Kitchen has oak cabinets with pull out drawers with gas stove/oven included. Master bedroom is 23 x 15 with large closet. It was formerly 2 bedrooms/2 closets and could be restored to 2 bedrooms if the buyer wanted. Bathroom had an update September 2025 of new tub, onyx surround and LVP flooring. Large unfinished basement and 1 car detached garage. Front porch has maintenance free floor and railing.
Under contract
$115,000
205 S Pine St, Stonington, IL 62567
2beds
1,260sqft
:
Get pre-qualified$865/mo
Single Family Residence, Residential
Built in 1927
0.28 Acres Lot
$-- Zestimate®
$91/sqft
$-- HOA
What's special
Tilt-in replacement windowsGorgeous woodworkBuilt-in china cabinet
- 208 days |
- 26 |
- 0 |
Zillow last checked:
Listing updated:
Listed by:
Julie J Mayer Office:217-824-8888,
Kennedy Real Estate LLC
Source: RMLS Alliance as distributed by MLS GRID,MLS#: CA1041098 Originating MLS: Capital Area Association of Realtors
Originating MLS: Capital Area Association of Realtors
Facts & features
Interior
Bedrooms & bathrooms
- Bedrooms: 2
- Bathrooms: 1
- Full bathrooms: 1
Bedroom 1
- Level: Main
- Dimensions: 23ft 0in x 12ft 0in
Bedroom 2
- Level: Main
- Dimensions: 12ft 0in x 10ft 6in
Family room
- Level: Main
- Dimensions: 19ft 6in x 8ft 6in
Kitchen
- Level: Main
- Dimensions: 13ft 0in x 11ft 7in
Laundry
- Level: Main
- Dimensions: 6ft 4in x 4ft 0in
Living room
- Level: Main
- Dimensions: 26ft 0in x 16ft 5in
Main level
- Area: 1260
Heating
- Forced Air
Cooling
- Central Air
Appliances
- Included: Range, Gas Water Heater
Features
- Basement: Egress Window(s),Full,Unfinished
Interior area
- Total structure area: 1,260
- Total interior livable area: 1,260 sqft
Property
Parking
- Total spaces: 1
- Parking features: Detached, Gravel
- Garage spaces: 1
Lot
- Size: 0.28 Acres
- Dimensions: 65 x 190
- Features: Level
Details
- Parcel number: 16092714101000
Construction
Type & style
- Home type: SingleFamily
- Architectural style: Bungalow
- Property subtype: Single Family Residence, Residential
Materials
- Brick
- Foundation: Brick/Mortar
- Roof: Shingle
Condition
- New construction: No
- Year built: 1927
Utilities & green energy
- Sewer: Public Sewer
- Water: Public
Community & HOA
Community
- Subdivision: None
Location
- Region: Stonington
Financial & listing details
- Price per square foot: $91/sqft
- Tax assessed value: $110,781
- Annual tax amount: $2,029
- Date on market: 12/29/2025
- Cumulative days on market: 167 days
Estimated market value
Not available
Estimated sales range
Not available
Not available
Price history
| Date | Event | Price |
|---|---|---|
| 2/2/2026 | Contingent | $115,000$91/sqft |
Source:  RMLS Alliance as distributed by MLS GRID #CA1041098 Report a problem RMLS Alliance as distributed by MLS GRID #CA1041098 Report a problem | ||
| 12/29/2025 | Listed for sale | $115,000$91/sqft |
Source: RMLS Alliance as distributed by MLS GRID #CA1041098 Report a problem | ||
Public tax history
| Year | Property taxes | Tax assessment |
|---|---|---|
| 2024 | $1,342 -22.7% | $36,927 +6.8% |
| 2023 | $1,736 +19% | $34,592 +9.9% |
| 2022 | $1,459 -20.7% | $31,487 |
| 2021 | $1,840 -0.2% | $31,487 +4.7% |
| 2020 | $1,844 +1.4% | $30,075 |
| 2019 | $1,818 +3.1% | $30,075 +3.5% |
| 2018 | $1,763 +15.3% | $29,063 +12.5% |
| 2017 | $1,528 +14.4% | $25,833 +2% |
| 2016 | $1,337 +4.1% | $25,326 +4.1% |
| 2015 | $1,284 +2% | $24,318 +2.1% |
| 2014 | $1,259 +5.5% | $23,807 +5% |
| 2013 | $1,194 +0% | $22,680 |
| 2011 | $1,194 | $22,680 |
| 2010 | -- | $22,680 -6.4% |
| 2009 | $1,279 | $24,243 |
Find assessor info on the county website
Monthly payment
Est. payment
Payment breakdown
Explore the cost of this home by adjusting the details. Changes won't be saved.Climate risks
Neighborhood: 62567
Nearby schools
GreatSchools rating
- NANorth Elementary SchoolGrades: PK-2Distance: 7.6 mi
- 8/10Taylorville Jr High SchoolGrades: 5-8Distance: 7.7 mi
- NATaylorville Sr High SchoolGrades: 9-12Distance: 7.9 mi
Schools provided by the listing agent
- High: Taylorville
Source: RMLS Alliance as distributed by MLS GRID. This data may not be complete. We recommend contacting the local school district to confirm school assignments for this home.
- $100,0002 bd-- ba1.1k sqft207 S Pine St, Stonington, IL 62567Sold
- $20,9943 bd-- ba-- sqft201 S Pine St, Stonington, IL 62567Off Market
- $81,3003 bd-- ba1.3k sqft209 S Pine St, Stonington, IL 62567Off Market
- $155,2004 bd2 ba2.4k sqft115 S Pine St, Stonington, IL 62567Off Market

- $157,8003 bd-- ba1.7k sqft213 S Pine St, Stonington, IL 62567Off Market
- $136,9003 bd-- ba1.1k sqft206 S Pine St, Stonington, IL 62567Off Market
- $147,1003 bd-- ba1.5k sqft202 S Pine St, Stonington, IL 62567Off Market
- $65,7932 bd-- ba986 sqft208 S Pine St, Stonington, IL 62567Off Market
A local agent can set up tours, give advice and negotiate with sellers.
Similar homes
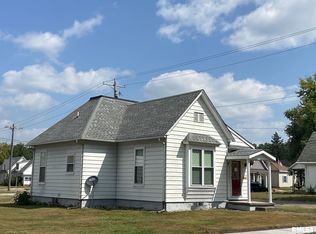
- $110,9002 bd1 ba900 sqft701 W Rich St, Taylorville, IL 62568For Sale
 MLS ID #CA1039019, Charles A Colonius, Curvey Real Estate, Inc.. RMLS Alliance as distributed by MLS GRID
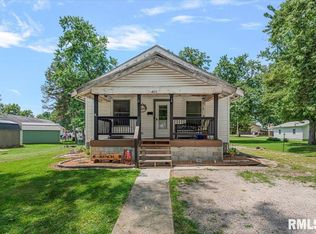
 - $110,0003 bd2 ba1.3k sqft409 Sherman St, Pana, IL 62557For Sale
 MLS ID #CA1045011, Andrew Kinney, The Real Estate Group, Inc.. RMLS Alliance as distributed by MLS GRID
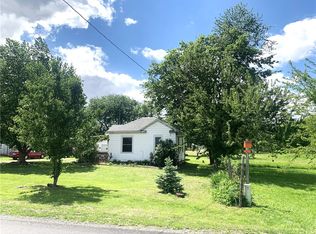
 - $129,9003 bd1 ba1.2k sqft179 N 2000 East Rd, Rosamond, IL 62083For Sale
 MLS ID #6258325, Carol Spracklen. CIBR
 - $--3 bd1 ba1.1k sqft43 Ridge Lane Dr, Decatur, IL 62521Auction
 Auction.com 2
 - $134,9002 bd1 ba1k sqft402 E Seiberling St, Blue Mound, IL 62513For SaleMLS ID #6259253, Jodi Armer-Cole. CIBR
- $115,0003 bd1 ba1.1k sqft1328 W Riverview Ave, Decatur, IL 62522For SaleMLS ID #6259013, Hannah VanMeter. CIBR
- $104,9003 bd1 ba1.1k sqft304 Grant St, Pana, IL 62557For SaleMLS ID #6259098, Twila Bumgardner. CIBR
- $135,0003 bd2 ba1.7k sqft321 W Vine St, Taylorville, IL 62568For SaleMLS ID #CA1044715, Julie Lilly, Kennedy Real Estate LLC. RMLS Alliance as distributed by MLS GRID
- $145,0003 bd2 ba1.5k sqft393 W Frick St, Macon, IL 62544For SaleMLS ID #6259879, Amanda Good. CIBR
- $129,9002 bd1 ba1k sqft1103 W Main Cross St, Taylorville, IL 62568For SaleMLS ID #CA1042681, Jerri L Mazzotti, Kennedy Real Estate LLC. RMLS Alliance as distributed by MLS GRID
- $134,9002 bd1 ba990 sqft1013 W Vine St, Taylorville, IL 62568For SaleMLS ID #CA1043993, Steve Craggs, Craggs REALTORS, Inc.. RMLS Alliance as distributed by MLS GRID
- $135,0004 bd1 ba1.7k sqft109 Seiberling St, Blue Mound, IL 62513For Sale By Owner
- $96,0002 bd1 ba1.1k sqft110 N Poplar St, Assumption, IL 62510For SaleMLS ID #6259593, Kara Hubner. CIBR
- $119,9002 bd1 ba864 sqft304 N Poplar St, Pana, IL 62557For SaleMLS ID #6259095, Carol Spracklen. CIBR
- $--2 bd1 ba1.8k sqft55 7th Dr, Decatur, IL 62521AuctionAuction.com 2
- $115,0003 bd2 ba1.1k sqft801 E 6th St, Pana, IL 62557For SaleMLS ID #6252778, Sarah Edwards-Ludwick. CIBR
- $132,9002 bd1 ba894 sqft100 E Heights Ave APT 4, Taylorville, IL 62568For SaleMLS ID #CA1043142, Ron McKavetz, Kennedy Real Estate LLC. RMLS Alliance as distributed by MLS GRID
- $99,9003 bd1 ba1.1k sqft207 S Hickory St, Pana, IL 62557For SaleMLS ID #6259450, Stacy Spracklen. CIBR
- $134,9003 bd1 ba1.5k sqft311 W Adams St, Taylorville, IL 62568For SaleMLS ID #CA1044297, Adam Jeffrey, Craggs REALTORS, Inc.. RMLS Alliance as distributed by MLS GRID
- $--3 bd1 ba960 sqft214 Kennedy Ave, Pana, IL 62557AuctionAuction.com 2
