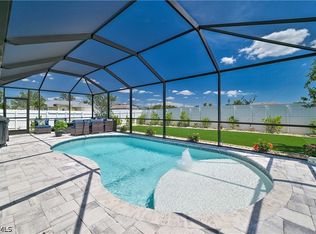
This 4 bedroom, 3 bathroom home boats OVER 2,700sqft of living space and is strategically placed on a corner lot with Northern exposure. As you pull up you're welcomed by a paver driveway and mature landscaping with modern white rocks for a touch of sophistication. Through the front door, you're greeted by high ceilings and an open formal dining room connected to a large living room. The kitchen features warm cabinetry, solid surface countertops, and an oversized breakfast bar that's perfect for entertaining and everyday use! An OPEN FLOOR PLAN, the kitchen flows seamlessly to the family room, which offers easy access to the outdoors. Through the large sliders you will enjoy the IN GROUND POOL with an extra large SCREENED-IN LANAI, creating the perfect setting for sunsets, relaxing evenings, and entertaining guests. The guest bathroom features a tub/shower combo with POOL ACCESS. Located on the FIRST FLOOR, the primary bedroom is illuminated by natural light and boasts an impressive size with a walk-in closet! The primary bath features a dual vanity sink, soaking tub, and walk-in shower with glass doors. Located upstairs, you'll appreciate the privacy of the remaining guest bedrooms and additional guest bath which also features a shower/tub combo. There is also an additional living room space that could double as an office area, or hangout spot. Carpet in the main areas provide comfort while tile in the wet areas make cleaning a breeze. **ADDITIONAL FEATURES INCLUDE: 2021 AC, 2022 water heater, 2023 TILE roof!** GUTTERS throughout and a FENCED IN BACKYARD add to the home’s functionality and convenience. Located near Cape Coral's best dining and shopping, with easy access to Fort Myers and the beaches, this home has it all... The only thing missing is YOU!
Active
$449,000
205 SW 42nd St, Cape Coral, FL 33914
4beds
2,725sqft
Single Family Residence
Built in 2006
0.25 Acres Lot
$-- Zestimate®
$165/sqft
$-- HOA
What's special
In ground poolSolid surface countertopsHigh ceilingsOpen floor planFenced in backyardSoaking tubOpen formal dining room
- 4 days
- 537
- 35
Zillow last checked:
Listing updated:
Listed by:
Lake Yelton Alexander 816-516-6415,
RE/MAX Realty Team,
Samantha Yelton-Alexander 816-516-7673,
RE/MAX Realty Team
Source: Florida Gulf Coast MLS,MLS#: 2026037609 Originating MLS: Florida Gulf Coast
Originating MLS: Florida Gulf CoastFacts & features
Interior
Bedrooms & bathrooms
- Bedrooms: 4
- Bathrooms: 3
- Full bathrooms: 3
Rooms
- Room types: Screened Porch
Heating
- Central, Electric
Cooling
- Central Air, Electric
Appliances
- Included: Dryer, Dishwasher, Freezer, Microwave, Range, Refrigerator, Washer
- Laundry: Washer Hookup, Dryer Hookup, Inside
Features
- Built-in Features, Bathtub, Separate/Formal Dining Room, Dual Sinks, Separate Shower, Bar, Walk-In Closet(s), Screened Porch
- Flooring: Carpet, Tile
- Windows: Double Hung
- Furnished: Yes
Interior area
- Total structure area: 3,131
- Total interior livable area: 2,725 sqft
Property
Parking
- Total spaces: 2
- Parking features: Attached, Driveway, Garage, Paved
- Attached garage spaces: 2
- Has uncovered spaces: Yes
Features
- Levels: Two
- Stories: 2
- Patio & porch: Lanai, Patio, Porch, Screened
- Exterior features: Fence, Patio, Shutters Manual
- Has private pool: Yes
- Pool features: In Ground, Pool Equipment
- Waterfront features: None
Lot
- Size: 0.25 Acres
- Dimensions: 80 x 125 x 88 x 101
- Features: Corner Lot
Details
- Parcel number: 114523C201620.0230
- Lease amount: $0
- Zoning description: R1
Construction
Type & style
- Home type: SingleFamily
- Architectural style: Two Story
- Property subtype: Single Family Residence
Materials
- Block, Concrete, Stucco, Wood Frame
- Roof: Tile
Condition
- Resale
- Year built: 2006
Utilities & green energy
- Sewer: Public Sewer
- Water: Public
- Utilities for property: Cable Available
Community & HOA
Community
- Features: Non-Gated, None
- Security: None
- Condo and coop fee: $0
- Membership fee: $0
- Subdivision: CAPE CORAL
HOA
- Has HOA: No
- Amenities included: None
- Services included: None
Location
- Region: Cape Coral
Financial & listing details
- Price per square foot: $165/sqft
- Tax assessed value: $349,559
- Annual tax amount: $3,799
- Date on market: 9/4/2026
- Listing terms: All Financing Considered,Cash
- Ownership: Single Family
Estimated market value
Not available
Estimated sales range
Not available
Not available
Price history
| Date | Event | Price |
|---|---|---|
| 9/5/2026 | Listed for sale | $449,000-6.5%$165/sqft |
Source:  Florida Gulf Coast MLS #2026037609 Report a problem Florida Gulf Coast MLS #2026037609 Report a problem | ||
| 7/16/2026 | Listing removed | $480,000$176/sqft |
Source: Florida Gulf Coast MLS #2026015549 Report a problem | ||
| 4/28/2026 | Listed for sale | $480,000+37.6%$176/sqft |
Source: Florida Gulf Coast MLS #2026015549 Report a problem | ||
| 11/17/2006 | Sold | $348,900+191%$128/sqft |
Source: Public Record Report a problem | ||
| 4/26/2005 | Sold | $119,900+166.4%$44/sqft |
Source: Public Record Report a problem | ||
| 4/29/2004 | Sold | $45,000+50.5%$17/sqft |
Source: Public Record Report a problem | ||
| 3/10/2003 | Sold | $29,900+42.4%$11/sqft |
Source: Public Record Report a problem | ||
| 1/16/2003 | Sold | $21,000$8/sqft |
Source: Public Record Report a problem | ||
Public tax history
| Year | Property taxes | Tax assessment |
|---|---|---|
| 2025 | $3,689 +6.2% | $208,497 +2.9% |
| 2024 | $3,475 +4.4% | $202,621 +3% |
| 2023 | $3,330 +7.7% | $196,719 +3% |
| 2022 | $3,093 -1.4% | $190,989 |
| 2021 | $3,138 -0.8% | -- |
| 2020 | $3,165 +3.2% | $182,866 -30.5% |
| 2019 | $3,066 | $263,245 +50.1% |
| 2018 | $3,066 0% | $175,422 +2.1% |
| 2017 | $3,068 +1.3% | $171,814 -33.1% |
| 2016 | $3,028 +1.4% | $256,952 +15% |
| 2015 | $2,987 -0.5% | $223,504 +5.8% |
| 2014 | $3,001 +0.9% | $211,301 +21.8% |
| 2013 | $2,973 +7.9% | $173,482 +8% |
| 2012 | $2,755 +1% | $160,604 +2.3% |
| 2011 | $2,726 -16.3% | $156,944 +13.1% |
| 2010 | $3,258 -13.9% | $138,713 -16.6% |
| 2009 | $3,783 -26.5% | $166,410 -40.7% |
| 2007 | $5,144 +159.2% | $280,640 +164.8% |
| 2006 | $1,985 +253.1% | $105,970 +330.6% |
| 2004 | $562 +7.7% | $24,610 +12.1% |
| 2003 | $522 +174.3% | $21,950 +216.7% |
| 2002 | $190 | $6,930 +4.5% |
| 2000 | -- | $6,630 |
Find assessor info on the county website
Monthly payment
Est. payment
Payment breakdown
Explore the cost of this home by adjusting the details. Changes won't be saved.Climate risks
Neighborhood: 33914
Nearby schools
Schools provided by the listing agent
- Elementary: PELICAN ELEMENTARY SCHOOL
- Middle: GULF MIDDLE SCHOOL
- High: IDA S. BAKER HIGH SCHOOL
Source: Florida Gulf Coast MLS. This data may not be complete. We recommend contacting the local school district to confirm school assignments for this home.


Similar homes
- $419,0004 bd2 ba2.3k sqft1721 SW 30th Ter, Cape Coral, FL 33914For Sale

 MLS ID #2026025698, Agnieszka Pisarczyk, LPT Realty, LLC. Florida Gulf Coast MLS
 - $424,9004 bd2 ba1.8k sqft216 SW 29th St, Cape Coral, FL 33914For Sale
 MLS ID #2026028494, Amanda Palmer, Epique Realty Inc.. Florida Gulf Coast MLS
 - $499,0003 bd2 ba2.2k sqft937 El Dorado Pkwy W, Cape Coral, FL 33914For Sale
 MLS ID #2026034665, Eliani Iglesias Martinez, Roelens Realty & Property Mana. Florida Gulf Coast MLS
 - $449,9004 bd2 ba2.2k sqft1805 SW 4th Ave, Cape Coral, FL 33991For Sale
 MLS ID #2026032134, Roxana Torres, Esquire Real Estate Serv.. Florida Gulf Coast MLS
 - $499,9003 bd2 ba2.2k sqft3512 SW 17th Pl, Cape Coral, FL 33914For SaleMLS ID #2026016763, Kara Pleasant, Weichert Realtors Agency ONE. Florida Gulf Coast MLS
- $409,9003 bd2 ba1.7k sqft5118 SW 19th Pl, Cape Coral, FL 33914For SaleMLS ID #2026025146, Bryan Keane, The Keyes Company. Florida Gulf Coast MLS
- $472,0004 bd2 ba2.5k sqft469 NE 1st Pl, Cape Coral, FL 33909For SaleMLS ID #2026024206, Julie Millam, Gulf Coast Living Real Estate, Inc. Florida Gulf Coast MLS
- $379,0004 bd3 ba1.7k sqft3042 SW 10th Pl, Cape Coral, FL 33914For SaleMLS ID #225058710, Marceleen Wurst, Royal Shell Real Estate, Inc.. Florida Gulf Coast MLS
- $450,0003 bd2 ba1.5k sqft1305 SW 24th St, Cape Coral, FL 33991For SaleMLS ID #2026025014, Kimberly Sands, Century 21 AllPoints Realty. Florida Gulf Coast MLS
- $520,0004 bd3 ba2.3k sqft415 SE 13th Ave, Cape Coral, FL 33990For SaleMLS ID #2026036480, Adrienne Bray, Real Broker, LLC. Florida Gulf Coast MLS
- $465,0003 bd2 ba2.1k sqft1112 SW 9th Ct, Cape Coral, FL 33991For SaleMLS ID #2026012778, Joel Pupo, First Step Realty Group. Florida Gulf Coast MLS
- $350,0003 bd2 ba1.5k sqft1127 SW 29th St, Cape Coral, FL 33914For SaleMLS ID #2026020728, Erica Kolinski, Florida Future Realty Inc. Florida Gulf Coast MLS
- $425,0004 bd2 ba1.7k sqft1301 SW 11th St, Cape Coral, FL 33991For SaleMLS ID #2026016431, Luis Rodriguez Vivar, South Beaches Realty Corp. Florida Gulf Coast MLS
- $440,0004 bd3 ba2.1k sqft1143 NW 20th Pl, Cape Coral, FL 33993For SaleMLS ID #2026031300, Marlissa Gervasoni, Century 21 AllPoints Realty. Florida Gulf Coast MLS
- $439,9003 bd2 ba2k sqft2322 SW 17th St, Cape Coral, FL 33991For SaleMLS ID #2026004747, Arthur Janowski, Coldwell Banker Realty. Florida Gulf Coast MLS
- $625,0004 bd2 ba2k sqft2105 SW 29th Ter, Cape Coral, FL 33914For SaleMLS ID #2026015167, Nick Sartell, KW Florida Living. Florida Gulf Coast MLS
- $389,9994 bd3 ba2.1k sqft16 NW 18th Ave, Cape Coral, FL 33993For SaleMLS ID #2026020059, Lucy Morey, Mamba Realty LLC. Florida Gulf Coast MLS
- $325,0003 bd2 ba1.4k sqft4934 SW 20th Pl, Cape Coral, FL 33914For SaleMLS ID #2026025307, Tiffany Packard, The Keyes Company. Florida Gulf Coast MLS
- $439,9005 bd3 ba2.7k sqft10519 Winged Elm Ln, Fort Myers, FL 33913For SaleMLS ID #2026016053, Christopher Wicks, Palm Paradise Realty Group. Florida Gulf Coast MLS
