This newer manufactured home is situated in the heart of West Sedona and offers 1,456 square feet of living space, featuring three bedrooms and two full bathrooms. The living room includes a gas-burning fireplace, providing a cozy atmosphere. Located within a vibrant 55+ community, residents enjoy access to amenities such as a clubhouse, heated pool, pickleball courts, mini dog park, regular social gatherings, and a food bank available twice a week.
The primary suite offers comfort and convenience, featuring a spacious walk-in closet, dual sinks, a separate shower, and a handicap-accessible bathtub. Additionally, the home boasts a recently installed roof (2023) and fresh exterior paint, ensuring durability and a polished appearance, and new hot water tank. A large storage shed provides ample space for personal belongings, while the corner lot delivers scenic views that enhance the overall appeal of the property. Large covered deck in front of house to enjoy the great outdoors!
No rentals are allowed in this subdivision.
Accepting backups
$218,000
205 SUNSET Drive #140, Sedona, AZ 86336
3beds
1,456sqft
Manufactured Home
Built in 2001
0.26 Acres Lot
$-- Zestimate®
$150/sqft
$-- HOA
What's special
Gas-burning fireplaceScenic viewsPrimary suiteSeparate showerCorner lotFresh exterior paintLarge storage shed
- 157 days |
- 265 |
- 10 |
Zillow last checked:
Listing updated:
Listed by:
Gina M Tartamella 928-202-1328,
Coldwell Banker Realty
Source: ARMLS,MLS#: 6992468
Facts & features
Interior
Bedrooms & bathrooms
- Bedrooms: 3
- Bathrooms: 2
- Full bathrooms: 2
Heating
- Heat Pump, Electric, Ceiling
Cooling
- Heat Pump, Central Air, Ceiling Fan(s), Evaporative Cooling
Appliances
- Included: Dryer, Washer, Water Softener Owned, Reverse Osmosis, Refrigerator, Dishwasher, Disposal, Gas Range, Water Purifier
- Laundry: Inside
Features
- Double Vanity, Eat-in Kitchen, Vaulted Ceiling(s), Kitchen Island, Pantry, Full Bth Master Bdrm, Separate Shwr & Tub, Laminate Counters
- Flooring: Carpet, Laminate, Tile
- Windows: Screens, Double Pane Windows
- Has basement: No
- Number of fireplaces: 1
- Fireplace features: Insert, Living Room, Gas
Interior area
- Total structure area: 1,456
- Total interior livable area: 1,456 sqft
Property
Parking
- Total spaces: 3
- Parking features: Off Street, Attached Carport, Detached Carport, Side Vehicle Entry
- Carport spaces: 1
- Uncovered spaces: 2
Features
- Stories: 1
- Patio & porch: Covered Deck
- Exterior features: Storage
- Has spa: Yes
- Spa features: Heated, Bath
- Fencing: Back Yard,Partial,Wood
- Has view: Yes
- View description: Red Rocks/Boulders, Trees/Woods, Mountain(s)
Lot
- Size: 0.26 Acres
- Features: East/West Exposure, Corner Lot, Gravel/Stone Front, Gravel/Stone Back
Details
- Additional structures: Shed(s)
- Parcel number: 40828018U
- On leased land: Yes
- Lease amount: $800
- Special conditions: Age Restricted (See Remarks)
Construction
Type & style
- Home type: MobileManufactured
- Architectural style: Ranch
- Property subtype: Manufactured Home
Materials
- Vinyl Siding, Steel Frame, Painted
- Foundation: Pillar/Post/Pier
- Roof: Composition,See Remarks
Condition
- Year built: 2001
Details
- Builder name: Fleetwood
Utilities & green energy
- Sewer: Private Sewer
- Water: Pvt Water Company
- Utilities for property: Phone Available, Natural Gas Connected
Community & HOA
Community
- Features: Pool, Pickleball, Biking/Walking Path, Fitness Center
- Senior community: Yes
- Subdivision: Sunset Village
HOA
- Has HOA: No
- Services included: Maintenance Grounds, Street Maint, Trash
Location
- Region: Sedona
Financial & listing details
- Price per square foot: $150/sqft
- Annual tax amount: $377
- Date on market: 3/10/2026
- Cumulative days on market: 154 days
- Listing terms: Cash,Conventional
- Ownership: Fee Simple
- Road surface type: Paved, Asphalt
- Body type: Double Wide
Estimated market value
Not available
Estimated sales range
Not available
Not available
Price history
| Date | Event | Price |
|---|---|---|
| 3/10/2026 | Listed for sale | $218,000$150/sqft |
Source:  ARMLS #6992468 Report a problem ARMLS #6992468 Report a problem | ||
Public tax history
Tax history is unavailable.
Monthly payment
Climate risks
Neighborhood: 86336
Nearby schools
GreatSchools rating
- 9/10West Sedona Elementary SchoolGrades: PK-6Distance: 0.9 mi
- 5/10Sedona Red Rock High SchoolGrades: 6-12Distance: 2.2 mi
Schools provided by the listing agent
- Elementary: West Sedona Elementary School
- Middle: Sedona Red Rock Junior/Senior High School
- High: Sedona Red Rock Junior/Senior High School
- District: Sedona-Oak Creek JUSD #9
Source: ARMLS. This data may not be complete. We recommend contacting the local school district to confirm school assignments for this home.
- $--2 bd2 ba1.4k sqft205 Sunset Dr LOT 84, Sedona, AZ 86336Off Market

- $157,0002 bd2 ba1k sqft205 Sunset Dr LOT 121, Sedona, AZ 86336Sold
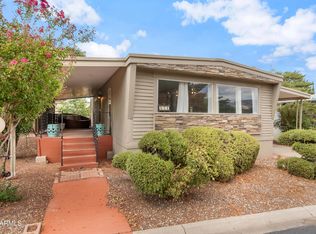
- $95,1002 bd2 ba960 sqft205 Sunset Dr LOT 80, Sedona, AZ 86336Off Market

- $458,900-- bd-- ba-- sqft205 Sunset Dr #85, Sedona, AZ 86336Off Market

- $109,4002 bd1 ba-- sqft205 Sunset Dr LOT 51, Sedona, AZ 86336Off Market
- $162,5002 bd2 ba1k sqft205 Sunset Dr #77, Sedona, AZ 86336For Sale By Owner
- $196,1002 bd2 ba-- sqft205 Sunset Dr #87, Sedona, AZ 86336Off Market
- $195,0002 bd2 ba1.5k sqft205 Sunset Dr LOT 179, Sedona, AZ 86336Sold
A local agent can set up tours, give advice and negotiate with sellers.
A local lender can help you make sure your offer is ready when you are.
Similar homes
- $223,5002 bd2 ba1k sqft205 Sunset Drive #154, Sedona, AZ 86336For Sale
 MLS ID #7018551, Robbie Weaver-Turk, Coldwell Banker Realty. ARMLS
 - $162,5002 bd2 ba1k sqft205 Sunset Dr #77, Sedona, AZ 86336For Sale By Owner

- $115,0002 bd2 ba1.4k sqft205 Sunset Drive #187, Sedona, AZ 86336For Sale
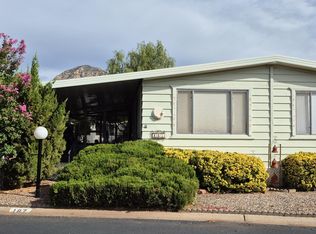 MLS ID #6916316, Kevin Ten Cate, Coldwell Banker Realty. ARMLS
 - $150,0002 bd2 ba960 sqft205 Sunset Dr #78, Sedona, AZ 86336For Sale By Owner
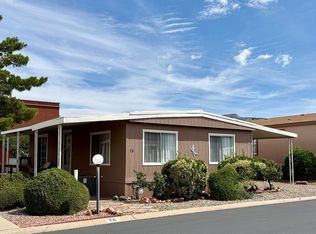
- $149,0003 bd2 ba1.3k sqft6770 W State Rte 89A -- #148, Sedona, AZ 86336For SaleMLS ID #7010054, Thomas Garrow, Coldwell Banker Realty. ARMLS
- $299,0002 bd2 ba1k sqft205 Sunset Drive #26, Sedona, AZ 86336For SaleMLS ID #6926476, Naomi McKeever, Arizona Adobe Group Realty. ARMLS
- $259,9003 bd2 ba1.1k sqft5943 N Bordeaux Road, Rimrock, AZ 86335For SaleMLS ID #7060646, Heather Farr, Modern Home Real Estate. ARMLS
- from $209,9002 bd2 ba1.5k sqftLindsay Plan, Sedona Shadows, Sedona, AZ 86336New ConstructionELS
- $209,9002 bd2 ba1.5k sqft6770 W State Route 89a Unit 106, Sedona, AZ 86336New ConstructionMy State MLS
- $120,0003 bd2 ba1.9k sqft6770 W State route 89a #41 --, Sedona, AZ 86336For SaleMLS ID #6904333, Taylor Bell, Stockbridge Real Estate. ARMLS
- $228,0002 bd2 ba925 sqft2715 S HORTON Drive, Cornville, AZ 86325For SaleMLS ID #7051541, Elise Griffis, Coldwell Banker Northland. ARMLS
- $228,0002 bd2 ba1.2k sqft4025 E SANDY HOLLOW Lane, Cottonwood, AZ 86326For SaleMLS ID #6999668, Nathan Graham, Stockbridge Real Estate. ARMLS
- $228,8002 bd2 ba1.7k sqft2050 W State Route 89A -- #93, Cottonwood, AZ 86326For SaleMLS ID #7062719, Aleia Woolsey, Coldwell Banker Realty. ARMLS
- $174,9902 bd2 ba1.4k sqft6770 W State Route. 89A -- #310, Sedona, AZ 86336For SaleMLS ID #6970492, Chelsea Santos, Realty ONE Group Mountain Desert. ARMLS
- $320,0003 bd2 ba1.8k sqft4580 N TAGALONG Trail, Rimrock, AZ 86335For SaleMLS ID #7012450, Erin Estes, Coldwell Banker Northland. ARMLS
- $239,9992 bd2 ba1.6k sqft981 W On The Greens Boulevard, Cottonwood, AZ 86326For SaleMLS ID #7008354, Melani Nicole Beauregard, eXp Realty. ARMLS
- $250,0003 bd2 ba1k sqft3647 E SYCAMORE Lane, Lake Montezuma, AZ 86342For SaleMLS ID #7057768, Erin Estes, Coldwell Banker Northland. ARMLS
- $319,9003 bd2 ba1.1k sqft5680 N TOWERS Drive, Rimrock, AZ 86335For SaleMLS ID #7063752, Christopher Bratt, RealtyONEGroup Mountain Desert. ARMLS
- $199,0003 bd2 ba1.1k sqft3619 E WESTERN Drive, Cottonwood, AZ 86326For SaleMLS ID #6917278, Laura Mineer, Southwood Properties, Inc.. ARMLS
- $299,0003 bd2 ba1.7k sqft4540 N DRIFTING SANDS Road, Rimrock, AZ 86335For SaleMLS ID #7045272, Laura Mineer, Southwood Properties, Inc.. ARMLS
