Introducing Wren House, circa 1875, nestled in the historic Town of Washington, Louisiana. This award-winning home received the Preservationists of St. Landry honor in 2018 after a major renovation that breathed new life into the property. Thoughtful updates preserved historic details while seamlessly incorporating modern materials that echo the home’s original architecture. Inside this charming Acadian-style residence, custom cabinetry and built-ins crafted from original cypress boards honor the home’s history. Quartz countertops in the kitchen, laundry room, and primary bathroom offer a durable, low-maintenance, elegant finish that complements the timeless character throughout. The home was redesigned for energy efficiency, featuring low-E double-pane windows, open-cell foam insulation, and a solar system with Tesla Powerwall battery backup—helping keep energy bills modest while maintaining year-round comfort. A lifetime metal roof, updated electrical and plumbing, and a new HVAC system were all installed in 2018. An inviting 350 sq ft screened porch with a skylight extends your living space outdoors, creating a perfect setting for relaxing or entertaining. A newly constructed outbuilding offers a large carport and a 480 sq ft climate-controlled space with a full bathroom and existing hookups—ideal for a guest suite, studio, or potential income-producing rental. This property also features a thoughtfully designed garden and is recognized as a Louisiana Certified Habitat, showcasing the use of native plants that support birds and pollinators. Located about 30 minutes North on I-49 from the culture, events, and amenities of Lafayette, Wren House also enjoys a prime in-town location. You’re just steps away from the acclaimed Steamboat Warehouse Restaurant and the Portrait Lounge in the restored Klaus Hotel, with Bayou Cortableau, Ethel Park, and the Antique School Mall all within walking distance.
For sale
$384,000
205 W Carriere St, Washington, LA 70589
3beds
2,083sqft
Single Family Residence
Built in 1875
9,931 Square Feet Lot
$-- Zestimate®
$184/sqft
$-- HOA
What's special
Large carportThoughtfully designed gardenUpdated electrical and plumbingNew hvac systemLifetime metal roofLow-e double-pane windows
- 23 days
- 121
- 9
Zillow last checked:
Listing updated:
Listed by:
Jack Ussery,
The Signature Brokerage 318-200-0639
Source: ROAM MLS,MLS#: 2555546
Facts & features
Interior
Bedrooms & bathrooms
- Bedrooms: 3
- Bathrooms: 3
- Full bathrooms: 2
- 1/2 bathrooms: 1
Primary bedroom
- Level: First
- Area: 194.22 Square Feet
- Dimensions: 15'4"x12'8"
Bedroom
- Level: First
- Area: 129.5 Square Feet
- Dimensions: 12'4"x10'6"
Bedroom
- Level: Second
- Area: 218.35 Square Feet
- Dimensions: 18'7"x11'9"
Dining room
- Level: First
- Area: 250.56 Square Feet
- Dimensions: 14'3"x17'7"
Living room
- Level: First
- Area: 247 Square Feet
- Dimensions: 14'3"x17'4"
Heating
- Central
Cooling
- Central Air
Appliances
- Included: Dishwasher, Microwave, Refrigerator, Range, Oven
- Laundry: Electric Dryer Hookup, Washer Hookup
Features
- Has fireplace: Yes
- Fireplace features: Other
Interior area
- Total structure area: 2,083
- Total interior livable area: 2,083 sqft
Video & virtual tour
Property
Parking
- Total spaces: 2
- Parking features: Covered
- Has carport: Yes
Features
- Levels: Two
- Stories: 2
- Fencing: Other,Wood
Lot
- Size: 9,931 Square Feet
- Dimensions: 213 x 107
- Features: Other, Rear Yard Vehicle Access
Details
- Additional structures: Shed(s)
- Parcel number: 0500011000
Construction
Type & style
- Home type: SingleFamily
- Architectural style: Acadian
- Property subtype: Single Family Residence
Materials
- Vinyl Siding, Wood Siding
- Foundation: Raised
- Roof: Metal
Condition
- Year built: 1875
Utilities & green energy
- Sewer: Public Sewer
- Water: Public
- Utilities for property: Natural Gas Available
Green energy
- Energy efficient items: Insulation, Solar, Windows
Community & HOA
Community
- Security: Carbon Monoxide Detector(s), Smoke Detector(s)
HOA
- Has HOA: No
Location
- Region: Washington
Financial & listing details
- Price per square foot: $184/sqft
- Tax assessed value: $121,200
- Annual tax amount: $588
- Date on market: 5/4/2026
Estimated market value
Not available
Estimated sales range
Not available
Not available
Price history
| Date | Event | Price |
|---|---|---|
| 5/4/2026 | Listed for sale | $384,000$184/sqft |
Source: GCLRA #2555546 Report a problem | ||
Public tax history
| Year | Property taxes | Tax assessment |
|---|---|---|
| 2025 | $588 | $12,120 |
| 2024 | $588 +2.7% | $12,120 +2.7% |
| 2023 | $572 0% | $11,800 |
| 2022 | $572 +0.1% | $11,800 |
| 2021 | $572 +100.2% | $11,800 |
| 2020 | $286 -77.8% | $11,800 -60.6% |
| 2019 | $1,287 +168.2% | $29,960 +203.2% |
| 2017 | $480 -11.7% | $9,880 |
| 2015 | $543 +16.4% | $9,880 +16.2% |
| 2013 | $467 | $8,500 |
| 2012 | $467 -20.9% | $8,500 +0.1% |
| 2010 | $590 | $8,490 |
Find assessor info on the county website
Monthly payment
Est. payment
Payment breakdown
Explore the cost of this home by adjusting the details. Changes won't be saved.Climate risks
Neighborhood: 70589
Similar homes
- $229,0004 bd3 ba2k sqft310 Dupre St, Washington, LA 70589For Sale
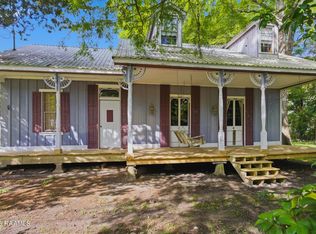
 MLS ID #2600004824, Dianne DeJean, Compass. ROAM MLS
- $385,0003 bd3 ba2.8k sqft497 Fort Hamilton Dr, Opelousas, LA 70570For Sale
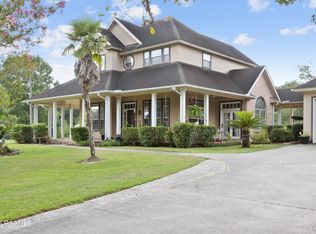 MLS ID #2600008661, Victoria Hargroder Emrick, Hargroder Real Estate Group. ROAM MLS
- $370,0003 bd3 ba1.9k sqft2735 Highway 104, Opelousas, LA 70570For Sale
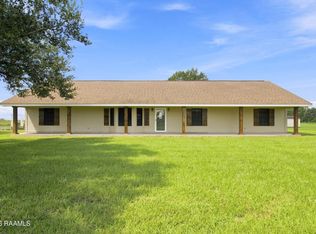 MLS ID #2600008854, Crystal Brooks, Reality Realty, LLC. ROAM MLS
- $399,9003 bd2 ba2.2k sqft716 Harvest Ln, Opelousas, LA 70570For Sale
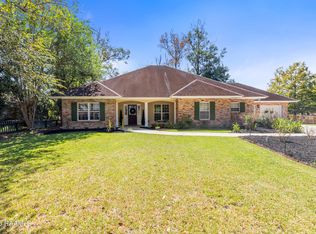 MLS ID #2600007831, Raymond Aguillard, DCG/Aguillard Realty. ROAM MLS
- $395,0003 bd3 ba2.1k sqft288 Christian Point Rd, Opelousas, LA 70570For SaleMLS ID #2600007684, Krystal Jones, Keller Williams Realty Acadiana. ROAM MLS
- $289,0003 bd3 ba2.6k sqft189 Compress Rd, Opelousas, LA 70570For SaleMLS ID #2600006486, Victoria Hargroder Emrick, Hargroder Real Estate Group. ROAM MLS
- $399,0005 bd3 ba2k sqft104 Daybreak Dr, Sunset, LA 70584For SaleMLS ID #2600006983, Alison Periou, Real Broker, LLC. ROAM MLS
- $310,0004 bd3 ba1.7k sqft649 Laddie James Cir, Opelousas, LA 70570For SaleMLS ID #2600007745, Andramani Morrison, B Shivers Realty. ROAM MLS
- $345,0003 bd3 ba2.7k sqft372 Fort Hamilton Dr, Opelousas, LA 70570For SaleMLS ID #2600008993, C. Leigh Ann Meche, Choice Realty. ROAM MLS
- $340,0003 bd3 ba2.7k sqft2563 Highway 742, Pt Barre, LA 70577For SaleMLS ID #2600002556, Leah Thibaut, Keller Williams Realty Acadiana. ROAM MLS
- $373,8003 bd4 ba1.7k sqft186 S Wilderness Rd, Port Barre, LA 70577For SaleMLS ID #2020021960, Elena Landry, Epique Realty. ROAM MLS
- $398,5003 bd2 ba2.1k sqft1275 Duplechin Rd, Church Point, LA 70525For SaleMLS ID #2600008819, Teresa Leblanc, Real Broker, LLC. ROAM MLS
- $236,0003 bd2 ba1.8k sqft143 Faith Dr, Opelousas, LA 70570For SaleMLS ID #200QFB, My'run Londo, Real Broker, LLC. ROAM MLS
- $230,0003 bd3 ba1.8k sqft1817 Highway 104, Opelousas, LA 70570For SaleMLS ID #200VDK, Robert Hillard, Keller Williams Realty Acadiana. ROAM MLS
- $410,0004 bd4 ba3k sqft129 Shaw Rd, Opelousas, LA 70570For SaleMLS ID #2600005612, Lana Soileau, Real Broker, LLC. ROAM MLS
- $329,9003 bd2 ba1.9k sqft131 Rue Christina, Opelousas, LA 70570For SaleMLS ID #200EJX, Lindsey Reed, Real Broker, LLC. ROAM MLS
- $339,9003 bd2 ba2.1k sqft146 Tecumseh Loop, Opelousas, LA 70570For SaleMLS ID #2600007851, Lindsey Reed, Real Broker, LLC. ROAM MLS
- $239,9004 bd3 ba2.6k sqft266 Meadow Cir, Opelousas, LA 70570For SaleMLS ID #2500006890, Shannon Thibodeaux, Heart & Home Real Estate, LLC. ROAM MLS
- $270,0003 bd2 ba1.9k sqft190 Leisure Dr, Opelousas, LA 70570For SaleMLS ID #2600005388, James Carey Leger, Real Broker, LLC. ROAM MLS
