Discover your new home that offers privacy and a beautiful skyline view from the covered front porch! Located in Clarksburg, WV, this home offers 3-bed, 2-bath. Kitchen has granite counter tops throughout, coffee bar, dining area, and a new motion sensor water faucet. In addition, Winding Way offers ample parking that consist of a detached 13.5x23.4 one stall garage, parking pad, and street parking if needed. Primary bed presents its own bath that features a large soaking tub. This home is conveniently located to close proximity to all amenities of downtown but still nestled away for privacy. New updates were completed in 2023-such as, metal roof, gutters, and exterior paint. *See agent remarks. Tax & measurements approx.*
For sale
$210,000
205 Winding Way, Clarksburg, WV 26301
3beds
1,490sqft
Single Family Residence
Built in 1955
10,018 Square Feet Lot
$203,900 Zestimate®
$141/sqft
$-- HOA
What's special
Parking padStreet parkingMetal roofMotion sensor water faucetExterior paintCoffee barDining area
- 13 days
- 689
- 82
Likely to sell faster than
Zillow last checked:
Listing updated:
Listed by:
SIERRA RIFFLE 304-641-5381,
LEVEL UP REALTY
Source: NCWV REIN,MLS#: 10167569
Facts & features
Interior
Bedrooms & bathrooms
- Bedrooms: 3
- Bathrooms: 2
- Full bathrooms: 2
Rooms
- Room types: Other
Primary bedroom
- Level: First
- Area: 158.65
- Dimensions: 16.7 x 9.5
Bedroom 2
- Features: Luxury Vinyl Plank
- Level: First
- Area: 100.7
- Dimensions: 10.6 x 9.5
Bedroom 3
- Features: Luxury Vinyl Plank
- Level: First
- Area: 99.75
- Dimensions: 10.5 x 9.5
Kitchen
- Features: Dining Area, Luxury Vinyl Plank
- Level: First
- Area: 263.04
- Dimensions: 19.2 x 13.7
Living room
- Features: Ceiling Fan(s), Wood Floor
- Level: First
- Area: 234.91
- Dimensions: 16.9 x 13.9
Basement
- Level: Basement
Heating
- Central, Forced Air, Natural Gas
Cooling
- Central Air, Ceiling Fan(s)
Appliances
- Included: Range, Microwave, Dishwasher, Refrigerator
Features
- High Speed Internet
- Flooring: Wood, Luxury Vinyl Plank
- Basement: Concrete
- Attic: Interior Access Only
- Has fireplace: No
- Fireplace features: None
Interior area
- Total structure area: 1,906
- Total interior livable area: 1,490 sqft
- Finished area above ground: 1,490
- Finished area below ground: 0
Property
Parking
- Total spaces: 1
- Parking features: On Street, Off Street
- Garage spaces: 1
Features
- Levels: 2
- Stories: 2
- Patio & porch: Porch
- Fencing: None
- Has view: Yes
- View description: Mountain(s), City Lights, Panoramic, Neighborhood
- Waterfront features: None
Lot
- Size: 10,018 Square Feet
- Features: Sloped, Landscaped
Details
- Parcel number: 1703 60389.0000, 60402
Construction
Type & style
- Home type: SingleFamily
- Architectural style: Raised Ranch
- Property subtype: Single Family Residence
Materials
- Frame, Aluminum Siding
- Foundation: Concrete Perimeter, Block
- Roof: Metal
Condition
- Year built: 1955
Utilities & green energy
- Electric: 100 Amp Service
- Sewer: Public Sewer
- Water: Public
- Utilities for property: Cable Available
Community & HOA
Community
- Features: Park, Public Transportation
HOA
- Has HOA: No
- Services included: Other
Location
- Region: Clarksburg
Financial & listing details
- Price per square foot: $141/sqft
- Tax assessed value: $90,900
- Annual tax amount: $890
- Date on market: 10/26/2026
- Electric utility on property: Yes
Estimated market value
$203,900
$194,000 - $214,000
$1,514/mo
Price history
| Date | Event | Price |
|---|---|---|
| 10/26/2026 | Listed for sale | $210,000+14.8%$141/sqft |
Source:  NCWV REIN #10167569 Report a problem | ||
| 8/9/2024 | Sold | $183,000-1.1%$123/sqft |
Source: NCWV REIN #10154692 Report a problem | ||
| 7/4/2024 | Contingent | $185,000$124/sqft |
Source: NCWV REIN #10154692 Report a problem | ||
| 6/22/2024 | Price change | $185,000-9.8%$124/sqft |
Source: NCWV REIN #10154692 Report a problem | ||
| 6/18/2024 | Price change | $205,000-6.4%$138/sqft |
Source: NCWV REIN #10154692 Report a problem | ||
| 6/8/2024 | Listed for sale | $219,000+146.1%$147/sqft |
Source: NCWV REIN #10154692 Report a problem | ||
| 2/13/2024 | Listing removed | $89,000+6%$60/sqft |
Source: NCWV REIN #10135088 Report a problem | ||
| 2/16/2021 | Sold | $84,000-5.6%$56/sqft |
Source: Public Record Report a problem | ||
| 11/13/2020 | Listed for sale | $89,000$60/sqft |
Source: UNITED COUNTRY FARM & HOME, LLC #10135088 Report a problem | ||
| 9/12/2020 | Listing removed | $89,000$60/sqft |
Source: United Country Report a problem | ||
| 8/21/2020 | Listed for sale | $89,000$60/sqft |
Source: United Country Report a problem | ||
Public tax history
| Year | Property taxes | Tax assessment |
|---|---|---|
| 2025 | $840 +5.2% | $54,540 +4% |
| 2024 | $798 +7% | $52,440 +8.2% |
| 2023 | $746 -0.2% | $48,480 +0.7% |
| 2022 | $748 +36.5% | $48,120 +35.2% |
| 2021 | $548 | $35,580 +1.4% |
| 2020 | -- | $35,100 +0.3% |
| 2019 | $535 +1.8% | $34,980 +1.4% |
| 2018 | $526 0% | $34,500 -0.3% |
| 2017 | $526 +0.6% | $34,620 -0.3% |
| 2016 | $523 +1.9% | $34,740 +2.3% |
| 2015 | $513 -0.6% | $33,960 -0.7% |
| 2014 | $516 +1.4% | $34,200 +1.6% |
| 2013 | $509 | $33,660 +1.3% |
| 2012 | $509 +5.9% | $33,240 +5.7% |
| 2011 | $481 +6.5% | $31,440 +5.6% |
| 2010 | $452 +0.9% | $29,760 +0.6% |
| 2009 | $447 +1.4% | $29,580 +1.2% |
| 2007 | $441 -4.3% | $29,220 +3.4% |
| 2006 | $461 +184.1% | $28,260 -4.5% |
| 2005 | $162 | $29,580 +9.3% |
| 2004 | -- | $27,060 +6.4% |
| 2003 | -- | $25,440 -5.4% |
| 2002 | -- | $26,880 +11.7% |
| 2001 | -- | $24,060 |
Find assessor info on the county website
Monthly payment
Est. payment
Payment breakdown
Explore the cost of this home by adjusting the details. Changes won't be saved.Climate risks
Neighborhood: 26301
Nearby schools
Schools provided by the listing agent
- Elementary: Mountaineer Elementary
- Middle: Liberty Middle
- High: Robert C. Byrd High
- District: Harrison
Source: NCWV REIN. This data may not be complete. We recommend contacting the local school district to confirm school assignments for this home.

Similar homes
- $215,0003 bd2 ba1.2k sqft405 Roosevelt Rd, Clarksburg, WV 26301For Sale
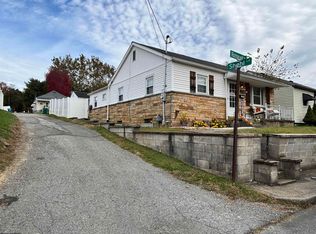 MLS ID #10167612, RHONDA ROBINSON. NCWV REIN
- $--2 bd2 ba1.5k sqft313 Davis St, Clarksburg, WV 26301Auction
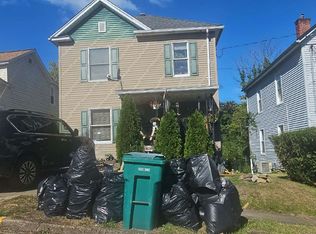 Auction.com 2
- $228,5003 bd2 ba1.4k sqft60 Good Turn Rd, Clarksburg, WV 26301For Sale
 MLS ID #10167366, RHONDA HALL. NCWV REIN
- $179,5002 bd1 ba1.1k sqft48 Monroe Ave, Clarksburg, WV 26301For Sale
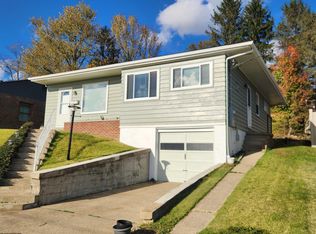 MLS ID #10167744, DAVID SHRIEVES. NCWV REIN
