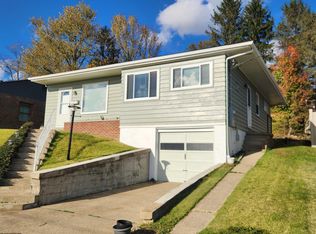
WELL-MAINTAINED ONE-LEVEL LIVING SITUATED ON A LARGE CORNER LOT. THIS IS A 3-BEDROOM, 2-BA WITH A FULL, PARTIALLY FINISHED BASEMENT. UPDATED KITCHEN WITH APPLIANCES, HARDWOOD AND LAMINATE FLOORING. STEP OUT BACK TO A PRIVATE COVERED PATIO AND NICE LEVEL YARD WITH VINYL PRIVACY FENCE. 18X22 DETACHED GARAGE. BASEMENT LEVEL HAS INTERIOR AND EXTERIOR ENTRANCE WITH LARGE GATHERING ROOM WITH FIREPLACE. GREAT NEIGHBORHOOD
For sale
Price cut: $10K (11/13)
$205,000
405 Roosevelt Rd, Clarksburg, WV 26301
3beds
1,244sqft
Single Family Residence
Built in 1951
5,227 Square Feet Lot
$200,200 Zestimate®
$165/sqft
$-- HOA
What's special
Hardwood and laminate flooringVinyl privacy fenceNice level yardWell-maintained one-level livingLarge corner lotPrivate covered patioUpdated kitchen with appliances
- 20 days
- 1,177
- 79
Likely to sell faster than
Zillow last checked:
Listing updated:
Listed by:
RHONDA ROBINSON 304-838-4739,
HOUSE HUNTERS REAL ESTATE & LAND
Source: NCWV REIN,MLS#: 10167612
Facts & features
Interior
Bedrooms & bathrooms
- Bedrooms: 3
- Bathrooms: 2
- Full bathrooms: 2
Primary bedroom
- Level: First
- Area: 166.4
- Dimensions: 10.4 x 16
Bedroom 2
- Features: Ceiling Fan(s), Wood Floor
- Level: First
- Area: 146.4
- Dimensions: 12 x 12.2
Bedroom 3
- Features: Ceiling Fan(s), Wood Floor
- Level: First
- Area: 107.9
- Dimensions: 13 x 8.3
Family room
- Level: Basement
- Area: 270.2
- Dimensions: 19.3 x 14
Kitchen
- Features: Ceiling Fan(s), Laminate Flooring
- Level: First
- Area: 217.8
- Dimensions: 19.8 x 11
Living room
- Features: Wood Floor
- Level: First
- Area: 192
- Dimensions: 12 x 16
Basement
- Level: Basement
Heating
- Central, Natural Gas
Cooling
- Central Air, Ceiling Fan(s)
Appliances
- Included: Range, Dishwasher, Refrigerator
- Laundry: Washer Hookup
Features
- High Speed Internet, Single Level Living
- Flooring: Wood, Tile, Laminate
- Basement: Full,Partially Finished,Walk-Out Access,Interior Entry
- Attic: Storage Only
- Number of fireplaces: 1
- Fireplace features: Masonry
Interior area
- Total structure area: 1,510
- Total interior livable area: 1,244 sqft
- Finished area above ground: 948
- Finished area below ground: 296
Property
Parking
- Total spaces: 3
- Parking features: On Street, Off Street, 3+ Cars
- Garage spaces: 1
Features
- Levels: 1
- Stories: 1
- Patio & porch: Porch, Patio
- Exterior features: Lighting, Private Yard
- Fencing: Privacy,Vinyl
- Has view: Yes
- View description: Neighborhood
- Waterfront features: None
Lot
- Size: 5,227 Square Feet
- Dimensions: 0.12
- Features: Corner Lot, Level, Landscaped
Details
- Parcel number: 1703002102840000
Construction
Type & style
- Home type: SingleFamily
- Architectural style: Ranch
- Property subtype: Single Family Residence
Materials
- Frame, Vinyl Siding, Stone
- Foundation: Block
- Roof: Shingle
Condition
- Year built: 1951
Utilities & green energy
- Electric: 200 Amps
- Sewer: Public Sewer
- Water: Public
Community & HOA
Community
- Features: Park, Playground, Pool, Shopping/Mall, Library, Medical Facility, Public Transportation
- Security: Smoke Detector(s)
- Subdivision: Chestnut Hills
HOA
- Has HOA: No
Location
- Region: Clarksburg
Financial & listing details
- Price per square foot: $165/sqft
- Tax assessed value: $144,300
- Annual tax amount: $1,271
- Date on market: 10/29/2026
- Electric utility on property: Yes
Estimated market value
$200,200
$190,000 - $210,000
$1,395/mo
Price history
| Date | Event | Price |
|---|---|---|
| 11/13/2026 | Price change | $205,000-4.7%$165/sqft |
Source:  NCWV REIN #10167612 Report a problem | ||
| 10/29/2026 | Listed for sale | $215,000+65.4%$173/sqft |
Source: NCWV REIN #10167612 Report a problem | ||
| 3/24/2021 | Listing removed | -- |
Source: Owner Report a problem | ||
| 9/30/2019 | Sold | $130,000-0.4%$105/sqft |
Source: Public Record Report a problem | ||
| 9/10/2019 | Pending sale | $130,500$105/sqft |
Source: Owner Report a problem | ||
| 8/3/2019 | Listed for sale | $130,500+18.6%$105/sqft |
Source: Owner Report a problem | ||
| 6/13/2016 | Sold | $110,000-9.8%$88/sqft |
Source: Public Record Report a problem | ||
| 4/12/2016 | Pending sale | $121,900$98/sqft |
Source: KRB KAUFMAN PROPERTIES, LLC #10107649 Report a problem | ||
| 3/21/2016 | Listed for sale | $121,900$98/sqft |
Source: KRB KAUFMAN PROPERTIES, LLC #10107649 Report a problem | ||
Public tax history
| Year | Property taxes | Tax assessment |
|---|---|---|
| 2025 | $1,333 +7.4% | $86,580 +6.1% |
| 2024 | $1,242 +6.4% | $81,600 +7.6% |
| 2023 | $1,167 -0.9% | $75,840 |
| 2022 | $1,178 +2.1% | $75,840 +1.2% |
| 2021 | $1,154 | $74,940 +30% |
| 2020 | -- | $57,660 +0.3% |
| 2019 | $879 +0.6% | $57,480 +0.2% |
| 2018 | $874 +1.9% | $57,360 +1.6% |
| 2017 | $857 +202.8% | $56,460 +45.4% |
| 2016 | $283 +10.9% | $38,820 +5.2% |
| 2015 | $255 +2.6% | $36,900 +1.2% |
| 2014 | $249 +11% | $36,480 +4.5% |
| 2013 | $224 | $34,920 +0.9% |
| 2012 | $224 +13.7% | $34,620 +5.3% |
| 2011 | $197 +33% | $32,880 +10.5% |
| 2010 | $148 +3.5% | $29,760 +1% |
| 2009 | $143 +20.9% | $29,460 +5.8% |
| 2007 | $118 +21.3% | $27,840 +7.2% |
| 2006 | $98 +72.4% | $25,980 +11.3% |
| 2005 | $57 | $23,340 +0.5% |
| 2004 | -- | $23,220 +8.7% |
| 2003 | -- | $21,360 -2.7% |
| 2002 | -- | $21,960 -0.3% |
| 2001 | -- | $22,020 |
Find assessor info on the county website
Monthly payment
Est. payment
Payment breakdown
Explore the cost of this home by adjusting the details. Changes won't be saved.Climate risks
Neighborhood: 26301
Nearby schools
Schools provided by the listing agent
- Elementary: Nutter Fort Primary/Intermediate
- Middle: Liberty Middle
- High: Robert C. Byrd High
- District: Harrison
Source: NCWV REIN. This data may not be complete. We recommend contacting the local school district to confirm school assignments for this home.
Similar homes
- $210,0003 bd2 ba1.4k sqft205 Winding Way, Clarksburg, WV 26301For Sale
 MLS ID #10167569, SIERRA RIFFLE. NCWV REIN
- $179,5002 bd1 ba1.1k sqft48 Monroe Ave, Clarksburg, WV 26301For Sale
 MLS ID #10167744, DAVID SHRIEVES. NCWV REIN
- $219,0003 bd2 ba1.4k sqft60 Good Turn Rd, Clarksburg, WV 26301For Sale
 MLS ID #10167366, RHONDA HALL. NCWV REIN
- $229,0003 bd2 ba1.3k sqft515 Pennsylvania Ave, Nutter Fort, WV 26301For Sale
 MLS ID #10167584, JAMIE HUDSON. NCWV REIN
