Skip main navigation
Off market
  • $705,400

    2050 Idlewyld Dr, Middletown, DE 19709

    4beds
    3,415sqft
    SingleFamily
    Built in 2019
    0.27 Acres Lot
    $705,400 Zestimate®
    $207/sqft
    $3,564 Estimated rent

    Home value

    $705,400

    $649,000 - $769,000

    $3,564/mo

    Zestimate® history
    Loading
    Loading...

    Owner options

    List your home for rent

    $3,564/mo

    Rent Zestimate®

    Find your next renter with Zillow Rental Manager. Plus, with online applications, you can quickly screen prospective tenants – for free.

    Learn more

    $3,564/mo

    Rent Zestimate®

    Refinance and save

    $3,592/mo

    Est. payment

    Refinancing to a lower rate could help reduce your monthly payments and save thousands over the life of the loan.

    See today's rates

    $3,592/mo

    Est. payment

    Explore your selling options

    Work with a Zillow partner agent

    Leverage their expertise and Zillow's premium Showcase listings to get your home seen by more buyers.

    Get started

    List with your own agent

    Get your home in front of millions of buyers by listing it on Zillow.

    Learn how to do it

    Sell it yourself

    Take full control of how buyers see your home on Zillow by listing For Sale by Owner (FSBO).

    List your home

    What's special

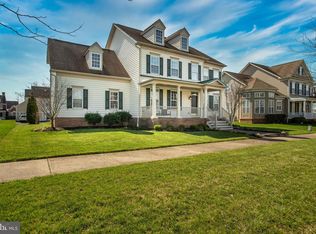
    Buy now and enjoy Parkside~s on-site amenities this summer! Delaware~s #1 home builder offers luxury estate homes in a prestigious, amenity-filled community in Appoquinmink School District minutes from downtown Middletown. At Parkside you will enjoy luxury at its finest from an INCLUDED upscale streetscape to upgraded interior trim, granite, hardwood flooring, and MUCH MORE! The VERONA is built along traditional center-hall colonial lines, with a side staircase that allows access from the front or the rear of the house, the Verona offers a seamless fusion of traditional elegance and modern amenities. A formal living room and dining room flank the foyer, beyond which is the enormous family room that opens to a gourmet kitchen featuring an INCLUDED morning room, gourmet kitchen island, and walk-in pantry. The flexibility of the Verona allows you to design the home based on the way you live by giving you options for a 1st floor bedroom and full bathroom while still having the ability to have an office. Upstairs are four bedrooms and two baths, and an ample 2nd floor laundry. The Owner~s Suite has a large walk-in closet and private bathroom. Still need room for hobbies and entertaining? This home comes with an INCLUDED recreation room with an option to have a media room and full bathroom. Call today to schedule your visit to The Estates at Parkside before the Mid-Winter Savings is over!

    This property is not currently displayed as for sale or rent on Zillow. This may be different from what's on other websites or public sources.

    Facts & features

    Interior

    Bedrooms & bathrooms
    • Bedrooms: 4
    • Bathrooms: 3
    • Full bathrooms: 2
    • 1/2 bathrooms: 1
    Heating
    • Forced air, Gas
    Cooling
    • Central
    Appliances
    • Included: Dishwasher, Microwave
    Features
    • Master Bath(s), Kitchen - Eat-In, Kitchen - Island
    Interior area
    • Total interior livable area: 3,415 sqft

    Property

    Parking
    • Parking features: Garage - Attached
    Features
    • Exterior features: Vinyl
    Lot
    • Size: 0.27 Acres

    Construction

    Type & style
    • Home type: SingleFamily
    • Architectural style: Traditional
    Condition
    • Year built: 2019

    Community & HOA

    HOA
    • Has HOA: Yes
    • HOA fee: $210 monthly
    Location
    • Region: Middletown

    Financial & listing details

    • Price per square foot: $207/sqft
    • Annual tax amount: $3,500

    Price history

    DateEventPrice
    6/12/2019Listing removed$469,990$138/sqft
    Source: Long & Foster - Hockessin #DENC317988 Report a problem
    5/9/2019Listed for sale$469,990$138/sqft
    Source: Long & Foster - Hockessin #DENC317988 Report a problem
    4/3/2019Listing removed$469,990$138/sqft
    Source: Long & Foster - Hockessin #DENC317988 Report a problem
    1/16/2019Listed for sale$469,990+2.2%$138/sqft
    Source: L&F - Hockessin #DENC317988 Report a problem
    11/14/2018Listing removed$459,990$135/sqft
    Source: Long & Foster - Hockessin #7269900 Report a problem
    10/19/2018Listed for sale$459,990+29.6%$135/sqft
    Source: L&F - Hockessin #1009962404 Report a problem
    8/10/2018Listing removed$354,990$104/sqft
    Source: Long & Foster - Hockessin #7151954 Report a problem
    6/19/2018Price change$354,990-1.4%$104/sqft
    Source: Long & Foster - Hockessin #7151954 Report a problem
    6/8/2018Price change$359,990-6.5%$105/sqft
    Source: Long & Foster - Hockessin #7151954 Report a problem
    5/5/2018Price change$384,990+4.1%$113/sqft
    Source: Long & Foster - Hockessin #7151954 Report a problem
    3/30/2018Listed for sale$369,990$108/sqft
    Source: L&F - Hockessin #1000325904 Report a problem

    Public tax history

    Tax history is unavailable.

    Neighborhood: 19709

    Nearby schools

    GreatSchools rating
    Schools provided by the listing agent
    • District: APPOQUINIMINK

    Source: The MLS. This data may not be complete. We recommend contacting the local school district to confirm school assignments for this home.

    Get a cash offer in 3 minutes
    Find out how much your home could sell for in as little as 3 minutes with a no-obligation cash offer.
    Estimated market value
    $705,400
    Get a cash offer in 3 minutes
    Find out how much your home could sell for in as little as 3 minutes with a no-obligation cash offer.
    Estimated market value
    $705,400