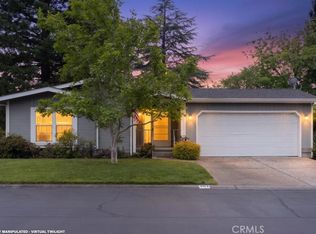
Beautifully maintained 3 bedroom, 2-bath home in the highly desirable Springfield Manor Mobile Home Park in Chico! This light, bright and open floor plan offers an inviting living space featuring gleaming laminate flooring, beautiful carpeting, newer air conditioning and newer water heater.
The attractive kitchen is tastefully designed with crisp white cabinetry, soft pale green countertops, and abundant natural light. Additional features include indoor laundry, a spotless oversized two-car garage with a sturdy newer accessibility ramp, and a lovely green backyard complete with a spacious covered patio-perfect for shaded relaxation.
Springfield Manor offers outstanding amenities, including sparkling swimming pool, expansive recreation room, clubhouse with kitchen, a gym, gated entry and more. Ideally situated in a wonderful location within the park, this immaculate home also includes washer, dryer and refrigerator.
Call today to schedule your private showing of this move-in-ready home!
Pending
Listed by: Parkway Real Estate Co. • MaryAnn Scott • Contact: 530-521-0297
Price cut: $6K (9/1)
$149,000
2050 Springfield Dr APT 219, Chico, CA 95928
3beds
1,512sqft
Manufactured Home
Built in 1991
-- sqft lot
$143,200 Zestimate®
$99/sqft
$-- HOA
What's special
- 89 days
- 353
- 13
Zillow last checked:
Listing updated:
Listed by:
MaryAnn Scott DRE #00784476 530-521-0297,
Parkway Real Estate Co.
Source: CRMLS,MLS#: SN26147514 Originating MLS: California Regional MLS
Originating MLS: California Regional MLSFacts & features
Interior
Bedrooms & bathrooms
- Bedrooms: 3
- Bathrooms: 2
- Full bathrooms: 2
Rooms
- Room types: Bedroom, Kitchen, Laundry, Living Room, Primary Bathroom, Primary Bedroom, Office
Primary bedroom
- Features: Main Level Primary
Bedroom
- Features: All Bedrooms Down
Bedroom
- Features: Bedroom on Main Level
Bathroom
- Features: Bathtub, Dual Sinks, Laminate Counters, Soaking Tub, Separate Shower
Kitchen
- Features: Laminate Counters
Heating
- Central, Natural Gas
Cooling
- Central Air
Appliances
- Included: Dishwasher, Electric Cooktop, Electric Range, Disposal, Water Heater, Dryer, Washer
- Laundry: Laundry Room
Features
- Ceiling Fan(s), Coffered Ceiling(s), High Ceilings, Laminate Counters, Open Floorplan, All Bedrooms Down, Bedroom on Main Level, Main Level Primary
- Flooring: Carpet, Laminate
- Windows: Double Pane Windows
Interior area
- Total interior livable area: 1,512 sqft
Video & virtual tour
Property
Parking
- Total spaces: 2
- Parking features: Door-Multi, Direct Access, Driveway, Garage
- Attached garage spaces: 2
Accessibility
- Accessibility features: Accessible Approach with Ramp
Features
- Levels: One
- Stories: 1
- Entry location: front door
- Patio & porch: Concrete, Covered, Front Porch
- Pool features: Association, Community, Fenced, Gunite, In Ground
- Has spa: Yes
- Spa features: Association, Community
- Fencing: Average Condition,Wood
- Has view: Yes
- View description: Neighborhood
- Park: Springfield Manor
Lot
- Features: Back Yard, Front Yard, Sprinklers In Rear, Sprinklers In Front, Yard
Details
- Parcel number: 910022186000
- On leased land: Yes
- Lease amount: $968
- Special conditions: Standard
Construction
Type & style
- Home type: MobileManufactured
- Property subtype: Manufactured Home
Materials
- Roof: Composition
Condition
- Turnkey
- Year built: 1991
Utilities & green energy
- Sewer: Public Sewer
- Water: Public
- Utilities for property: Electricity Connected, Natural Gas Connected, Sewer Connected, Water Connected
Community & HOA
Community
- Features: Curbs, Street Lights, Gated, Pool
- Security: Gated Community
- Senior community: Yes
HOA
- Amenities included: Call for Rules, Clubhouse, Fitness Center, Meeting Room, Management, Recreation Room, Spa/Hot Tub
Location
- Region: Chico
Financial & listing details
- Price per square foot: $99/sqft
- Tax assessed value: $89,575
- Date on market: 7/9/2026
- Cumulative days on market: 89 days
- Listing terms: Cash,Cash to New Loan
- Inclusions: washer, dryer, refrigerator
- Road surface type: Paved
- Body type: Double Wide
Estimated market value
$143,200
$136,000 - $150,000
Not available
Price history
| Date | Event | Price |
|---|---|---|
| 9/28/2026 | Pending sale | $149,000$99/sqft |
Source:  CRMLS #SN26147514 Report a problem CRMLS #SN26147514 Report a problem | ||
| 9/1/2026 | Price change | $149,000-3.9%$99/sqft |
Source: CRMLS #SN26147514 Report a problem | ||
| 8/20/2026 | Listed for sale | $155,000$103/sqft |
Source: CRMLS #SN26147514 Report a problem | ||
| 8/9/2026 | Contingent | $155,000$103/sqft |
Source: CRMLS #SN26147514 Report a problem | ||
| 8/4/2026 | Listed for sale | $155,000$103/sqft |
Source: CRMLS #SN26147514 Report a problem | ||
| 7/20/2026 | Contingent | $155,000$103/sqft |
Source: CRMLS #SN26147514 Report a problem | ||
| 7/9/2026 | Listed for sale | $155,000$103/sqft |
Source: CRMLS #SN26147514 Report a problem | ||
Public tax history
| Year | Property taxes | Tax assessment |
|---|---|---|
| 2026 | -- | $89,575 +2% |
| 2025 | $1,010 +6.4% | $87,819 +2% |
| 2024 | $950 +1.2% | $86,098 +2% |
| 2023 | $938 +1.6% | $84,410 +2% |
| 2022 | $924 +1.9% | $82,755 +2% |
| 2021 | $906 +0.3% | $81,133 +1% |
| 2020 | $904 | $80,302 +46% |
| 2019 | -- | $55,000 -3.5% |
| 2018 | -- | $57,000 |
| 2017 | -- | $57,000 |
| 2016 | -- | $57,000 |
| 2015 | -- | $57,000 |
| 2014 | -- | $57,000 |
| 2013 | -- | $57,000 |
| 2012 | -- | $57,000 |
| 2011 | -- | $57,000 |
| 2010 | -- | $57,000 |
| 2009 | -- | $57,000 |
| 2008 | -- | $57,000 |
| 2007 | -- | $57,000 |
| 2006 | -- | $57,000 |
| 2005 | -- | $57,000 |
| 2004 | -- | $57,000 |
| 2003 | -- | $57,000 |
| 2002 | -- | $57,000 |
| 2001 | -- | $57,000 |
Find assessor info on the county website
Monthly payment
Climate risks
Neighborhood: 95928
- $155,3002 bd2 ba1.4k sqft2050 Springfield Dr APT 301, Chico, CA 95928Off Market
- $197,5002 bd2 ba1.6k sqft2050 Springfield Dr APT 307, Chico, CA 95928Off Market
- $265,1002 bd2 ba1.4k sqft2050 Springfield Dr APT 225, Chico, CA 95928Off Market
- $245,0002 bd2 ba1.6k sqft2050 Springfield Dr APT 402, Chico, CA 95928Off Market
Similar homes
- $125,0002 bd2 ba1.5k sqft2050 Springfield Dr APT 138, Chico, CA 95928For Sale
 MLS ID #SN26105620, Kiersten Morgan, Keller Williams Realty Chico Area. CRMLS
 - $130,0002 bd2 ba1.6k sqft2050 Springfield Dr APT 101, Chico, CA 95928For Sale
 MLS ID #SN26059254, Jenna Johnson, Jenna Johnson, Broker. CRMLS
 - $--2 bd1 ba864 sqft2055 Amanda Way APT 16, Chico, CA 95928Auction
 Auction.com 1
 - $99,5002 bd2 ba1.4k sqft2050 Springfield Dr APT 207, Chico, CA 95928For Sale
 MLS ID #SN26114847, MaryAnn Scott, Parkway Real Estate Co.. CRMLS
