This charming home offers comfortable living with 2 spacious bedrooms and 2 full bathrooms. Located on oversized corner lot ,the home features a welcoming living room and a dedicated dining area perfect for family meals or entertaining guests. The kitchen is equipped with essential appliances including an oven, fridge, and dishwasher, making meal preparation convenient and efficient. The master bedroom includes an en suite bathroom for added privacy, while the laundry room comes complete with a washer and dryer. Additional interior comforts include central air conditioning and a hot water heater, ensuring year-round comfort.Located in the desirable Desertscape community in Phoenix, AZ, this home benefits from a peaceful and well-maintained environment. Residents enjoy exterior features such as a carport for covered parking, a shed for extra storage, and a deck ideal for relaxing outdoors or hosting gatherings. Desertscape offers a friendly neighborhood atmosphere with easy access to local amenities, making it an excellent choice for those seeking a comfortable and convenient lifestyle in the heart of Phoenix.
For sale
$15,000
2050 W Dunlap Ave Lot N244, Phoenix, AZ 85021
2beds
1,056sqft
Manufactured Home
Built in 1972
-- sqft lot
$233,400 Zestimate®
$14/sqft
$-- HOA
What's special
Carport for covered parkingDedicated dining areaShed for extra storageOversized corner lotCentral air conditioningHot water heater
- 5 days |
- 209 |
- 9 |
Zillow last checked:
Listing updated:
Listed by:
Desertscape
Source: My State MLS,MLS#: 11886597
Facts & features
Interior
Bedrooms & bathrooms
- Bedrooms: 2
- Bathrooms: 2
- Full bathrooms: 2
Rooms
- Room types: Dining Room, En Suite, Kitchen, Laundry Room, Living Room, Master Bedroom
Basement
- Area: 0
Heating
- Has Heating (Unspecified Type)
Cooling
- Central
Appliances
- Included: Dishwasher, Dryer, Refrigerator, Oven, Washer, Water Heater
Features
- Flooring: Carpet, Linoleum
- Has basement: No
- Has fireplace: No
Interior area
- Total structure area: 1,056
- Total interior livable area: 1,056 sqft
- Finished area above ground: 1,056
Property
Parking
- Parking features: Driveway
- Has carport: Yes
- Has uncovered spaces: Yes
Features
- Patio & porch: Deck
Details
- Additional structures: Shed(s), Carport
- On leased land: Yes
- Lease amount: $1,270
Construction
Type & style
- Home type: MobileManufactured
- Property subtype: Manufactured Home
Condition
- New construction: No
- Year built: 1972
Utilities & green energy
- Electric: Amps(0)
Community & HOA
Community
- Features: Gym, Pool, 55 and Over, Clubhouse, Laundry
- Senior community: Yes
HOA
- Has HOA: No
- Amenities included: Gym, Pool, 55 and Over, Clubhouse, Laundry, Pets Allowed
Location
- Region: Phoenix
Financial & listing details
- Price per square foot: $14/sqft
- Date on market: 7/15/2026
- Date available: 07/14/2026
- Listing agreement: Exclusive
Visit our professional directory to find an agent in your area that can help with your home search.
Visit professional directoryEstimated market value
$233,400
$189,000 - $282,000
$1,921/mo
Price history
| Date | Event | Price |
|---|---|---|
| 7/15/2026 | Listed for sale | $15,000-60.5%$14/sqft |
Source: My State MLS #11886597 Report a problem | ||
| 1/23/2024 | Listing removed | $38,000$36/sqft |
Source:  ARMLS #6180970 Report a problem ARMLS #6180970 Report a problem | ||
| 5/8/2021 | Listing removed | $38,000$36/sqft |
Source: ARMLS #6180970 Report a problem | ||
| 2/24/2021 | Price change | $38,000-15.6%$36/sqft |
Source: ARMLS #6180970 Report a problem | ||
| 1/14/2021 | Listed for sale | $45,000$43/sqft |
Source: ARMLS #6180970 Report a problem | ||
Public tax history
Tax history is unavailable.
Monthly payment
Climate risks
Neighborhood: North Mountain
Nearby schools
GreatSchools rating
- 4/10Richard E Miller SchoolGrades: K-5Distance: 0.6 mi
- 7/10Royal Palm Middle SchoolGrades: 5-8Distance: 0.7 mi
- 7/10Cortez High SchoolGrades: 9-12Distance: 1.5 mi
Schools provided by the listing agent
- District: 000000
Source: My State MLS. This data may not be complete. We recommend contacting the local school district to confirm school assignments for this home.
- $64,9002 bd2 ba1.2k sqft2050 W Dunlap Ave LOT B153, Phoenix, AZ 85021For Sale

- $19,9002 bd2 ba910 sqft2050 W Dunlap Ave #B127, Phoenix, AZ 85021For Sale

- $9,9002 bd1 ba720 sqft2050 W Dunlap Ave LOT B165, Phoenix, AZ 85021For Sale
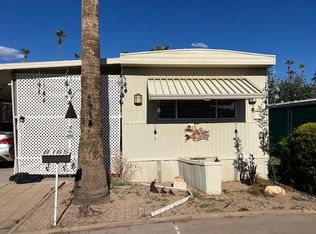
- $39,9002 bd2 ba1.1k sqft2050 W Dunlap Ave LOT L283, Phoenix, AZ 85021For Sale

- $15,9001 bd1 ba480 sqft2050 W Dunlap Ave #C074, Phoenix, AZ 85021For Sale
- $18,5002 bd2 ba1k sqft2050 W Dunlap Ave LOT R427, Phoenix, AZ 85021For Sale
- $37,5002 bd2 ba1.4k sqft2050 W Dunlap Ave LOT L281, Phoenix, AZ 85021For Sale
- $54,9003 bd2 ba-- sqft2050 W Dunlap Ave LOT B179, Phoenix, AZ 85021For Sale
- $35,0002 bd2 ba1.1k sqft2050 W Dunlap Ave LOT B126, Phoenix, AZ 85021For Sale
Similar homes
- $19,9002 bd2 ba910 sqft2050 W Dunlap Ave #B127, Phoenix, AZ 85021For SaleMLS ID #11635479, Desertscape. My State MLS
- $9,9002 bd2 ba720 sqft2050 W Dunlap Ave Lot B161, Phoenix, AZ 85021For Sale
 MLS ID #11886602, Desertscape. My State MLS
 - $18,5002 bd2 ba1k sqft2050 W Dunlap Ave Lot R427, Phoenix, AZ 85021For Sale
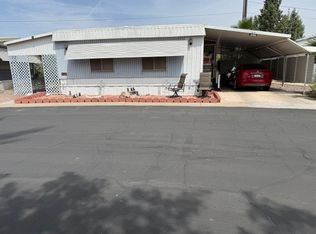 MLS ID #11694530, Desertscape. My State MLS
 - $13,0002 bd2 ba1k sqft205 W BELL Road #276, Phoenix, AZ 85023For Sale
 MLS ID #7052496, Carolyn Pinkney, West USA Realty. ARMLS
 - $9,9002 bd1 ba720 sqft2050 W Dunlap Ave #C070, Phoenix, AZ 85021For SaleMLS ID #11607895, Sharie Charlson, Desertscape. My State MLS
- $9,9002 bd1 ba720 sqft2050 W Dunlap Ave Lot B165, Phoenix, AZ 85021For SaleMLS ID #11577163, Sharie Charlson, Desertscape. My State MLS
- $14,9992 bd1 ba800 sqft10401 N CAVE CREEK Road #284, Phoenix, AZ 85020For SaleMLS ID #7008041, Melani Nicole Beauregard, eXp Realty. ARMLS
- $13,5002 bd2 ba1k sqft205 W BELL Road #249, Phoenix, AZ 85023For SaleMLS ID #6986494, Carolyn Pinkney, West USA Realty. ARMLS
- $15,5002 bd2 ba720 sqft19225 N CAVE CREEK Road #40, Phoenix, AZ 85024For SaleMLS ID #7024956, Christine James, Night Owl Realty. ARMLS
- $14,9002 bd2 ba1k sqft6942 W OLIVE Avenue #44, Peoria, AZ 85345For SaleMLS ID #6891381, Kurtis B Joiner, My Home Group Real Estate. ARMLS
- $12,5003 bd2 ba1.1k sqft16615 N 1st Drive #106, Phoenix, AZ 85023For SaleMLS ID #7049769, Sandra L Ellis, Pacwest Properties, Inc. ARMLS
- $14,5002 bd1 ba800 sqft16225 N CAVE CREEK Road #79, Phoenix, AZ 85032For SaleMLS ID #6974247, Marie V Shafer, Realty ONE Group. ARMLS
- $19,0002 bd2 ba1.3k sqft16624 N 2nd Drive #181, Phoenix, AZ 85023For SaleMLS ID #7032834, Jerry W Moore, West USA Realty. ARMLS
- $15,0001 bd1 ba660 sqft5201 W Camelback Road #C107, Phoenix, AZ 85031For SaleMLS ID #7022468, Carlos Tapia, Delex Realty. ARMLS
- $20,0003 bd2 ba720 sqft3140 W Glendale Avenue #14, Phoenix, AZ 85051For SaleMLS ID #7024364, Michael Harris, Delex Realty. ARMLS
- $10,0002 bd1 ba900 sqft10401 N Cave Creek Rd Lot 250, Phoenix, AZ 85020For SaleMLS ID #11667114, Tim Kirby, Holiday Spa. My State MLS
- $15,0001 bd1 ba580 sqft5201 W Camelback Road #G264, Phoenix, AZ 85031For SaleMLS ID #6998572, Marlene Reyes-Burgess, Keller Williams, Professional Partners. ARMLS
- $19,5002 bd1 ba684 sqft10401 N Cave Creek Rd Lot 61, Phoenix, AZ 85020For SaleMLS ID #11667971, Tim Kirby, Holiday Spa. My State MLS
- $19,9002 bd2 ba784 sqft6942 W Olive Ave #76, Peoria, AZ 85345For SaleMLS ID #11862840, Sherrie Dudek, Jadestone On Olive. My State MLS
- $10,0002 bd2 ba1.2k sqft7344 W PEORIA Avenue #36, Peoria, AZ 85345For SaleMLS ID #7008227, Michael Putman, eXp Realty. ARMLS
