Spacious and thoughtfully updated home in a private Willoughby neighbourhood! The bright main level features an updated kitchen with breakfast nook, TV room with built-in shelving, generous living and dining areas, and newer flooring throughout. Upstairs offers 3 bedrooms plus flexible office/study space, including a huge primary bedroom with walk-through closet and ensuite. The lower level provides additional living space plus a den/bedroom, perfect for guests or a home office. Enjoy your private backyard oasis with renovated deck, covered patio, hot tub and storage shed. Updates include newer flooring and carpet, bathroom vanities and fresh paint. Complete with central A/C, built-in vacuum and a double garage, this versatile home offers plenty of space for the whole family!
For sale
C$1,195,000
20503 66b Ave, Langley, BC V2Y 2X9
4beds
2,526sqft
Single Family Residence
Built in 2002
2,613 Square Feet Lot
$-- Zestimate®
C$473/sqft
C$-- HOA
What's special
Bright main levelUpdated kitchenBreakfast nookNewer flooring throughoutPrivate backyard oasisRenovated deckCovered patio
- 1 day
- 12
- 1
Zillow last checked:
Listing updated:
Listed by:
Cristian Andrade Rodriguez,
Royal LePage - Wolstencroft Brokerage,
Pamela Steunenberg,
Royal LePage - Wolstencroft
Source: Greater Vancouver REALTORS®,MLS®#: R3157359 Originating MLS®#: Fraser Valley
Originating MLS®#: Fraser ValleyFacts & features
Interior
Bedrooms & bathrooms
- Bedrooms: 4
- Bathrooms: 3
- Full bathrooms: 2
- 1/2 bathrooms: 1
Heating
- Forced Air, Natural Gas
Cooling
- Air Conditioning
Appliances
- Included: Washer/Dryer, Dishwasher, Refrigerator, Stove, Microwave
Features
- Basement: Full,Finished
- Number of fireplaces: 1
- Fireplace features: Electric
Interior area
- Total structure area: 2,526
- Total interior livable area: 2,526 sqft
Video & virtual tour
Property
Parking
- Total spaces: 4
- Parking features: Garage, Open, Front Access, Concrete, Garage Door Opener
- Garage spaces: 2
- Has uncovered spaces: Yes
Features
- Levels: Two
- Stories: 2
- Exterior features: Balcony, Private Yard
- Has spa: Yes
- Spa features: Swirlpool/Hot Tub
- Frontage length: 27.33
Lot
- Size: 2,613 Square Feet
- Dimensions: 8.33 x
- Features: Central Location, Near Golf Course, Recreation Nearby
Details
- Additional structures: Shed(s)
Construction
Type & style
- Home type: SingleFamily
- Property subtype: Single Family Residence
Condition
- Year built: 2002
Community & HOA
Community
- Features: Near Shopping
HOA
- Has HOA: No
Location
- Region: Langley
Financial & listing details
- Price per square foot: C$473/sqft
- Annual tax amount: C$4,123
- Date on market: 9/9/2026
- Ownership: Freehold NonStrata
Price history
Price history is unavailable.
Public tax history
Tax history is unavailable.
Climate risks
Neighborhood: Willoughby
Similar homes
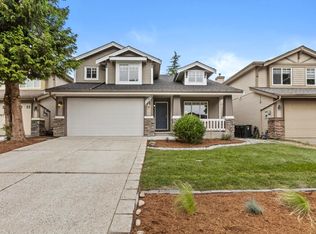
- C$1,180,0004 bd3 ba2.6k sqft6609 205th St, Langley, BC V2Y 2X8For Sale
 MLS ID #R3162810, Jen Murphy, Stonehaus Realty Corp. Brokerage. Greater Vancouver REALTORS®
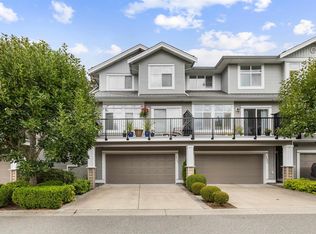
 - C$1,155,0004 bd2 ba1.9k sqft2283 Willoughby Ct, Langley, BC V2Y 1C4For Sale
 MLS ID #R3150241, Cindy Russell, eXp Realty of Canada, Inc. Brokerage. Greater Vancouver REALTORS®
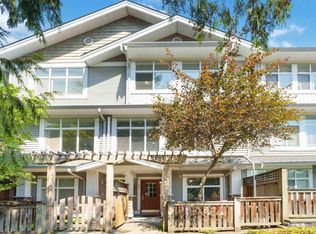
 - C$1,125,0006 bd2 ba2k sqft2369 Wakefield Ct, Langley, BC V2Y 1E4For Sale
 MLS ID #R3160554, Katrina Amurao - PREC, eXp Realty of Canada Inc. Brokerage. Greater Vancouver REALTORS®
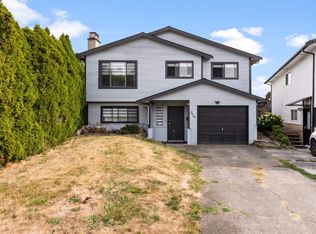
 - C$1,399,9993 bd2 ba1.7k sqft19957 68th Ave, Langley, BC V2Y 2W5For Sale
 MLS ID #R3161310, Tyler Waldron - PREC, Engel & Volkers Vancouver (Branch) Brokerage. Greater Vancouver REALTORS®
