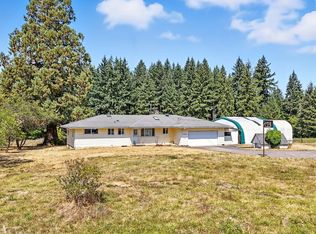
Beautifully situated in desirable Clark County, this 8 bedroom, 5 1/2 bathroom home offers a compelling combination of privacy, space, and opportunity. Set on a generous 2.53-acre lot, the property presents significant potential for expansion, customization, or additional use. Designed with multi-use potential in mind, the layout allows for easy separation of upper and lower levels ideal for dual living, rental income, or a live/work setup. The spacious kitchen features granite countertops, stainless steel appliances, and abundant cabinetry, while a skylight and large window provide excellent natural light, enhancing the open dining area and updated flooring. The property offers ample space for outdoor living, gardening, and future improvements, creating additional value opportunities. Enjoy a private, peaceful setting just minutes from shopping, dining, and major commuter routes. A rare opportunity in a highly sought-after Vancouver location with strong upside potential. Minor cosmetic updates remain, offering a clear value-add opportunity for investors, flippers, or buyers looking to maximize returns. This is a standout opportunity for those seeking space, flexibility, and long-term growth.
Pending
Listed by: Pellego, Inc. • Yelena Palanchuk
Price cut: $100K (5/17)
$1,100,000
20507 NE 68th Street, Vancouver, WA 98682
8beds
5,500sqft
Single Family Residence
Built in 1964
2.53 Acres Lot
$1,046,400 Zestimate®
$200/sqft
$-- HOA
What's special
Private peaceful settingSpacious kitchenUpdated flooringOpen dining areaAbundant cabinetryStainless steel appliancesGranite countertops
- 89 days |
- 80 |
- 1 |
Zillow last checked:
Listing updated:
Listed by:
Yelena Palanchuk,
Pellego, Inc.
Source: NWMLS as distributed by MLS GRID,MLS#: 2504978
Facts & features
Interior
Bedrooms & bathrooms
- Bedrooms: 8
- Bathrooms: 6
- Full bathrooms: 5
- 1/2 bathrooms: 1
- Main level bedrooms: 1
Primary bedroom
- Level: Second
Bedroom
- Level: Main
Bedroom
- Level: Second
Bedroom
- Level: Second
Bedroom
- Level: Second
Bedroom
- Level: Second
Bedroom
- Level: Second
Bedroom
- Level: Second
Entry hall
- Level: Main
Entry hall
- Level: Main
Great room
- Level: Main
Kitchen with eating space
- Level: Main
Kitchen with eating space
- Level: Main
Living room
- Level: Main
Rec room
- Level: Main
Utility room
- Level: Main
Heating
- Fireplace, Forced Air, Electric
Cooling
- Has cooling: Yes
Appliances
- Included: Dishwasher, Double Oven, Dryer, Microwave, Refrigerator, See Remarks, Stove(s)/Range(s), Washer, Dishwasher(s), Dryer(s), Microwave(s), Refrigerator(s), Washer(s), Water Heater: Main, Water Heater Location: Main
Features
- Dining Room, Pantry
- Flooring: Vinyl
- Windows: Skylight(s)
- Basement: None
- Number of fireplaces: 1
- Fireplace features: Wood Burning, Main Level: 1, Fireplace
Interior area
- Total structure area: 5,500
- Total interior livable area: 5,500 sqft
Property
Parking
- Parking features: Driveway, RV Parking
Features
- Levels: Two
- Stories: 2
- Entry location: Main
- Patio & porch: Second Kitchen, Dining Room, Fireplace, Pantry, Skylight(s), Walk-In Closet(s), Water Heater
- Has view: Yes
- View description: Mountain(s), Partial, See Remarks, Territorial
Lot
- Size: 2.53 Acres
- Features: Open Lot, Paved, Secluded, Value In Land, Deck, Dog Run, Fenced-Partially, Gated Entry, RV Parking
- Topography: Level,Terraces
- Residential vegetation: Brush, Fruit Trees, Garden Space, Pasture, Wooded
Details
- Parcel number: 169736000
- Zoning: RA
- Zoning description: Jurisdiction: City
- Special conditions: Standard
- Other equipment: Leased Equipment: NO
Construction
Type & style
- Home type: SingleFamily
- Architectural style: Traditional,2 Story
- Property subtype: Single Family Residence
Materials
- Cement Planked, Cement Plank
- Foundation: Poured Concrete, See Remarks
- Roof: Composition,See Remarks,Tile
Condition
- Very Good
- Year built: 1964
- Major remodel year: 2001
Utilities & green energy
- Sewer: Available
- Water: Individual Well, Company: Private Well
Community & HOA
Community
- Subdivision: Evergreen Highway
Location
- Region: Vancouver
Financial & listing details
- Price per square foot: $200/sqft
- Tax assessed value: $829,144
- Annual tax amount: $8,923
- Date on market: 4/20/2026
- Cumulative days on market: 80 days
- Listing terms: Conventional,See Remarks
- Inclusions: Dishwasher(s), Double Oven, Dryer(s), Leased Equipment, Microwave(s), Refrigerator(s), See Remarks, Stove(s)/Range(s), Washer(s)
Estimated market value
$1,046,400
$994,000 - $1.10M
$5,038/mo
Price history
| Date | Event | Price |
|---|---|---|
| 6/6/2026 | Pending sale | $1,100,000$200/sqft |
Source: | ||
| 5/17/2026 | Price change | $1,100,000-8.3%$200/sqft |
Source: | ||
| 4/10/2026 | Listed for sale | $1,200,000+627.3%$218/sqft |
Source: | ||
| 8/25/1998 | Sold | $165,000$30/sqft |
Source: Public Record Report a problem | ||
Public tax history
| Year | Property taxes | Tax assessment |
|---|---|---|
| 2024 | $8,182 +5.3% | $829,144 +0.8% |
| 2023 | $7,773 +19% | $822,450 +8.6% |
| 2022 | $6,534 +5.8% | $757,461 +19.3% |
| 2021 | $6,178 +3.4% | $634,958 +12.3% |
| 2020 | $5,976 | $565,188 +2.9% |
| 2019 | $5,976 +16.4% | $549,335 +7.6% |
| 2018 | $5,135 -7.9% | $510,668 +14.2% |
| 2017 | $5,576 +10.7% | $447,220 +5.7% |
| 2016 | $5,040 +4% | $423,213 +11.7% |
| 2015 | $4,847 +4.4% | $378,792 +9.6% |
| 2014 | $4,643 | $345,596 +9% |
| 2013 | $4,643 +7.8% | $317,140 +11.9% |
| 2012 | $4,306 +1.4% | $283,420 -6.8% |
| 2011 | $4,245 +2.2% | $304,078 -2.1% |
| 2010 | $4,153 -1.9% | $310,657 -9% |
| 2009 | $4,235 | $341,235 -23.6% |
| 2008 | -- | $446,400 |
| 2007 | -- | $446,400 +123.3% |
| 2005 | -- | $199,900 |
| 2004 | -- | $199,900 +19.7% |
| 2001 | $2,409 +5% | $167,000 +4.4% |
| 2000 | $2,294 | $159,900 |
Find assessor info on the county website
Monthly payment
Est. payment$--/mo
Payment breakdown
Explore the cost of this home by adjusting the details. Changes won't be saved.All calculations are estimates and provided by Zillow, Inc. for informational purposes only. Actual amounts may vary.
HOA fees may include property taxes on listings classified as Co-Ops. Contact the listing agent and/or owner for fee details.
Mortgage interest rates are dependent on a number of factors, including credit score, down payment, and repayment length. Interest rate data provided by Zillow Group Marketplace, Inc. as of 1/1/1970 from various mortgage lenders with which we have lead or other similar arrangements; the Estimated Payment is an average of those rates.
See how much you could borrow to make a competitive offer.
Climate risks
Neighborhood: 98682
Nearby schools
GreatSchools rating
- 4/10Pioneer Elementary SchoolGrades: K-5Distance: 1.9 mi
- 5/10Frontier Middle SchoolGrades: 6-8Distance: 1.9 mi
- 7/10Union High SchoolGrades: 9-12Distance: 3.3 mi
A local agent can set up tours, give advice and negotiate with sellers.
- Washington
- Clark County
- Vancouver
- 98682
- 20507 NE 68th Street