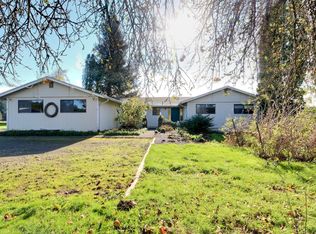
Functional country living on 2.64 flat, usable acres! This 3-bedroom, 2-bath home offers 1,949 sq ft of comfortable living space with extensive interior updates throughout. The fully remodeled open-concept kitchen features a custom 5x10 island, new cabinetry, and updated countertops, creating the perfect space for gathering and entertaining. Enjoy new flooring and fresh paint throughout the home. Property includes its own well and septic system, providing added independence and convenience. Plenty of room for animals, equipment, gardening, or future possibilities in this versatile ranch property.
Pending
Price cut: $5K (7/31)
$770,000
5701 NE 204th Ct, Vancouver, WA 98682
3beds
1,949sqft
Residential, Single Family Residence
Built in 1978
2.64 Acres Lot
$-- Zestimate®
$395/sqft
$49/mo HOA
What's special
Fully remodeled open-concept kitchenUpdated countertopsExtensive interior updates throughoutNew cabinetryNew flooring
- 103 days
- 564
- 23
Zillow last checked:
Listing updated:
Listed by:
Alina Manzhura 360-904-8709,
Cascadia Real Estate Group
Source: RMLS (OR),MLS#: 191561336
Facts & features
Interior
Bedrooms & bathrooms
- Bedrooms: 3
- Bathrooms: 2
- Full bathrooms: 2
- Main level bathrooms: 2
Rooms
- Room types: Bedroom 2, Bedroom 3, Dining Room, Family Room, Kitchen, Living Room, Primary Bedroom
Primary bedroom
- Features: Closet
- Level: Main
Bedroom 2
- Features: Closet
- Level: Main
Bedroom 3
- Features: Closet
- Level: Main
Dining room
- Level: Main
Family room
- Level: Main
Kitchen
- Level: Main
Living room
- Level: Main
Heating
- Heat Pump
Cooling
- Central Air
Appliances
- Included: Disposal, Free-Standing Range, Range Hood, Stainless Steel Appliance(s), Tank Water Heater
- Laundry: Laundry Room
Features
- Vaulted Ceiling(s), Closet, Kitchen Island, Pantry, Quartz
- Flooring: Laminate, Wall to Wall Carpet
- Windows: Double Pane Windows
- Basement: Crawl Space
- Number of fireplaces: 1
- Fireplace features: Wood Burning
Interior area
- Total structure area: 1,949
- Total interior livable area: 1,949 sqft
Property
Parking
- Total spaces: 2
- Parking features: Driveway, Parking Pad, RV Access/Parking, Garage Door Opener, Attached
- Attached garage spaces: 2
- Has uncovered spaces: Yes
Accessibility
- Accessibility features: Main Floor Bedroom Bath, One Level, Utility Room On Main, Accessibility
Features
- Levels: One
- Stories: 1
- Patio & porch: Deck, Patio
- Exterior features: Garden
- Fencing: Fenced
- Has view: Yes
- View description: Territorial, Trees/Woods
Lot
- Size: 2.64 Acres
- Features: Level, Trees, Acres 1 to 3
Details
- Additional structures: RVParking, ToolShed
- Parcel number: 171724000
- Zoning: R-5
Construction
Type & style
- Home type: SingleFamily
- Architectural style: Ranch
- Property subtype: Residential, Single Family Residence
Materials
- Lap Siding
- Foundation: Concrete Perimeter
- Roof: Shingle
Condition
- Updated/Remodeled
- New construction: No
- Year built: 1978
Details
- Warranty included: Yes
Utilities & green energy
- Sewer: Septic Tank
- Water: Well
- Utilities for property: Cable Connected
Community & HOA
HOA
- Has HOA: No
- Amenities included: Road Maintenance
- HOA fee: $586 annually
Location
- Region: Vancouver
Financial & listing details
- Price per square foot: $395/sqft
- Tax assessed value: $716,624
- Annual tax amount: $7,183
- Date on market: 5/27/2026
- Cumulative days on market: 104 days
- Listing terms: Cash,Conventional,FHA,VA Loan
- Road surface type: Gravel, Paved
Estimated market value
Not available
Estimated sales range
Not available
Not available
Price history
| Date | Event | Price |
|---|---|---|
| 8/29/2026 | Pending sale | $770,000$395/sqft |
Source:  RMLS (OR) #191561336 Report a problem RMLS (OR) #191561336 Report a problem | ||
| 7/31/2026 | Price change | $770,000-0.6%$395/sqft |
Source: RMLS (OR) #191561336 Report a problem | ||
| 7/17/2026 | Price change | $775,000-1.8%$398/sqft |
Source: RMLS (OR) #191561336 Report a problem | ||
| 6/16/2026 | Price change | $789,500-4.8%$405/sqft |
Source: RMLS (OR) #191561336 Report a problem | ||
| 5/28/2026 | Listed for sale | $829,500+27.6%$426/sqft |
Source: RMLS (OR) #191561336 Report a problem | ||
| 1/7/2022 | Sold | $650,000$334/sqft |
Source: Public Record Report a problem | ||
| 12/12/2021 | Pending sale | $650,000$334/sqft |
Source: Real Living Real Estate #21575897 Report a problem | ||
| 12/2/2021 | Listed for sale | $650,000$334/sqft |
Source: Real Living Real Estate #21575897 Report a problem | ||
Public tax history
| Year | Property taxes | Tax assessment |
|---|---|---|
| 2025 | $7,183 +8.9% | $716,624 +7.9% |
| 2024 | $6,594 +1.8% | $664,321 -3% |
| 2023 | $6,480 +21.5% | $684,677 +9.8% |
| 2022 | $5,332 +23% | $623,607 +40.7% |
| 2021 | $4,334 +2.5% | $443,108 +12.1% |
| 2020 | $4,226 | $395,128 +2.1% |
| 2019 | $4,226 +15% | $387,178 +6.4% |
| 2018 | $3,674 -5.3% | $364,058 +17.5% |
| 2017 | $3,880 +10.9% | $309,951 +6% |
| 2016 | $3,498 +4.3% | $292,487 +12.1% |
| 2015 | $3,354 +4.7% | $260,855 +9.9% |
| 2014 | $3,204 | $237,285 +9.9% |
| 2013 | $3,204 +3.9% | $215,920 +13.2% |
| 2012 | $3,083 +1.6% | $190,769 -12.5% |
| 2011 | $3,034 +0% | $217,985 -1.5% |
| 2010 | $3,033 -1.2% | $221,385 -10.9% |
| 2009 | $3,069 | $248,595 -22.4% |
| 2008 | -- | $320,400 |
| 2007 | -- | $320,400 +60.5% |
| 2005 | -- | $199,600 |
| 2004 | -- | $199,600 +19.6% |
| 2001 | $2,408 +0.7% | $166,900 +0.1% |
| 2000 | $2,392 | $166,700 |
Find assessor info on the county website
Monthly payment
Est. payment
Payment breakdown
Explore the cost of this home by adjusting the details. Changes won't be saved.Climate risks
Neighborhood: 98682
Nearby schools
Schools provided by the listing agent
- Elementary: Pioneer
- Middle: Frontier
- High: Union
Source: RMLS (OR). This data may not be complete. We recommend contacting the local school district to confirm school assignments for this home.
Similar homes
- $759,0004 bd3 ba2.7k sqft3011 NE 178th Ave, Vancouver, WA 98682Active
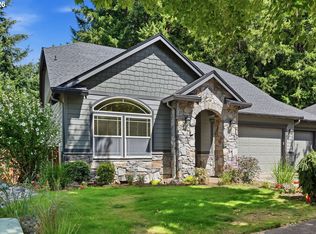
 MLS ID #126973179, Cara Knode, John L. Scott Real Estate. RMLS (OR)
 - $685,0004 bd3 ba2.3k sqft17704 NE 24th St, Vancouver, WA 98682Active
 MLS ID #605606995, Amy Avery, Modern Realty, LLC. RMLS (OR)
 - $674,9003 bd2 ba2.1k sqft17508 NE 29th St, Vancouver, WA 98682Active
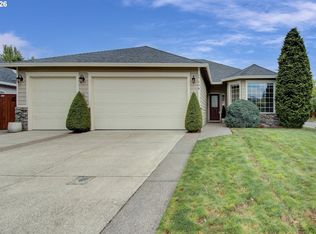 MLS ID #240883610, Kale Dunning, Windermere Northwest Living. RMLS (OR)
 - $749,0004 bd3 ba2.2k sqft18004 NE 18th Street, Vancouver, WA 98684Active
 MLS ID #2535600, Tonia Rhine. NWMLS as distributed by MLS GRID
 - $644,9003 bd3 ba2.4k sqft18101 NE 30th Cir, Vancouver, WA 98682ActiveMLS ID #396414739, Adam Bayer, Premiere Property Group, LLC. RMLS (OR)
- $729,9004 bd3 ba2.3k sqft17703 NE 32nd St, Vancouver, WA 98682ActiveMLS ID #603310324, Tahjane Harrison, RE/MAX Equity Group. RMLS (OR)
- $649,9003 bd2 ba1.6k sqft7610 NE 173rd Pl, Vancouver, WA 98682ActiveMLS ID #729202173, Jenna Igwe, Kelly Right Real Estate Vancouver. RMLS (OR)
- $600,0004 bd3 ba2.4k sqft3108 NE 170th Pl, Vancouver, WA 98682ActiveMLS ID #487605345, Christina Cheng, Keller Williams Realty. RMLS (OR)
- $599,0004 bd3 ba2.4k sqft16814 NE 31st Way, Vancouver, WA 98682ActiveMLS ID #423198892, Amber Roland, John L. Scott Real Estate. RMLS (OR)
- $499,9003 bd3 ba1.8k sqft16401 NE 75th Cir, Vancouver, WA 98682ActiveMLS ID #703221137, Stephanie Sale, Real Broker LLC. RMLS (OR)
- $724,9004 bd3 ba2.5k sqft18001 NE 25th St, Vancouver, WA 98684ActiveMLS ID #473698692, Gregory Mahlow, Realty One Group Prestige. RMLS (OR)
- $675,0004 bd3 ba2.3k sqft6417 N 87th Ct, Camas, WA 98607ActiveMLS ID #111643987, Brooke Malloy, Washington First Properties. RMLS (OR)
- $515,0003 bd2 ba1.5k sqft16802 NE 31st Way, Vancouver, WA 98682ActiveMLS ID #657982436, Rowena Lusby, Windermere Northwest Living. RMLS (OR)
- $1,150,0003 bd2 ba1.6k sqft18514 NE 25th St, Vancouver, WA 98684ActiveMLS ID #381054173, Johan Henriksbo, Knipe Realty ERA Powered. RMLS (OR)
- $665,0004 bd3 ba2.1k sqft17419 NE 31st St, Vancouver, WA 98683ActiveMLS ID #625906457, Starling Preuninger, John L. Scott Real Estate. RMLS (OR)
- $639,9995 bd3 ba2.6k sqft17804 NE 37th St, Vancouver, WA 98682ActiveMLS ID #753186489, Geno Shulikov, Berkshire Hathaway HomeServices NW Real Estate. RMLS (OR)
- $665,0004 bd3 ba2.3k sqft2202 NE 177th Ave, Vancouver, WA 98684ActiveMLS ID #183394239, Michelle Beall, Premiere Property Group, LLC. RMLS (OR)
