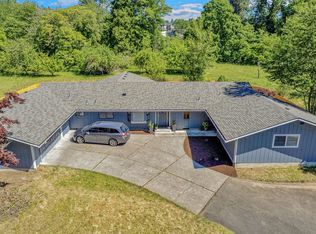
Rare 1.53 acre property in the desirable Lacamas Prairie area, one of East Vancouver's most sought after locations! Surrounded by beautiful luxury homes on large lots, this remodeled single level home offers the best of both worlds: move in and enjoy it today or create your dream estate in the future. The updated home features 1,670 square feet, 3 bedrooms, 2 bathrooms, and an open floor plan. The level acreage has no HOA, plenty of room for RV parking, and potential for a detached shop or additional outbuildings (buyer to verify with county). Enjoy the privacy and space of country living while being just minutes from Lacamas Lake, shopping, dining, parks, major commuter routes, and located in the highly regarded Union School District.
Active
Price cut: $100K (7/2)
$1,150,000
18514 NE 25th St, Vancouver, WA 98684
3beds
1,670sqft
Residential, Single Family Residence
Built in 1974
1.53 Acres Lot
$-- Zestimate®
$689/sqft
$-- HOA
What's special
Level acreageOpen floor planRemodeled single level homeUpdated home
- 42 days
- 572
- 12
Zillow last checked:
Listing updated:
Listed by:
Johan Henriksbo 360-600-0587,
Knipe Realty ERA Powered
Source: RMLS (OR),MLS#: 381054173
Facts & features
Interior
Bedrooms & bathrooms
- Bedrooms: 3
- Bathrooms: 2
- Full bathrooms: 2
- Main level bathrooms: 2
Rooms
- Room types: Utility Room, Bedroom 2, Bedroom 3, Dining Room, Family Room, Kitchen, Living Room, Primary Bedroom
Primary bedroom
- Features: Bathroom, Walkin Shower, Wood Floors
- Level: Main
Bedroom 2
- Features: Closet, Wood Floors
- Level: Main
Bedroom 3
- Features: Closet, Wood Floors
- Level: Main
Dining room
- Features: Formal, Hardwood Floors
- Level: Main
Family room
- Features: Fireplace, Hardwood Floors, Sliding Doors
- Level: Main
Kitchen
- Features: Free Standing Range
- Level: Main
Living room
- Features: Hardwood Floors, Microwave, Free Standing Refrigerator, Plumbed For Ice Maker, Quartz
- Level: Main
Heating
- Forced Air 95 Plus, Fireplace(s)
Cooling
- Central Air
Appliances
- Included: Dishwasher, Free-Standing Range, Free-Standing Refrigerator, Stainless Steel Appliance(s), Water Purifier, Microwave, Washer/Dryer, Plumbed For Ice Maker, Electric Water Heater
Features
- Built-in Features, Closet, Formal, Quartz, Bathroom, Walkin Shower
- Flooring: Wood, Hardwood
- Doors: Sliding Doors
- Windows: Double Pane Windows, Vinyl Frames
- Basement: Crawl Space
- Number of fireplaces: 1
- Fireplace features: Wood Burning
Interior area
- Total structure area: 1,670
- Total interior livable area: 1,670 sqft
Video & virtual tour
Property
Parking
- Total spaces: 2
- Parking features: Driveway, RV Access/Parking, RV Boat Storage, Garage Door Opener, Attached, Oversized
- Attached garage spaces: 2
- Has uncovered spaces: Yes
Accessibility
- Accessibility features: Bathroom Cabinets, Main Floor Bedroom Bath, One Level, Utility Room On Main, Walkin Shower, Accessibility
Features
- Levels: One
- Stories: 1
- Patio & porch: Deck
- Exterior features: Yard
- Fencing: Cross Fenced
- Has view: Yes
- View description: Mountain(s)
Lot
- Size: 1.53 Acres
- Features: Level, Acres 1 to 3
Details
- Additional structures: RVParking, RVBoatStorage
- Parcel number: 172249000
- Zoning: R1-6
- Other equipment: Air Cleaner
Construction
Type & style
- Home type: SingleFamily
- Architectural style: Ranch
- Property subtype: Residential, Single Family Residence
Materials
- Cedar, Wood Siding
- Roof: Composition
Condition
- Updated/Remodeled
- New construction: No
- Year built: 1974
Utilities & green energy
- Sewer: Septic Tank
- Water: Well
- Utilities for property: Cable Connected
Green energy
- Indoor air quality: Lo VOC Material
Community & HOA
HOA
- Has HOA: No
Location
- Region: Vancouver
Financial & listing details
- Price per square foot: $689/sqft
- Tax assessed value: $744,144
- Annual tax amount: $7,572
- Date on market: 6/19/2026
- Listing terms: Cash,Conventional,FHA,VA Loan
- Road surface type: Gravel, Paved
Estimated market value
Not available
Estimated sales range
Not available
Not available
Price history
| Date | Event | Price |
|---|---|---|
| 7/2/2026 | Price change | $1,150,000-8%$689/sqft |
Source:  RMLS (OR) #381054173 Report a problem RMLS (OR) #381054173 Report a problem | ||
| 6/19/2026 | Listed for sale | $1,250,000+59.2%$749/sqft |
Source: RMLS (OR) #381054173 Report a problem | ||
| 3/13/2026 | Sold | $785,000+4.7%$470/sqft |
Source: RMLS (OR) #206593593 Report a problem | ||
| 2/16/2026 | Pending sale | $750,000$449/sqft |
Source: RMLS (OR) #206593593 Report a problem | ||
| 2/13/2026 | Listed for sale | $750,000+5.6%$449/sqft |
Source: RMLS (OR) #206593593 Report a problem | ||
| 12/27/2023 | Sold | $710,000-3.4%$425/sqft |
Source: RMLS (OR) #23177576 Report a problem | ||
| 11/18/2023 | Pending sale | $735,000$440/sqft |
Source: RMLS (OR) #23177576 Report a problem | ||
| 9/15/2023 | Price change | $735,000-5.7%$440/sqft |
Source: RMLS (OR) #23177576 Report a problem | ||
| 8/20/2023 | Listed for sale | $779,500$467/sqft |
Source: RMLS (OR) #23177576 Report a problem | ||
| 8/13/2023 | Pending sale | $779,500$467/sqft |
Source: RMLS (OR) #23177576 Report a problem | ||
| 7/27/2023 | Price change | $779,500-5.5%$467/sqft |
Source: RMLS (OR) #23177576 Report a problem | ||
| 5/11/2023 | Listed for sale | $824,900+106.2%$494/sqft |
Source: RMLS (OR) #23177576 Report a problem | ||
| 3/24/2021 | Listing removed | -- |
Source: Owner Report a problem | ||
| 1/26/2020 | Listing removed | $1,950$1/sqft |
Source: Owner Report a problem | ||
| 1/11/2020 | Price change | $1,950-7.1%$1/sqft |
Source: Owner Report a problem | ||
| 12/13/2019 | Price change | $2,100+0.2%$1/sqft |
Source: Owner Report a problem | ||
| 11/18/2019 | Listed for rent | $2,095$1/sqft |
Source: Owner Report a problem | ||
| 6/11/2019 | Listing removed | $2,095$1/sqft |
Source: Owner Report a problem | ||
| 5/27/2019 | Price change | $2,095-4.8%$1/sqft |
Source: Owner Report a problem | ||
| 5/13/2019 | Listed for rent | $2,200+29.8%$1/sqft |
Source: Owner Report a problem | ||
| 8/21/2018 | Listing removed | $1,695$1/sqft |
Source: Owner Report a problem | ||
| 8/15/2018 | Listed for rent | $1,695$1/sqft |
Source: Owner Report a problem | ||
| 5/31/2018 | Sold | $400,000+132.8%$240/sqft |
Source: Public Record Report a problem | ||
| 11/2/1999 | Sold | $171,800$103/sqft |
Source: Public Record Report a problem | ||
Public tax history
| Year | Property taxes | Tax assessment |
|---|---|---|
| 2025 | $7,573 +6.4% | $744,144 +5% |
| 2024 | $7,119 +9.5% | $708,584 +4.8% |
| 2023 | $6,503 +34.3% | $676,255 +24.8% |
| 2022 | $4,843 +7.2% | $541,807 +17.5% |
| 2021 | $4,519 -3.1% | $460,991 +13.9% |
| 2020 | $4,664 | $404,703 -3.6% |
| 2019 | $4,664 +15.7% | $419,817 +7.2% |
| 2018 | $4,033 -9.5% | $391,798 +11.9% |
| 2017 | $4,458 +14.4% | $350,097 +9.5% |
| 2016 | $3,898 +12.2% | $319,589 +20.6% |
| 2015 | $3,475 +5.4% | $265,055 +10.7% |
| 2014 | $3,298 | $239,428 +8.4% |
| 2013 | $3,298 -1% | $220,819 +12.9% |
| 2012 | $3,333 +3.6% | $195,529 -15.1% |
| 2011 | $3,216 -0.2% | $230,206 |
| 2010 | $3,222 -8.3% | $230,206 -11% |
| 2009 | $3,516 | $258,800 -22.6% |
| 2008 | -- | $334,400 |
| 2007 | -- | $334,400 +58.7% |
| 2005 | -- | $210,700 |
| 2004 | -- | $210,700 +12.6% |
| 2001 | $2,496 +34.3% | $187,100 +44.5% |
| 2000 | $1,858 | $129,500 |
Find assessor info on the county website
Monthly payment
Est. payment
Payment breakdown
Explore the cost of this home by adjusting the details. Changes won't be saved.Climate risks
Neighborhood: Mill Plain
Nearby schools
Schools provided by the listing agent
- Elementary: Harmony
- Middle: Pacific
- High: Union
Source: RMLS (OR). This data may not be complete. We recommend contacting the local school district to confirm school assignments for this home.


Similar homes
- $590,0003 bd2 ba1.9k sqft2216 NE 128th Ave, Vancouver, WA 98684Active

 MLS ID #689147171, Jacqueline Smith, Keller Williams Realty. RMLS (OR)
 - $765,0004 bd2 ba2.1k sqft15005 NE 71st St, Vancouver, WA 98682Active
 MLS ID #184503856, Jenna Wynand, Realty ONE Group Eclipse. RMLS (OR)
 - $1,040,0003 bd2 ba2k sqft16710 SE Sunnyside Rd, Clackamas, OR 97015Active
 MLS ID #179528606, Daniel Bec, MORE Realty. RMLS (OR)
 - $599,0003 bd2 ba1.7k sqft1602 NE 102nd Ave, Vancouver, WA 98664Active
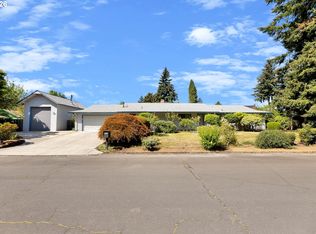 MLS ID #221397224, Chad Sessions, Windermere Northwest Living. RMLS (OR)
 - $799,0003 bd2 ba1.2k sqft1283 NE 49th St, Vancouver, WA 98663ActiveMLS ID #204771636, Johan Henriksbo, Knipe Realty ERA Powered. RMLS (OR)
- $999,9005 bd3 ba2.3k sqft24341 NE Berry Rd, Battle Ground, WA 98604ActiveMLS ID #761796119, Daniel Belza, Real Broker LLC. RMLS (OR)
- $575,0003 bd2 ba1.8k sqft13113 SE 19th St, Vancouver, WA 98683ActiveMLS ID #251544593, Brian Ruffalo, Windermere Northwest Living. RMLS (OR)
- $625,0004 bd3 ba2k sqft14309 NE Powers St, Vancouver, WA 98682ActiveMLS ID #778544011, Mark Kizokian, Premiere Property Group, LLC. RMLS (OR)
- $795,0004 bd2 ba2k sqft26024 NE Rawson Rd, Brush Prairie, WA 98606ActiveMLS ID #711267891, Kelly Muscarella, Keller Williams Realty. RMLS (OR)
- $765,0004 bd3 ba2.3k sqft1521 SE 123rd Ave, Vancouver, WA 98683ActiveMLS ID #248041379, Nicholas Bodossian, Handris Realty Company. RMLS (OR)
- $850,0004 bd2 ba2.3k sqft3705 SE 184th Ct, Vancouver, WA 98683ActiveMLS ID #153320140, Lauren Churchwell, Works Real Estate. RMLS (OR)
- $575,0004 bd3 ba2.1k sqft1410 SE 121st Ave, Vancouver, WA 98683ActiveMLS ID #416557361, Peter Taylor, eXp Realty LLC. RMLS (OR)
- $650,0003 bd2 ba1.6k sqft9800 NE 43rd Ave, Vancouver, WA 98665ActiveMLS ID #321205729, Eric Sawyer, Windermere Northwest Living. RMLS (OR)
- $699,9003 bd2 ba1.2k sqft6906 NE 133rd St, Vancouver, WA 98686ActiveMLS ID #483381200, Jerry Nutter, Real Broker LLC. RMLS (OR)
- $575,0003 bd3 ba2.4k sqft16312 NE 88th Way, Vancouver, WA 98682ActiveMLS ID #340332142, Eduard Anishchenko, Better Homes & Gardens Realty. RMLS (OR)
- $639,0003 bd2 ba1.7k sqft4040 NW 18th Cir, Camas, WA 98607ActiveMLS ID #487978934, Terrie Cox, RE/MAX Equity Group. RMLS (OR)
- $610,0003 bd4 ba2k sqft18321 SE 44th Ln, Vancouver, WA 98683ActiveMLS ID #358622494, Dylan Overton, Handris Realty Company. RMLS (OR)
- $649,0004 bd3 ba2k sqft1217 SE 147th Ave, Vancouver, WA 98683ActiveMLS ID #695667149, Jennifer Belmore, Windermere Northwest Living. RMLS (OR)
- $624,9004 bd3 ba2.4k sqft13013 NE 91st Cir, Vancouver, WA 98682ActiveMLS ID #449651779, Oksana Berezhnoy, Keller Williams Realty. RMLS (OR)
