
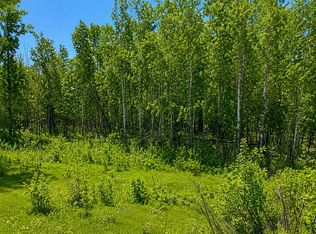
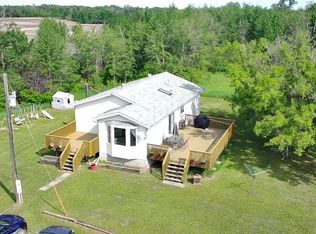
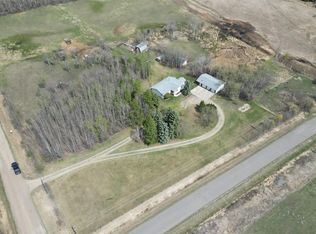
Discover the perfect blend of comfort, privacy & country living in this stunning bi-level home nestled on 2.44 beautifully treed acres in Carey Ridge Estates. 1,499 sq. ft. plus a fully finished basement, this property is sure to impress. Conveniently located just 20 minutes to Tofield, 30 minutes to Sherwood Park & Camrose, 35 minutes to Edmonton. Step inside to find gleaming hardwood floors flowing throughout the spacious living room, highlighted by a striking stone-faced gas fireplace. The well-designed kitchen offers abundant storage, including deep pot drawers and a corner pantry, The dining area provides direct access to a two-tiered deck, complete with a hard-top gazebo and hot tub. The main floor features three bedrooms and a 4-piece bathroom. The spacious primary includes a 3 piece ensuite. Downstairs, the fully finished basement boasts a large family/recreation room centered around a cozy wood-burning stove. This exceptional property offers the privacy and tranquility you've been dreaming of.
For sale
C$629,900
20508 Township Road 502 #60, Rural Beaver County, AB T8A 4J0
3beds
1,499sqft
Single Family Residence
Built in 2004
2.44 Acres Lot
$-- Zestimate®
C$420/sqft
C$-- HOA
What's special
Gleaming hardwood floorsStriking stone-faced gas fireplaceWell-designed kitchenAbundant storageDeep pot drawersCorner pantryTwo-tiered deck
- 30 days |
- 74 |
- 1 |
Zillow last checked:
Listing updated:
Listed by:
Elaine M Woods,
One Percent Realty
Source: RAE,MLS®#: E4492224
Facts & features
Interior
Bedrooms & bathrooms
- Bedrooms: 3
- Bathrooms: 3
- Full bathrooms: 2
- 1/2 bathrooms: 1
Primary bedroom
- Level: Main
Family room
- Level: Lower
Heating
- Forced Air-1, Natural Gas
Cooling
- Air Conditioner, Air Conditioning-Central, Ceiling Fan(s)
Appliances
- Included: Dishwasher-Built-In, Dryer, Microwave Hood Fan, Refrigerator, Stove-Gas, Washer
Features
- Flooring: Carpet, Ceramic Tile, Hardwood
- Windows: Window Coverings
- Basement: Full, Finished
Interior area
- Total structure area: 1,499
- Total interior livable area: 1,499 sqft
Video & virtual tour
Property
Parking
- Total spaces: 2
- Parking features: Double Garage Attached, Heated, Insulated, Over Sized, RV Parking, Garage Control, Garage Opener, Garage Heater
- Attached garage spaces: 2
Features
- Levels: Bi-Level,2
- Patio & porch: Deck
- Exterior features: Backs Onto Park/Trees, Landscaped, Private Setting, Fire Pit
- Spa features: Hot Tub
Lot
- Size: 2.44 Acres
- Features: Backs Onto Park/Trees, Landscaped, Private Setting, Rolling Land, Treed Lot
- Topography: Rolling
Details
- Additional structures: Gazebo, Storage Shed
- Other equipment: TV Wall Mount
Construction
Type & style
- Home type: SingleFamily
- Property subtype: Single Family Residence
Materials
- Vinyl Siding
- Foundation: Concrete Perimeter
Condition
- Year built: 2004
Utilities & green energy
- Water: Cistern
Community & HOA
Location
- Region: Rural Beaver County
Financial & listing details
- Price per square foot: C$420/sqft
- Date on market: 6/5/2026
- Ownership: Dower
- Road surface type: Paved
Elaine M Woods
Elaine M Woods
By pressing Contact Agent, you agree that the real estate professional identified above may call/text you about your search, which may involve use of automated means and pre-recorded/artificial voices. You don't need to consent as a condition of buying any property, goods, or services. Message/data rates may apply. You also agree to our Terms of Use. Zillow does not endorse any real estate professionals. We may share information about your recent and future site activity with your agent to help them understand what you're looking for in a home.
Price history
Price history is unavailable.
Public tax history
Tax history is unavailable.
Climate risks
Neighborhood: T0B
Nearby schools
GreatSchools rating
No schools nearby
We couldn't find any schools near this home.



- Alberta
- Division No. 10
- Beaver County
- T8A 4J0
- 20508 Township Road 502 Unit 60
Nearby cities
Nearby zip codes
Other Beaver County Topics
