Escape to 13.38 acres of pure rustic enchantment just 8 minutes from Beaumont, where Clearwater Creek winds gracefully through your own private meadow. This beyond-charming vintage farmhouse, resting on a modern concrete walkout foundation, welcomes you with sun-drenched picture perfect windows and a soulful interior featuring original exterior siding elements and warm wood accents. The heart of the home is a beautifully redone custom kitchen (2017) complete with European-style cabinetry, granite counters, a farmhouse sink, and a gas range. Unwind by the wood-burning stove while overlooking a lush landscape filled with rose bushes, berries, mature fruit trees, and a canopy of larch, oak, and pine. Perfect for animal lovers, the property features fenced pastures, a horse shelter, a round pen, and chicken coop. Complete with a double detached garage and soothing sauna, this property offers the ultimate potential for a self-sufficient, old-fashioned homesteading lifestyle—a true haven where nature aligns.
For sale
C$745,500
23351 Township Road 502, Leduc County, AB T4X 0R4
4beds
1,747sqft
Single Family Residence
Built in 1938
13.38 Acres Lot
$-- Zestimate®
C$427/sqft
C$-- HOA
What's special
Vintage farmhouseSun-drenched picture perfect windowsOriginal exterior siding elementsWarm wood accentsBeautifully redone custom kitchenEuropean-style cabinetryGranite counters
- 30 days |
- 151 |
- 5 |
Zillow last checked:
Listing updated:
Listed by:
Wendi Darling,
Century 21 Masters
Source: RAE,MLS®#: E4494227
Facts & features
Interior
Bedrooms & bathrooms
- Bedrooms: 4
- Bathrooms: 2
- Full bathrooms: 2
Primary bedroom
- Level: Main
Family room
- Level: Main
- Area: 193.05
- Dimensions: 13.5 x 14.3
Heating
- Forced Air-1, Natural Gas
Appliances
- Included: Dryer, Freezer, Refrigerator, Stove-Countertop Gas, Washer, Water Distiller, Oven Built-In-Two
Features
- Flooring: Engineered Wood, Hardwood, Linoleum
- Windows: Window Coverings
- Basement: Full, Finished, Walkout Basement
- Fireplace features: Wood, Woodstove
Interior area
- Total structure area: 1,747
- Total interior livable area: 1,747 sqft
Video & virtual tour
Property
Parking
- Total spaces: 8
- Parking features: Double Garage Detached
- Garage spaces: 2
Features
- Levels: 1 and Half Storey,3
- Stories: 1
- Patio & porch: Deck, Front Porch
- Exterior features: Backs Onto Park/Trees, Private Setting, Dog Run-Fenced In, Fire Pit
- Fencing: Fenced
- Has view: Yes
- View description: Ravine View
- Has water view: Yes
- Water view: Ravine View
- Waterfront features: Creek, Stream/Pond
Lot
- Size: 13.38 Acres
- Features: Airport Nearby, Backs Onto Park/Trees, Environmental Reserve, Hillside, Level Land, Park/Reserve, Private Setting, Rolling Land, Treed Lot
- Topography: Hilly,Level,Rolling
- Residential vegetation: Fruit Trees/Shrubs
Details
- Additional structures: Livestock Barns, See Remarks, Gazebo
Construction
Type & style
- Home type: SingleFamily
- Property subtype: Single Family Residence
Materials
- Stucco
- Foundation: Concrete Perimeter
Condition
- Year built: 1938
Utilities & green energy
- Water: Bored Well
Community & HOA
Community
- Features: Greenhouse
Location
- Region: Leduc County
Financial & listing details
- Price per square foot: C$427/sqft
- Date on market: 6/18/2026
- Ownership: Private
Wendi Darling
Wendi Darling
By pressing Contact Agent, you agree that the real estate professional identified above may call/text you about your search, which may involve use of automated means and pre-recorded/artificial voices. You don't need to consent as a condition of buying any property, goods, or services. Message/data rates may apply. You also agree to our Terms of Use. Zillow does not endorse any real estate professionals. We may share information about your recent and future site activity with your agent to help them understand what you're looking for in a home.
Price history
Price history is unavailable.
Public tax history
Tax history is unavailable.
Climate risks
Neighborhood: T4X
Nearby schools
GreatSchools rating
No schools nearby
We couldn't find any schools near this home.
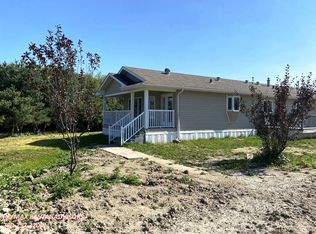
- C$--3 bd2 ba1.4k sqft23363 Township Road 502, Leduc County, AB T4X0R4Off Market
- C$2,100,000-- bd-- ba-- sqft23265 Township Road 502, Leduc County, AB T4X0R3For Sale

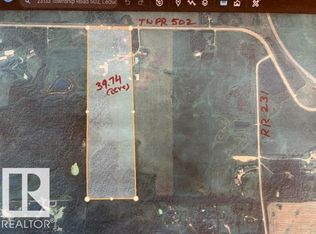
- C$1,175,0004 bd3 ba1.6k sqft23133 Township Road 502, Leduc County, AB T4X0R2For Sale
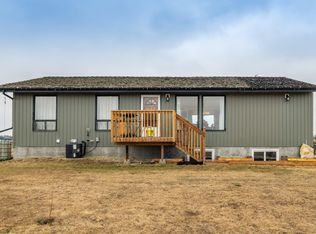
- C$1,050,0002 bd3 ba1.2k sqft23127 Township Road 502, Leduc County, AB T4X0R2For Sale
- C$799,9003 bd3 ba2.5k sqft110 Range Road 232 #50434, Leduc County, AB T4X0Z8For Sale
- C$799,9003 bd2 ba1.1k sqftB 23021 Township Rd #502, Rural Leduc County, AB T0B3M1For Sale
- C$1,149,0005 bd2 ba2k sqft50470 Range Road 234 #170, Leduc County, AB T4X0L7For Sale
- C$1,299,9006 bd5 ba2.8k sqft23412 Township Road 505, Leduc County, AB T4X0S1For Sale
Similar homes
- C$799,9005 bd3 ba1.8k sqft48237 Range Road 240, Leduc County, AB T0C 1Z0For Sale
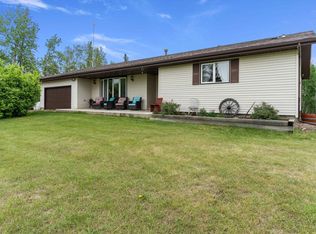 MLS ID #E4499059, Mary-Jane Downie, Maxwell Heritage Realty. RAE
 - C$850,0003 bd3 ba1.7k sqft50202 Range Road 244a #130, Leduc County, AB T4X 0P3For Sale
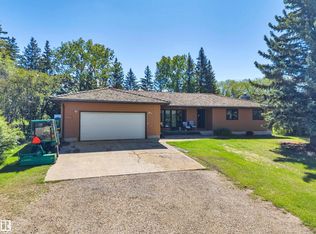 MLS ID #E4495365, Janelle Harder, Maxwell Heritage Realty. RAE
 - C$999,9994 bd3 ba1.5k sqftA49375 Range Road 243, Leduc County, AB T4X 2R6For Sale
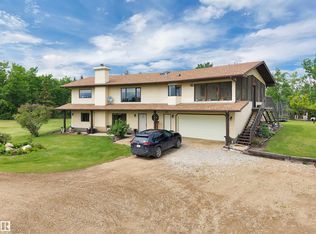 MLS ID #E4497261, Roderick T Yanish, Royal LePage Premier Real Estate. RAE
 - C$989,9004 bd3 ba2.4k sqft50342 Range Road 244a, Leduc County, AB T4X 0P4For Sale
 MLS ID #E4493814, Christopher R Mazurak, 2% Realty. RAE
 - C$850,0005 bd2 ba1.8k sqft25507 Roadview Dr #512-A, Parkland County, AB T7Y 2V7For SaleMLS ID #E4497711, Troy Miller, Exp Realty. RAE
- C$989,0004 bd3 ba2.5k sqft50512 Range Road 245 #390, Rural Leduc County, AB T6H 4N6For SaleMLS ID #E4491658, Daman Singh, Nationwide Realty Corp. RAE
- C$879,0004 bd2 ba1.8k sqft22112 Township Rd #531-253, Strathcona County, AB T8E 2E4For SaleMLS ID #E4493959, Austin Hoetmer, RE/MAX Edge Realty. RAE
- C$779,0004 bd3 ba2.3k sqft14703 58th Ave NW, Edmonton, AB T6H 4T3For SaleMLS ID #E4498109, Sandeep Sran, Exp Realty. RAE
- C$1,099,7024 bd3 ba2k sqft22250 Township Rd #512, Strathcona County, AB T8C 1H2For SaleMLS ID #E4486605, Scott J Macmillan, RE/MAX Elite. RAE
- C$579,9004 bd3 ba2k sqft4444 30th St NW, Edmonton, AB T6T 1H1For SaleCentury 21 Canada
- C$799,9004 bd3 ba1.7k sqft94 Wolf Cres NW, Edmonton, AB T5T 1E2For SaleMLS ID #E4498457, Marc S Wener, RE/MAX Excellence. RAE
- C$719,9003 bd3 ba1.7k sqft5406 110th St NW, Edmonton, AB T6H 3E1For SaleMLS ID #E4491049, Adam J Benke, Real Broker. RAE
- C$688,5004 bd3 ba1.6k sqft25 Nottingham Cres, Strathcona County, AB T8A 5H6For SaleMLS ID #E4498008, Shane Gwilliam, Sable Realty. RAE
- C$999,0001 bd2 ba1.2k sqft23272 Township Rd #522, Strathcona County, AB T8B 1H4For SaleMLS ID #E4498293, Satvir Nagpal, Royal LePage METRO. RAE
- C$549,5004 bd3 ba1.4k sqft5609 58th St, Beaumont, AB T4X 1A9For SaleMLS ID #E4497509, Rhonda L Rattray, RE/MAX Real Estate. RAE
- C$748,0004 bd4 ba1.7k sqft11107 University Ave NW, Edmonton, AB T6G 1Y5For SaleMLS ID #E4494316, Janice L Kosak, MaxWell Challenge Realty. RAE
- C$534,9004 bd4 ba1.6k sqft4810 42nd St, Beaumont, AB T4X 1H2For SaleMLS ID #E4498246, Tanya Durrant, Schmidt Realty Group Inc. RAE
- C$849,8003 bd3 ba2.1k sqft107 Grandisle Rd NW, Edmonton, AB T6M 2P1For SaleMLS ID #E4496046, Teresa Koziel, Homes & Gardens Real Estate Limited. RAE
- C$469,9004 bd2 ba1.4k sqft4707 44th St, Beaumont, AB T4X 1H3For SaleMLS ID #E4498178, Kevin B Doyle, RE/MAX Elite. RAE
- C$699,9004 bd4 ba2.3k sqft3108 36b Ave NW, Edmonton, AB T6T 1H4For SaleMLS ID #E4485068, Ken R Morrison, RE/MAX Excellence. RAE
