WELCOME to this bright, beautiful space that lives like a single family home! Fresh and sun-filled -- wonderful 2BR 2B with many special features. Delightful living room with cozy wood-burning fireplace - separate dining area with a unique skylight that adds sunlight to this charming space. Open kitchen with walkthrough and breakfast bar. Luxury owners bath just renovated - large jetted tub and separate shower. Spacious primary bedroom boasts a bump-out, ceiling fan and walk-in closet. Gleaming wood floors - recessed lighting - fresh paint. Separate laundry room & pantry with customized frosted door. Sliding glass doors lead to a balcony for fresh air & relaxation. Assigned parking space, secure keyless entry to the building and alarm system. Just minutes from National Harbor, Tanger Outlets and I-495, making travel to DC, Maryland and Virginia quick and convenient. Easy access to public transportation - a bus stop within blocks & a short distance to 2 Metro Stations. Near an amazing array of restaurants, shopping and entertainment -- the MGM Grand Hotel, Top Golf, the upcoming Sphere at the National Harbor!
Sold for $250,000
$250,000
2051 Alice Ave APT 303, Oxon Hill, MD 20745
2beds
1,070sqft
Condominium
Built in 1991
-- sqft lot
$249,300 Zestimate®
$234/sqft
$2,049 Estimated rent
Home value
$249,300
$222,000 - $279,000
$2,049/mo
Zestimate® history
Owner options
List your home for rent
$2,049/mo
Rent Zestimate®
Find your next renter with Zillow Rental Manager. Plus, with online applications, you can quickly screen prospective tenants – for free.
$2,049/mo
Rent Zestimate®
Refinance and save
$1,297/mo
Est. payment
Refinancing to a lower rate could help reduce your monthly payments and save thousands over the life of the loan.
$1,297/mo
Est. payment
Explore your selling options
Work with a Zillow partner agent
Leverage their expertise and Zillow's premium Showcase listings to get your home seen by more buyers.
Get startedList with your own agent
Get your home in front of millions of buyers by listing it on Zillow.
Learn how to do itSell it yourself
Take full control of how buyers see your home on Zillow by listing For Sale by Owner (FSBO).
List your homeWhat's special
Cozy wood-burning fireplaceWalk-in closetSeparate showerFresh paintGleaming wood floorsRecessed lightingBright beautiful space
Zillow last checked:
Listing updated:
Listed by:
Cynthia McIver 202-460-0565,
Cranford & Associates
Bought with:
Martha Griggs, 0225270090
Keller Williams Preferred Properties
Source: Bright MLS,MLS#: MDPG2192426
Facts & features
Interior
Bedrooms & bathrooms
- Bedrooms: 2
- Bathrooms: 2
- Full bathrooms: 2
- Main level bathrooms: 2
- Main level bedrooms: 2
Basement
- Area: 0
Heating
- Central, Electric
Cooling
- Central Air, Electric
Appliances
- Included: Dishwasher, Refrigerator, Washer, Dryer, Exhaust Fan, Microwave, Electric Water Heater
- Laundry: Has Laundry, Main Level, In Unit
Features
- Bathroom - Tub Shower, Bar, Bathroom - Walk-In Shower, Dining Area, Entry Level Bedroom, Open Floorplan, Formal/Separate Dining Room, Kitchen - Galley, Primary Bath(s), Recessed Lighting, Upgraded Countertops, Walk-In Closet(s)
- Flooring: Engineered Wood, Wood
- Windows: Skylight(s)
- Has basement: No
- Number of fireplaces: 1
- Fireplace features: Wood Burning, Glass Doors, Equipment
Interior area
- Total structure area: 1,070
- Total interior livable area: 1,070 sqft
- Finished area above ground: 1,070
- Finished area below ground: 0
Property
Parking
- Parking features: Assigned, Parking Space Conveys, Off Street, Parking Lot
- Details: Assigned Parking, Assigned Space #: 34
Accessibility
- Accessibility features: None
Features
- Levels: One
- Stories: 1
- Exterior features: Lighting, Street Lights, Balcony
- Pool features: None
- Has view: Yes
- View description: Garden, Trees/Woods
Lot
- Features: No Thru Street
Details
- Additional structures: Above Grade, Below Grade
- Parcel number: 17121331537
- Zoning: R
- Special conditions: Standard
Construction
Type & style
- Home type: Condo
- Architectural style: Traditional
- Property subtype: Condominium
- Attached to another structure: Yes
Materials
- Brick
Condition
- Excellent
- New construction: No
- Year built: 1991
Utilities & green energy
- Sewer: Public Sewer
- Water: Public
Community & HOA
Community
- Security: Main Entrance Lock, Smoke Detector(s), Fire Sprinkler System, Carbon Monoxide Detector(s)
- Condo and coop fee: $375 monthly
- Subdivision: Rosecroft Commons
HOA
- Has HOA: No
- Amenities included: Common Grounds
- Services included: Common Area Maintenance, Insurance, Maintenance Grounds, Management, Reserve Funds, Road Maintenance, Snow Removal, Trash
- HOA name: Rosecroft Commons Condominium
Location
- Region: Oxon Hill
Financial & listing details
- Price per square foot: $234/sqft
- Tax assessed value: $193,000
- Annual tax amount: $2,734
- Date on market: 4/9/2026
- Listing agreement: Exclusive Right To Sell
- Listing terms: Cash,Conventional,VA Loan
- Ownership: Condominium
- Road surface type: Paved
Price history
| Date | Event | Price |
|---|---|---|
| 5/29/2026 | Sold | $250,000$234/sqft |
Source:  Bright MLS #MDPG2192426 Report a problem Bright MLS #MDPG2192426 Report a problem | ||
| 5/19/2026 | Pending sale | $250,000$234/sqft |
Source: Bright MLS #MDPG2192426 Report a problem | ||
| 4/28/2026 | Contingent | $250,000$234/sqft |
Source: Bright MLS #MDPG2192426 Report a problem | ||
| 4/15/2026 | Listed for sale | $250,000$234/sqft |
Source: Bright MLS #MDPG2192426 Report a problem | ||
Public tax history
Tax history is unavailable.
Neighborhood: Glassmanor
Nearby homes
- $225,0002 bd2 ba973 sqft2051 Alice Ave APT 301, Oxon Hill, MD 20745Sold

- $240,0002 bd2 ba973 sqft2051 Alice Ave UNIT 2051-302, Oxon Hill, MD 20745Sold
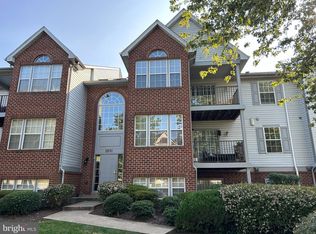
- $212,5002 bd2 ba1k sqft2061 Alice Ave UNIT 2061-104, Oxon Hill, MD 20745Sold
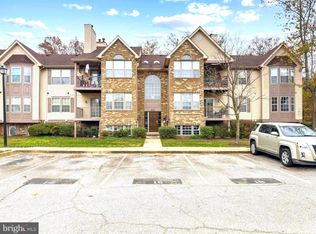
- $220,0002 bd2 ba1k sqft2061 Alice Ave APT 103, Oxon Hill, MD 20745Sold

- $225,0002 bd2 ba973 sqft2061 Alice Ave UNIT 2061-201, Oxon Hill, MD 20745Sold
- $230,0002 bd2 ba1k sqft2061 Alice Ave APT 304, Oxon Hill, MD 20745Sold
- $230,0002 bd2 ba1k sqft2061 Alice Ave APT 303, Oxon Hill, MD 20745For Sale
- $226,900-- bd-- ba-- sqft2061 Alice Ave APT 104, Oxon Hill, MD 20745Off Market
Nearby schools
GreatSchools rating
- 8/10Valley View Elementary SchoolGrades: PK-5Distance: 0.2 mi
- 2/10Thurgood Marshall Middle SchoolGrades: 6-8Distance: 2.8 mi
- 1/10Potomac High SchoolGrades: 9-12Distance: 0.8 mi
Schools provided by the listing agent
- District: Prince George's County Public Schools
Source: Bright MLS. This data may not be complete. We recommend contacting the local school district to confirm school assignments for this home.
Get a cash offer in 3 minutes
Find out how much your home could sell for in as little as 3 minutes with a no-obligation cash offer.
Estimated market value
$249,300
Get a cash offer in 3 minutes
Find out how much your home could sell for in as little as 3 minutes with a no-obligation cash offer.
Estimated market value
$249,300
- Maryland
- Prince Georges County
- Oxon Hill
- 20745
- Glassmanor
- 2051 Alice Ave Apartment 303
Nearby cities
Nearby neighborhoods
Nearby zip codes
Other Oxon Hill Topics
