This bright and airy villa-style condominium has a private, tranquil water and golf course view, its own entrance, a tiled foyer and a spacious Great Room with a vaulted ceiling, skylights and sliders to the Florida room. This home features two bedrooms each with an attached bathroom. A large loft area is perfect for an office or den. The eat-in kitchen has been upgraded with new cabinets, tile backsplashes and granite counters and a new sink, which have also been upgraded in the bathrooms. There is a convenient first floor half-bath, a large storage closet and an attached two-car garage. The first-floor bedroom suite has a walk-in closet, two vanities, and a tub/shower with a new glass enclosure. The second bedroom suite is on the upper level and has a walk-in closet, two vanities, and a walk-in shower. Windows, the sliding door and front door have been replaced; roof replaced in 2017; the A/C was replaced in 2016, the water heater in 2022 and skylight shades were installed in 2024. This condominium is located on a cul-de-sac in Spruce Creek Fly-In, a guard-gated community with 24/7 security onsite. Conveniently situated, you can explore local shopping, dining and entertainment options while enjoying the many community amenities. Spruce Creek Fly-In boasts 24-hour security staffing, golf-car friendly streets, on-site management, a public restaurant, hair salon and other business services, as well as a private 4,000' paved runway with a GPS approach. There is a playground and several parks including a community owned dock on Spruce Creek waterway for fishing or launching canoes or kayaks. The optional country club offers various membership opportunities, complete with golf, tennis, pickleball, fitness, a pool and a private restaurant/bar. The monthly condominium fee covers building insurance, lawn care, maintenance/replacement of the roof, exterior repairs and painting and a private pool for Fairway Chase residents and their guests. All measurements are approximate.
Closed
$294,000
2051 Cornell Pl #26, Port Orange, FL 32128
2beds
1,659sqft
Condominium, Residential
Built in 1987
-- sqft lot
$291,200 Zestimate®
$177/sqft
$2,252 Estimated rent
Home value
$291,200
Estimated sales range
Not available
$2,252/mo
Zestimate® history
Owner options
List your home for rent
$2,252/mo
Rent Zestimate®
Find your next renter with Zillow Rental Manager. Plus, with online applications, you can quickly screen prospective tenants – for free.
$2,252/mo
Rent Zestimate®
Refinance and save
$2,543/mo
Est. payment
Refinancing to a lower rate could help reduce your monthly payments and save thousands over the life of the loan.
$2,543/mo
Est. payment
Explore your selling options
Work with a Zillow partner agent
Leverage their expertise and Zillow's premium Showcase listings to get your home seen by more buyers.
Get startedList with your own agent
Get your home in front of millions of buyers by listing it on Zillow.
Learn how to do itSell it yourself
Take full control of how buyers see your home on Zillow by listing For Sale by Owner (FSBO).
List your homeWhat's special
Granite countersOwn entranceLocated on a cul-de-sacAttached two-car garagePlayground and several parksLarge loft areaTiled foyer
Zillow last checked:
Listing updated:
Listed by:
Maureen Reynolds 386-679-5873,
Premier Sotheby's International Realty,
Lori Schultz 386-275-6571
Bought with:
Jeannie Richard, 3626934
Adams, Cameron & Co., Realtors
Source: DBAMLS,MLS#: 1204575
Facts & features
Interior
Bedrooms & bathrooms
- Bedrooms: 2
- Bathrooms: 3
- Full bathrooms: 2
- 1/2 bathrooms: 1
Bedroom 1
- Description: ensuite, walk-in closet, 2 vanities, granite
- Level: First
- Area: 156 Square Feet
- Dimensions: 12.00 x 13.00
Bedroom 2
- Description: En-suite, walk-in closet, 2 vanities, granite
- Level: Second
- Area: 156 Square Feet
- Dimensions: 12.00 x 13.00
Florida room
- Description: Enclosed, ceiling fan, tile
- Level: First
- Area: 156 Square Feet
- Dimensions: 13.00 x 12.00
Great room
- Description: Skylights, ceiling fan, sliding door to Florida Rm
- Level: First
- Area: 228 Square Feet
- Dimensions: 12.00 x 19.00
Kitchen
- Description: Eat-in, granite, new cabinets, new sink
- Level: First
- Area: 144 Square Feet
- Dimensions: 8.00 x 18.00
Office
- Description: Loft, built-in shelves
- Level: Second
- Area: 120 Square Feet
- Dimensions: 8.00 x 15.00
Heating
- Central
Cooling
- Central Air
Appliances
- Included: Refrigerator, Microwave, Electric Water Heater, Electric Range
- Laundry: In Garage
Features
- Breakfast Nook, Ceiling Fan(s), Eat-in Kitchen, Entrance Foyer, Open Floorplan, Primary Bathroom - Shower No Tub, Split Bedrooms, Vaulted Ceiling(s), Walk-In Closet(s)
- Flooring: Carpet, Tile
- Windows: Skylight(s)
Interior area
- Total structure area: 2,260
- Total interior livable area: 1,659 sqft
Property
Parking
- Total spaces: 2
- Parking features: Attached, Garage, Garage Door Opener
- Attached garage spaces: 2
Features
- Stories: 2
- Patio & porch: Glass Enclosed, Rear Porch
- Has view: Yes
- View description: Golf Course, Pond, Trees/Woods
- Has water view: Yes
- Water view: Pond
- Waterfront features: Pond
Lot
- Features: Cul-De-Sac, Dead End Street
Details
- Parcel number: 623606030260
- Zoning description: Condominium
Construction
Type & style
- Home type: Condo
- Property subtype: Condominium, Residential
Materials
- Cement Siding, Composition Siding, Frame
- Foundation: Slab
- Roof: Shingle
Condition
- Updated/Remodeled
- New construction: No
- Year built: 1987
Utilities & green energy
- Electric: Underground
- Sewer: Public Sewer
- Water: Public
- Utilities for property: Electricity Connected, Sewer Connected, Water Connected
Community & HOA
Community
- Features: Airport/Runway
- Security: Gated with Guard
- Subdivision: Spruce Creek Fly In
HOA
- Has HOA: Yes
- Amenities included: Airport/Runway, Gated, Jogging Path, Management, Park, Playground, Pool, Security, Other, Management - On Site
- HOA fee: $515 monthly
- Second HOA fee: $1,850 annually
Location
- Region: Port Orange
Financial & listing details
- Price per square foot: $177/sqft
- Tax assessed value: $260,265
- Annual tax amount: $3,757
- Date on market: 10/4/2024
- Listing terms: Cash,Conventional
- Electric utility on property: Yes
- Road surface type: Paved
Price history
| Date | Event | Price |
|---|---|---|
| 9/2/2025 | Sold | $294,000-2%$177/sqft |
Source:  DBAMLS #1204575 Report a problem DBAMLS #1204575 Report a problem | ||
| 7/16/2025 | Contingent | $299,900$181/sqft |
Source: DBAMLS #1204575 Report a problem | ||
| 6/11/2025 | Price change | $299,900-3.2%$181/sqft |
Source: DBAMLS #1204575 Report a problem | ||
| 3/21/2025 | Price change | $309,900-4.6%$187/sqft |
Source: DBAMLS #1204575 Report a problem | ||
| 2/28/2025 | Price change | $324,900-4.4%$196/sqft |
Source: DBAMLS #1204575 Report a problem | ||
| 1/29/2025 | Price change | $339,900-5.1%$205/sqft |
Source: DBAMLS #1204575 Report a problem | ||
| 11/8/2024 | Price change | $358,000-3.1%$216/sqft |
Source: DBAMLS #1204575 Report a problem | ||
| 10/4/2024 | Listed for sale | $369,500-2.6%$223/sqft |
Source: DBAMLS #1204575 Report a problem | ||
| 9/23/2024 | Listing removed | $379,500$229/sqft |
Source: DBAMLS #1201938 Report a problem | ||
| 7/25/2024 | Listed for sale | $379,500+28.6%$229/sqft |
Source: DBAMLS #1201938 Report a problem | ||
| 9/14/2022 | Sold | $295,000+126.9%$178/sqft |
Source: Public Record Report a problem | ||
| 10/27/2009 | Sold | $130,000-13.3%$78/sqft |
Source: Public Record Report a problem | ||
| 5/17/2009 | Listed for sale | $149,900$90/sqft |
Source: Spruce Creek Fly-in Realty #1002330 Report a problem | ||
Public tax history
| Year | Property taxes | Tax assessment |
|---|---|---|
| 2025 | $4,728 +25.8% | $260,265 +9.4% |
| 2024 | $3,757 +2.2% | $237,830 +3% |
| 2023 | $3,675 -1.3% | $230,903 +26.5% |
| 2022 | $3,723 | $182,515 +10% |
| 2021 | -- | $165,923 +10% |
| 2020 | $3,282 | $150,839 -7.5% |
| 2019 | $3,282 -7.9% | $163,137 +16.2% |
| 2018 | $3,565 +9.3% | $140,410 -5.4% |
| 2017 | $3,261 -7.2% | $148,496 -2.3% |
| 2016 | $3,513 -3.3% | $152,062 +17.6% |
| 2015 | $3,632 +14.3% | $129,267 +5.9% |
| 2014 | $3,178 | $122,057 +8.7% |
| 2013 | -- | $112,250 +4.2% |
| 2012 | -- | $107,777 +9.9% |
| 2011 | -- | $98,086 -9.5% |
| 2010 | -- | $108,403 +10.2% |
| 2009 | -- | $98,360 +3.1% |
| 2007 | -- | $95,400 -0.5% |
| 2006 | -- | $95,865 +6.1% |
| 2005 | -- | $90,362 +3% |
| 2004 | -- | $87,730 +1.9% |
| 2003 | -- | $86,094 +2.4% |
| 2002 | -- | $84,076 +1.6% |
| 2001 | -- | $82,752 +3% |
| 2000 | -- | $80,342 |
Find assessor info on the county website
Neighborhood: Spruce Creek
Nearby homes
- $283,0003 bd2 ba1.5k sqft2043 Cornell Pl, Port Orange, FL 32128Off Market
- $195,3002 bd2 ba1k sqft2028 Cornell Pl #29, Pt Orange, FL 32128Off Market
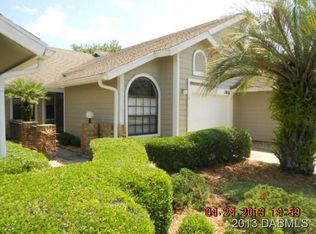
- $360,0003 bd2 ba1.6k sqft2033 Cornell Pl #17, Pt Orange, FL 32128Sold
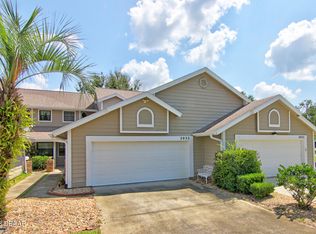
- $999,0003 bd3 ba2.8k sqft3114 Spruce Creek Blvd, Port Orange, FL 32128For Sale
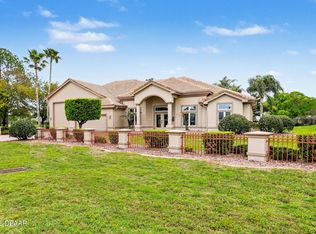
- $1,800,0003 bd3 ba6.5k sqft3118 Spruce Creek Blvd, Port Orange, FL 32128Sold
- $1,550,0005 bd5 ba6.9k sqft3122 Spruce Creek Blvd, Port Orange, FL 32128Sold
- $732,3004 bd3 ba2.8k sqft874 Airport Rd, Port Orange, FL 32128Off Market
- $385,0003 bd3 ba1.9k sqft1975 Rutgers Pl, Port Orange, FL 32128For Sale
Nearby schools
GreatSchools rating
- 7/10Cypress Creek Elementary SchoolGrades: PK-5Distance: 1.5 mi
- 8/10Creekside Middle SchoolGrades: 6-8Distance: 0.3 mi
- 6/10Spruce Creek High SchoolGrades: 9-12Distance: 3.4 mi
Schools provided by the listing agent
- Elementary: Cypress Creek
- Middle: Creekside
- High: Spruce Creek
Source: DBAMLS. This data may not be complete. We recommend contacting the local school district to confirm school assignments for this home.
Get a cash offer in 3 minutes
Find out how much your home could sell for in as little as 3 minutes with a no-obligation cash offer.
Estimated market value
$291,200
Get a cash offer in 3 minutes
Find out how much your home could sell for in as little as 3 minutes with a no-obligation cash offer.
Estimated market value
$291,200
- Florida
- Volusia County
- Port Orange
- 32128
- Spruce Creek
- 2051 Cornell Pl Unit 26
Nearby cities
Nearby neighborhoods
Nearby zip codes
Other Port Orange Topics
