Welcome to 2051 Espana, a beautifully maintained home built in 2022, offering modern comfort, stylish finishes, paid-off solar, and an incredible resort-style community lifestyle. Inside, you'll find gorgeous engineered hardwood flooring, granite countertops, crisp white shaker-style cabinetry, and an impressive pantry with plenty of storage. The spacious, open-concept layout is ideal for both everyday living and entertaining. Three generously sized bedrooms provide plenty of room for family and guests, while the dedicated office offers the perfect space for working from home, hobbies, or a quiet retreat. Step outside to a beautifully finished backyard that is ready to enjoy, providing a wonderful space for outdoor dining, relaxing, entertaining, or simply enjoying the California sunshine. No need to start from scratchthis backyard is ready for you to make it your own. And then there's the clubhousetruly an amenity package that has to be seen to be appreciated! Residents enjoy a sparkling pool, clubhouse, fitness center, dog park, BBQ and outdoor gathering areas, plus a fantastic calendar of organized activities and events. There is always something to do and plenty of opportunities to connect with neighbors. Built in 2022, paid-off solar, beautiful finishes, a ready-to-enjoy backyard, and an incredible community filled with amenities2051 Espana offers the perfect combination of comfort, convenience, and lifestyle.
Pending
Price cut: $20K (8/25)
$579,000
2051 Espana Ln, Rio Vista, CA 94571
4beds
2,195sqft
Single Family Residence
Built in 2022
7,400 Square Feet Lot
$574,200 Zestimate®
$264/sqft
$300/mo HOA
What's special
Sparkling poolStylish finishesCrisp white shaker-style cabinetryDedicated officeSpacious open-concept layoutModern comfortGranite countertops
- 58 days
- 35
- 3
Zillow last checked:
Listing updated:
Listed by:
Jennifer Brinnon DRE #02070009 916-267-8171,
eXp Realty of California Inc.
Source: MetroList Services of CA,MLS#: 326068615Originating MLS: MetroList Services, Inc.
Facts & features
Interior
Bedrooms & bathrooms
- Bedrooms: 4
- Bathrooms: 2
- Full bathrooms: 2
Primary bedroom
- Features: Walk-In Closet
Primary bathroom
- Features: Soaking Tub
Dining room
- Features: Dining/Family Combo
Kitchen
- Features: Quartz Counter, Pantry Closet, Island w/Sink, Granite Counters
Heating
- Central
Cooling
- Central Air
Appliances
- Included: Electric Water Heater, Disposal, Built-In Gas Range, Washer
- Laundry: Inside
Features
- Flooring: Luxury Vinyl Plank
- Has fireplace: No
Interior area
- Total interior livable area: 2,195 sqft
Property
Parking
- Total spaces: 6
- Parking features: Garage Faces Side, Garage Faces Front, Garage Door Opener, Driveway
- Garage spaces: 3
- Has uncovered spaces: Yes
Features
- Levels: One
- Stories: 1
- Entry location: Close to Clubhouse
- Fencing: Wood,Full
Lot
- Size: 7,400 Square Feet
- Features: Garden
Details
- Parcel number: 0176415020
- Special conditions: Standard
Construction
Type & style
- Home type: SingleFamily
- Architectural style: Contemporary
- Property subtype: Single Family Residence
Materials
- Stucco
- Foundation: Slab
- Roof: Composition
Condition
- Year built: 2022
Utilities & green energy
- Electric: 220 Volts
- Sewer: Public Sewer
- Water: Public
- Utilities for property: Solar, Public, Cable Connected
Green energy
- Energy generation: Solar
Community & HOA
Community
- Senior community: Yes
HOA
- Has HOA: Yes
- Amenities included: See Remarks, Trail(s), Tennis Court(s), Spa/Hot Tub, Pool, Gym, Clubhouse, Barbecue
- Services included: See Remarks, Maintenance Grounds
- HOA fee: $300 monthly
Location
- Region: Rio Vista
Financial & listing details
- Price per square foot: $264/sqft
- Tax assessed value: $563,888
- Price range: $579K - $579K
- Date on market: 8/12/2026
Estimated market value
$574,200
$545,000 - $603,000
$3,294/mo
Price history
| Date | Event | Price |
|---|---|---|
| 8/27/2026 | Pending sale | $579,000$264/sqft |
Source: MetroList Services of CA #326068615 Report a problem | ||
| 8/25/2026 | Price change | $579,000-3.3%$264/sqft |
Source: MetroList Services of CA #326068615 Report a problem | ||
| 8/12/2026 | Listed for sale | $599,000-7.1%$273/sqft |
Source: MetroList Services of CA #326068615 Report a problem | ||
| 6/20/2022 | Sold | $645,000$294/sqft |
Source: Public Record Report a problem | ||
Public tax history
| Year | Property taxes | Tax assessment |
|---|---|---|
| 2026 | -- | $563,888 +2% |
| 2025 | $8,778 +1% | $552,832 +2% |
| 2024 | $8,692 +1.8% | $541,993 -15.6% |
| 2023 | $8,542 +128.6% | $642,498 +640.9% |
| 2022 | $3,737 +62.9% | $86,721 +2% |
| 2021 | $2,294 +2.9% | $85,021 +1% |
| 2020 | $2,229 +2.1% | $84,150 +2% |
| 2019 | $2,183 +6.3% | $82,500 +128% |
| 2018 | $2,053 +18.5% | $36,188 +2% |
| 2017 | $1,732 +0.6% | $35,479 |
| 2016 | $1,721 +0% | $35,479 +1.5% |
| 2015 | $1,720 +9.8% | $34,947 +74.7% |
| 2014 | $1,567 | $20,000 |
| 2013 | -- | $20,000 -39.7% |
| 2012 | -- | $33,184 +1.2% |
| 2011 | -- | $32,784 +0.8% |
| 2010 | -- | $32,539 |
Find assessor info on the county website
Monthly payment
Est. payment
Payment breakdown
Explore the cost of this home by adjusting the details. Changes won't be saved.Climate risks
Neighborhood: 94571
Similar homes
- $550,0004 bd3 ba1.8k sqft4748 Beacon Way, Rio Vista, CA 94571For Sale
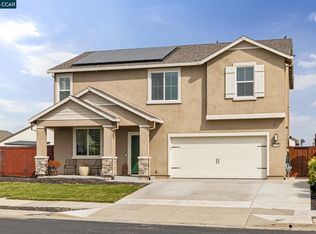 MLS ID #41149702, Silvano Barocio. CCAR
 - $560,0004 bd3 ba1.8k sqft4524 Lincoln Lndg, Rio Vista, CA 94571For Sale
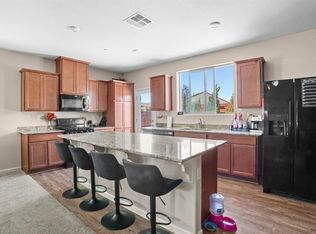 MLS ID #326058899, Nichole Montrouil. MetroList Services of CA
 - $599,0003 bd2 ba2.1k sqft4655 Prairie Path, Rio Vista, CA 94571For Sale
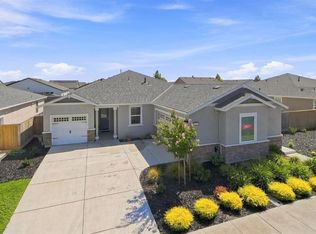 MLS ID #326068858, Christopher Anderson, Redfin. BAREIS
 - $570,0003 bd2 ba2k sqft2038 Rustic Oak Ln, Rio Vista, CA 94571For Sale
 MLS ID #326049936, Samantha Mercado. MetroList Services of CA
Local buyer's agents are ready to help
