Welcome to this charming Walker home, situated on a spacious lot just a short drive from downtown Grand Rapids. Step inside to a warm, inviting living room anchored by a stunning stone fireplace with custom built-in shelving. The bright, airy kitchen is fully equipped with newer stainless steel appliances and an adjoining dining space made for hosting guests. Beyond lies an expansive second living area completely drenched in natural light, offering views of your private backyard. Down the hall you'll find a full bathroom, complemented by 2 beautifully remodeled bedrooms boasting custom, organized closets. The main level also features a convenient laundry/mud room. Upstairs, two more generously sized bedrooms provide peaceful retreats alongside a half bathroom, ensuring plenty of space for everyone. Storage will never be an issue thanks to a large basement that offers the potential to expand your living space, complete with a second fireplace for a future recreation room. Head outside into your own private oasis, featuring a deck built for summer barbecues and a massive, fenced-in backyard that provides a peaceful area for play or gardening. Nestled on a quiet street, you're just blocks away from Walker City Central Park, grocery stores, and dining options. Schedule your showing today!
Pending
Price cut: $10K (7/8)
$365,000
2051 Nolan Ave NW, Grand Rapids, MI 49534
4beds
1,844sqft
:
Get pre-qualified$2,466/mo
Single Family Residence
Built in 1948
0.52 Acres Lot
$362,900 Zestimate®
$198/sqft
$-- HOA
What's special
Second fireplaceStunning stone fireplaceLarge basementMassive fenced-in backyardBeautifully remodeled bedroomsQuiet streetSpacious lot
- 34 days |
- 1,293 |
- 102 |
Zillow last checked:
Listing updated:
Listed by:
Corrin E Wiersema 616-610-9628,
Keller Williams Harbortown 616-288-3244
Source: MichRIC,MLS#: 26031750
Facts & features
Interior
Bedrooms & bathrooms
- Bedrooms: 4
- Bathrooms: 2
- Full bathrooms: 1
- 1/2 bathrooms: 1
- Main level bedrooms: 2
Primary bedroom
- Description: There is a large bedroom on the main as well.
- Level: Upper
Bedroom 2
- Level: Main
Bedroom 3
- Level: Main
Bedroom 4
- Level: Upper
Bathroom 1
- Level: Main
Bathroom 2
- Level: Upper
Dining room
- Level: Main
Family room
- Level: Main
Kitchen
- Level: Main
Laundry
- Level: Main
Living room
- Level: Main
Heating
- Forced Air
Cooling
- Central Air
Appliances
- Included: Dishwasher, Dryer, Microwave, Range, Refrigerator, Washer
- Laundry: Laundry Room, Main Level
Features
- Basement: Full
- Number of fireplaces: 2
- Fireplace features: Living Room, Other
Interior area
- Total structure area: 1,844
- Total interior livable area: 1,844 sqft
- Finished area below ground: 0
Property
Parking
- Total spaces: 2
- Parking features: Detached
- Garage spaces: 2
Features
- Stories: 2
Lot
- Size: 0.52 Acres
- Dimensions: 105 x 214
Details
- Parcel number: 411307476008
- Zoning description: Residential
Construction
Type & style
- Home type: SingleFamily
- Architectural style: Cape Cod
- Property subtype: Single Family Residence
Materials
- Vinyl Siding
Condition
- New construction: No
- Year built: 1948
Utilities & green energy
- Sewer: Public Sewer
- Water: Public
Community & HOA
Location
- Region: Grand Rapids
Financial & listing details
- Price per square foot: $198/sqft
- Tax assessed value: $143,309
- Annual tax amount: $3,981
- Date on market: 6/25/2026
- Listing terms: Cash,FHA,VA Loan,MSHDA,Conventional
- Road surface type: Paved
Estimated market value
$362,900
$345,000 - $381,000
$2,346/mo
Price history
| Date | Event | Price |
|---|---|---|
| 7/10/2026 | Pending sale | $365,000$198/sqft |
Source:  MichRIC #26031750 Report a problem MichRIC #26031750 Report a problem | ||
| 7/8/2026 | Price change | $365,000-2.7%$198/sqft |
Source: MichRIC #26031750 Report a problem | ||
| 6/25/2026 | Listed for sale | $375,000+25%$203/sqft |
Source: MichRIC #26031750 Report a problem | ||
| 9/29/2023 | Listing removed | -- |
Source:  Realcomp II #65021102613 Report a problem Realcomp II #65021102613 Report a problem | ||
| 4/21/2023 | Sold | $299,900+18.8%$163/sqft |
Source: Public Record Report a problem | ||
| 9/28/2021 | Sold | $252,500+1%$137/sqft |
Source: MichRIC #21102613 Report a problem | ||
| 9/7/2021 | Pending sale | $250,000$136/sqft |
Source: MichRIC #21102613 Report a problem | ||
| 8/30/2021 | Price change | $250,000-5.7%$136/sqft |
Source: MichRIC #21102613 Report a problem | ||
| 8/26/2021 | Listed for sale | $265,000+78.5%$144/sqft |
Source: MichRIC #21102613 Report a problem | ||
| 8/18/2006 | Sold | $148,500$81/sqft |
Source: Public Record Report a problem | ||
Public tax history
| Year | Property taxes | Tax assessment |
|---|---|---|
| 2025 | $3,881 | $149,500 +7.6% |
| 2024 | -- | $139,000 +33.3% |
| 2021 | $1,927 | $104,300 +0.2% |
| 2020 | $1,927 | $104,100 +13.8% |
| 2019 | $1,927 -42.5% | $91,500 +4.1% |
| 2018 | $3,350 +86.1% | $87,900 +11% |
| 2017 | $1,800 | $79,200 +10% |
| 2016 | $1,800 | $72,000 |
| 2015 | $1,800 +5.9% | $72,000 +20% |
| 2013 | $1,700 | $60,000 -3.5% |
| 2011 | -- | $62,200 -2.7% |
| 2010 | -- | $63,900 -7.5% |
| 2009 | -- | $69,100 -1.1% |
| 2007 | -- | $69,900 -3.5% |
| 2006 | -- | $72,400 +16.2% |
| 2005 | -- | $62,285 +3.3% |
| 2004 | -- | $60,296 +6.2% |
| 2002 | -- | $56,765 +3.2% |
| 2001 | -- | $55,005 |
Find assessor info on the county website
Monthly payment
Est. payment
Payment breakdown
Explore the cost of this home by adjusting the details. Changes won't be saved.Climate risks
Neighborhood: 49534
Nearby schools
GreatSchools rating
- 8/10Zinser Elementary SchoolGrades: K-5Distance: 1.1 mi
- 5/10Kenowa Hills Middle SchoolGrades: 6-8Distance: 2.6 mi
- 5/10Kenowa Hills High SchoolGrades: 9-12Distance: 2.4 mi
- $306,2003 bd1 ba1.3k sqft2065 Nolan Ave NW, Grand Rapids, MI 49534Off Market
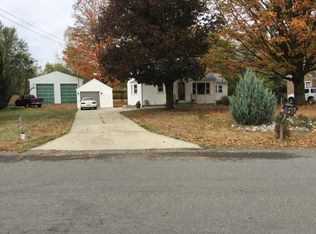
- $240,1002 bd1 ba-- sqft4189 Richmond St NW, Grand Rapids, MI 49534Off Market
- $375,7003 bd2 ba-- sqft4171 Richmond St NW, Grand Rapids, MI 49534Off Market
- $355,0004 bd2 ba1.4k sqft2075 Nolan Ave NW, Grand Rapids, MI 49534Sold
- $323,0003 bd1 ba-- sqft4153 Richmond St NW, Grand Rapids, MI 49534Off Market
- $391,1003 bd2 ba-- sqft2048 Nolan Ave NW, Grand Rapids, MI 49534Off Market
- $405,1004 bd2 ba-- sqft2066 Nolan Ave NW, Grand Rapids, MI 49534Off Market
- $307,7003 bd1 ba-- sqft2084 Nolan Ave NW, Grand Rapids, MI 49534Off Market
A local agent can set up tours, give advice and negotiate with sellers.
Similar homes
- $369,9003 bd2 ba1.6k sqft2463 Kinney Ave NW, Grand Rapids, MI 49534For Sale
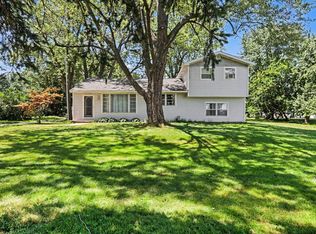
 MLS ID #26035583, Javier Rodriguez, Lake Michigan Realty Mgmt. MichRIC
 - $349,9002 bd2 ba2k sqft4005 Hendershot Ave NW, Grand Rapids, MI 49544For Sale
 MLS ID #26038090, Brian T Campbell, Smallegan Real Estate. MichRIC
 - $329,9003 bd2 ba1.9k sqft2531 Miller Ave NW, Grand Rapids, MI 49544For Sale
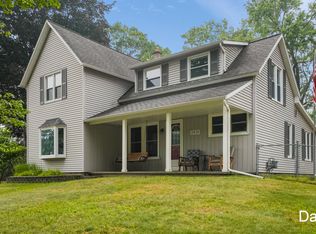 MLS ID #26037838, Dan Farkas, 1st Advantage Realty. MichRIC
 - $396,0004 bd2 ba1.6k sqft3051 Gable St SW, Grandville, MI 49418For Sale
 MLS ID #26034734, Michelle L Coulier, 616 Realty LLC. MichRIC
 - $309,9003 bd2 ba2.3k sqft546 Ferris St NW, Grand Rapids, MI 49544For SaleMLS ID #26037932, Justine S Born, Five Star Real Estate (Grandv). MichRIC
- $314,9004 bd2 ba1.3k sqft819 Harding St NW, Grand Rapids, MI 49544For SaleMLS ID #26031706, Paul Bunce, Paul Bunce Real Estate. MichRIC
- $376,0004 bd3 ba1.4k sqft11351 Brown Ave, Allendale, MI 49401For SaleMLS ID #26029903, Michael T Moelker, RE/MAX of Grand Rapids (Stndl). MichRIC
- $379,8764 bd2 ba2.1k sqft4151 Kentridge Dr SE, Grand Rapids, MI 49508For SaleMLS ID #26037866, Lydia Dice, Berkshire Hathaway HomeServices Michigan Real Estate (Main). MichRIC
- $414,9004 bd2 ba2k sqft136 Westmont Dr NW, Grand Rapids, MI 49504For SaleMLS ID #26032062, Wendy M Katerberg, Five Star Real Estate (Grandv). MichRIC
- $349,9906 bd2 ba2.3k sqft3346 Dean Lake Ave NE, Grand Rapids, MI 49525For SaleMLS ID #26034530, Kevin R Southwick, Coldwell Banker Schmidt Realtors. MichRIC
- $340,0004 bd2 ba2.5k sqft4071 Ivanrest Ave SW, Grandville, MI 49418For SaleMLS ID #26033570, Skylar Pratt, Real Estate West. MichRIC
- $369,9003 bd2 ba2k sqft4380 Knickerbocker Ct SW, Wyoming, MI 49519For SaleMLS ID #26037495, Charles Teunis, Bellabay Realty LLC. MichRIC
- $399,0003 bd2 ba2.3k sqft5911 Frostline Dr, Allendale, MI 49401For SaleMLS ID #26037945, Kirt Stevens, Keller Williams GR North. MichRIC
- $399,0003 bd2 ba2k sqft5410 Riverlook Dr NE, Comstock Park, MI 49321For SaleMLS ID #1948286, Gabe Paterson. NGLRMLS
- $369,0004 bd3 ba1.9k sqft1470 54th St SE, Kentwood, MI 49508For SaleMLS ID #26019146, Mark G O'Gorman, Greenridge Realty (Kentwood). MichRIC
- $379,9004 bd2 ba1.6k sqft151 Union Ave NE, Grand Rapids, MI 49503For SaleMLS ID #26030536, Elijah D Beegle, Chuck Jaqua REALTOR Inc.. MichRIC
- $345,0004 bd2 ba1.6k sqft1904 Griggs St SE, Grand Rapids, MI 49506For SaleMLS ID #26031403, Leigh Young, Coldwell Banker Schmidt Realtors. MichRIC
- $362,5004 bd2 ba1.5k sqft101 Arthur Ave NE, Grand Rapids, MI 49503For SaleMLS ID #26023712, Darryl A Matthews Jr, Keller Williams GR East. MichRIC
- $359,0004 bd2 ba1.8k sqft5800 Eastern Ave SE, Kentwood, MI 49508For SaleMLS ID #26028986, Sagar Dangal, City2Shore Real Estate Foundations. MichRIC
- $314,9004 bd2 ba1.6k sqft249 Fairbanks St NE, Grand Rapids, MI 49503For SaleMLS ID #26030642, Linda Streur, RE/MAX Lakeshore. MichRIC
