Step into this stunning entertainer's dream home, a property with solar and newly added panels, exquisite upgrades! Boasting over 3,600 sq ft of luxurious living space, this gem is perfectly situated on a quiet cul-de-sac in the scenic hills of Saugus Plum Canyon.
The open-concept floorplan is designed for modern living, featuring wood-finish laminate flooring, soaring high ceilings, elegant front doors, and stylish recessed lighting. The chef-inspired kitchen is a showstopper with a spacious center island, sleek Quartz countertops, a custom tile backsplash, top-of-the-line stainless steel appliances, a walk-in pantry, and a cozy breakfast nook.
Enter easily in the formal living and dining areas, then unwind by the fireplace in the expansive family room. The downstairs bedroom and full bath offer versatility, perfect for guests or a private home office. Additionally, a flexible downstairs space provides an ideal work or creative area.
Upstairs, the open loft serves as a fantastic game room or retreat, while the primary suite is a true sanctuary. It features a LARGE closet and a spa-like ensuite bath with dual vanities and a separate tub and shower. Heated mirrors, Three additional spacious bedrooms provide ample room for your family’s needs.
Outside, the generous backyard is perfect for outdoor gatherings, complemented by a cozy private backyard space. Other standout features include newly added solar panels, upgraded flooring, and proximity to schools, shopping, and transportation.
Welcome to your dream home!
Sold for $950,000
Listed by: eXp Realty of California Inc • Sharon Penny • Contact: 661-373-6626
Bought with: Pacific Sterling Realty
$950,000
20512 Charlie Ct, Santa Clarita, CA 91350
5beds
3,605sqft
Single Family Residence
Built in 2014
5,859 Square Feet Lot
$944,200 Zestimate®
$264/sqft
$5,682 Estimated rent
Home value
$944,200
$850,000 - $1.05M
$5,682/mo
Zestimate® history
Owner options
List your home for rent
$5,682/mo
Rent Zestimate®
Find your next renter with Zillow Rental Manager. Plus, with online applications, you can quickly screen prospective tenants – for free.
$5,682/mo
Rent Zestimate®
Refinance and save
$6,236/mo
Est. payment
Refinancing to a lower rate could help reduce your monthly payments and save thousands over the life of the loan.
$6,236/mo
Est. payment
Explore your selling options
Work with a Zillow partner agent
Leverage their expertise and Zillow's premium Showcase listings to get your home seen by more buyers.
Get startedList with your own agent
Get your home in front of millions of buyers by listing it on Zillow.
Learn how to do itSell it yourself
Take full control of how buyers see your home on Zillow by listing For Sale by Owner (FSBO).
List your homeWhat's special
Spa-like ensuite bathChef-inspired kitchenQuiet cul-de-sacGenerous backyardCozy private backyard spaceFlexible downstairs spaceCustom tile backsplash
Zillow last checked:
Listing updated:
Listed by:
Sharon Penny DRE #01458906 sharonpennyhomes@gmail.com,
eXp Realty of California Inc
Bought with:
Changqing Xiong, DRE #01943369
Pacific Sterling Realty
Source: CRMLS,MLS#: SR25043546 Originating MLS: California Regional MLS
Originating MLS: California Regional MLSFacts & features
Interior
Bedrooms & bathrooms
- Bedrooms: 5
- Bathrooms: 4
- Full bathrooms: 4
- Main level bathrooms: 1
- Main level bedrooms: 1
Rooms
- Room types: Bedroom, Family Room, Primary Bathroom, Primary Bedroom, Other
Primary bedroom
- Features: Primary Suite
Bedroom
- Features: Bedroom on Main Level
Bathroom
- Features: Bathroom Exhaust Fan, Bathtub, Dual Sinks, Low Flow Plumbing Fixtures, Quartz Counters, Separate Shower, Tub Shower
Family room
- Features: Separate Family Room
Kitchen
- Features: Quartz Counters
Other
- Features: Walk-In Closet(s)
Heating
- Central, Fireplace(s), High Efficiency, Solar
Cooling
- Central Air, High Efficiency
Appliances
- Included: 6 Burner Stove, Dishwasher, Disposal, Tankless Water Heater, Vented Exhaust Fan
- Laundry: Washer Hookup, Gas Dryer Hookup
Features
- Built-in Features, Block Walls, Ceiling Fan(s), Eat-in Kitchen, Quartz Counters, Recessed Lighting, Bedroom on Main Level, Primary Suite, Walk-In Closet(s)
- Has fireplace: Yes
- Fireplace features: Family Room, Wood Burning
- Common walls with other units/homes: No Common Walls
Interior area
- Total interior livable area: 3,605 sqft
Property
Parking
- Total spaces: 2
- Parking features: Direct Access, Driveway, Garage
- Attached garage spaces: 2
Accessibility
- Accessibility features: Parking
Features
- Levels: Two
- Stories: 2
- Entry location: 1
- Patio & porch: Concrete, Covered
- Pool features: None
- Spa features: None
- Has view: Yes
- View description: Mountain(s), Neighborhood
Lot
- Size: 5,859 Square Feet
- Features: Back Yard, Lawn, Sprinkler System
Details
- Parcel number: 2812115009
- Zoning: LCA21*
- Special conditions: Standard
Construction
Type & style
- Home type: SingleFamily
- Property subtype: Single Family Residence
Materials
- Stucco
- Foundation: Slab
Condition
- Turnkey
- New construction: No
- Year built: 2014
Utilities & green energy
- Sewer: Public Sewer
- Water: Public
- Utilities for property: Cable Available, Natural Gas Available, Natural Gas Connected, Water Available, Water Connected
Community & HOA
Community
- Features: Curbs, Street Lights, Urban
- Security: Carbon Monoxide Detector(s), Fire Detection System, Smoke Detector(s)
- Subdivision: Ridgeview At Echo Ridge (Rdgvp)
HOA
- Has HOA: Yes
- Amenities included: Other
- HOA fee: $85 monthly
- HOA name: RIDGEVIEW
- HOA phone: 661-295-4900
Location
- Region: Santa Clarita
Financial & listing details
- Price per square foot: $264/sqft
- Tax assessed value: $752,971
- Annual tax amount: $19,706
- Date on market: 3/17/2025
- Cumulative days on market: 82 days
- Listing terms: Cash to Existing Loan,Cash to New Loan,Conventional,FHA
- Road surface type: Paved
Price history
| Date | Event | Price |
|---|---|---|
| 7/21/2025 | Sold | $950,000-5%$264/sqft |
Source:  CRMLS #SR25043546 Report a problem CRMLS #SR25043546 Report a problem | ||
| 6/13/2025 | Pending sale | $999,990$277/sqft |
Source: CRMLS #SR25043546 Report a problem | ||
| 6/13/2025 | Contingent | $999,990$277/sqft |
Source: CRMLS #SR25043546 Report a problem | ||
| 5/30/2025 | Price change | $999,990-2%$277/sqft |
Source: CRMLS #SR25043546 Report a problem | ||
| 5/24/2025 | Price change | $1,020,000-1.4%$283/sqft |
Source: CRMLS #SR25043546 Report a problem | ||
| 5/2/2025 | Price change | $1,035,000-4.6%$287/sqft |
Source: CRMLS #SR25043546 Report a problem | ||
| 4/16/2025 | Price change | $1,085,000-1.4%$301/sqft |
Source: CRMLS #SR25043546 Report a problem | ||
| 3/17/2025 | Listed for sale | $1,100,000+63%$305/sqft |
Source: CRMLS #SR25043546 Report a problem | ||
| 6/7/2019 | Sold | $675,000+0%$187/sqft |
Source: Public Record Report a problem | ||
| 4/22/2019 | Pending sale | $674,995$187/sqft |
Source: Sheppard Properties #SR18280878 Report a problem | ||
| 4/13/2019 | Price change | $674,995-3.6%$187/sqft |
Source: Sheppard Properties #SR18280878 Report a problem | ||
| 1/28/2019 | Price change | $699,995-2.5%$194/sqft |
Source: Sheppard Properties #SR18280878 Report a problem | ||
| 12/15/2018 | Price change | $717,995-1.6%$199/sqft |
Source: Sheppard Properties #SR18280878 Report a problem | ||
| 11/28/2018 | Listed for sale | $729,999+31.6%$202/sqft |
Source: Sheppard Properties #SR18280878 Report a problem | ||
| 8/29/2014 | Sold | $554,500$154/sqft |
Source: Public Record Report a problem | ||
Public tax history
| Year | Property taxes | Tax assessment |
|---|---|---|
| 2025 | $19,706 +4.1% | $752,971 +2% |
| 2024 | $18,932 +2.5% | $738,207 +2% |
| 2023 | $18,468 +0.9% | $723,733 +2% |
| 2022 | $18,297 +1.9% | $709,543 +2% |
| 2021 | $17,957 +1.4% | $695,631 +1% |
| 2020 | $17,705 | $688,500 +15.3% |
| 2019 | $17,705 +11.7% | $597,087 +2% |
| 2018 | $15,847 | $585,380 +2% |
| 2017 | $15,847 +1.9% | $573,903 +2% |
| 2016 | $15,549 +3.2% | $562,651 +1.5% |
| 2015 | $15,069 +73.8% | $554,200 +460.6% |
| 2014 | $8,672 | $98,867 |
Find assessor info on the county website
Neighborhood: Saugus
Nearby homes
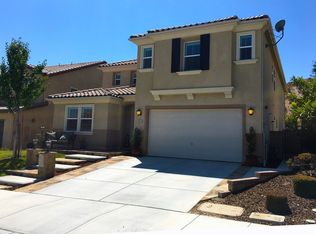
- $1,168,4005 bd4 ba4k sqft20516 Charlie Ct, Santa Clarita, CA 91350Off Market
- $1,013,3004 bd3 ba2.7k sqft20508 Charlie Ct, Santa Clarita, CA 91350Off Market
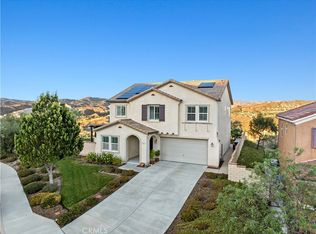
- $878,8005 bd3 ba2.7k sqft20520 Charlie Ct, Santa Clarita, CA 91350Off Market

- $940,0004 bd3 ba2.3k sqft20517 Charlie Ct, Santa Clarita, CA 91350Sold
- $977,9004 bd3 ba2.7k sqft20513 Charlie Ct, Santa Clarita, CA 91350Off Market
- $834,7004 bd3 ba2.1k sqft20524 Charlie Ct, Santa Clarita, CA 91350Off Market
- $891,3003 bd3 ba2.9k sqft20548 Suzie Ln, Santa Clarita, CA 91350Off Market
- $865,9001 bd1 ba3.6k sqft20552 Suzie Ln, Santa Clarita, CA 91350Off Market
Nearby schools
GreatSchools rating
- 9/10Skyblue Mesa Elementary SchoolGrades: K-6Distance: 1 mi
- 8/10Arroyo Seco Junior High SchoolGrades: 7-8Distance: 2.3 mi
- 10/10Saugus High SchoolGrades: 9-12Distance: 1.2 mi
Get a cash offer in 3 minutes
Find out how much your home could sell for in as little as 3 minutes with a no-obligation cash offer.
Estimated market value
$944,200
Get a cash offer in 3 minutes
Find out how much your home could sell for in as little as 3 minutes with a no-obligation cash offer.
Estimated market value
$944,200
- California
- Los Angeles County
- Santa Clarita
- 91350
- Saugus
- 20512 Charlie Ct
Nearby cities
Nearby neighborhoods
Nearby zip codes
Other Santa Clarita Topics
