Skip main navigation
Off market
  • $1,168,400

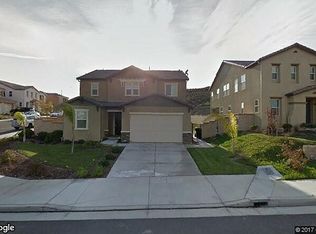
    20516 Charlie Ct, Santa Clarita, CA 91350

    5beds
    4,003sqft
    SingleFamily
    Built in 2014
    6,709 Square Feet Lot
    $1,168,400 Zestimate®
    $292/sqft
    $6,818 Estimated rent

    Home value

    $1,168,400

    $1.11M - $1.23M

    $6,818/mo

    Zestimate® history
    Loading
    Loading...

    Owner options

    List your home for rent

    $6,818/mo

    Rent Zestimate®

    Find your next renter with Zillow Rental Manager. Plus, with online applications, you can quickly screen prospective tenants – for free.

    Learn more

    $6,818/mo

    Rent Zestimate®

    Refinance and save

    $7,558/mo

    Est. payment

    Refinancing to a lower rate could help reduce your monthly payments and save thousands over the life of the loan.

    See today's rates

    $7,558/mo

    Est. payment

    Explore your selling options

    Work with a Zillow partner agent

    Leverage their expertise and Zillow's premium Showcase listings to get your home seen by more buyers.

    Get started

    List with your own agent

    Get your home in front of millions of buyers by listing it on Zillow.

    Learn how to do it

    Sell it yourself

    Take full control of how buyers see your home on Zillow by listing For Sale by Owner (FSBO).

    List your home

    What's special

    Gorgeous Model-like Pool Home located on a cul-de-sac with no rear neighbors! Magnificent views!Private entertainers dream backyard that feels like resort living at its best with sparkling pool, spa and fire-pit, large entertaining area under covered patio. Extra large side yard with dog run for your doggies! This is better then new construction, Over 4000sqft with open concept floor plan and your upgrades are already done with thousands spent! PAID SOLAR, crown moldings throughout , newly updated dream chefs kitchen features designer backsplash, large center Island, quartz countertops, stainless steel appliances, two ovens, walk-in pantry and breakfast nook that leads out to your backyard through beautifully appointed french doors. Entertain your guests in huge Living area and dining room before relaxing by the fireplace in the oversized family room. Beautifully decorated with neutral colors ready for your own personal touch! Shows bright and airy. Downstairs boasts an extra bedroom and seperate office with 2 bathrooms down and 2 baths upstairs! The Master bedroom is a sanctuary beautifully designed with 2 walk in closets with upgraded built-ins and luxury bathroom with dual vanity, custom tile with separate tub and shower. Extra Bonus Loft upstairs perfect for retreat or game room. Custom hardscape, tank-less water heater, patio cover and Breathtaking views all in one home! Award winning schools, easy access to shopping and transportation. DO NOT MISS THIS ONE!

    This property is not currently displayed as for sale or rent on Zillow. This may be different from what's on other websites or public sources.

    Facts & features

    Interior

    Bedrooms & bathrooms
    • Bedrooms: 5
    • Bathrooms: 4
    • Full bathrooms: 4
    Heating
    • Forced air, Gas, Solar
    Cooling
    • Central, Solar
    Appliances
    • Included: Dishwasher, Dryer, Freezer, Garbage disposal, Microwave, Range / Oven, Refrigerator, Washer
    • Laundry: Individual Room, Washer Hookup, Gas & Electric Dryer Hookup
    Features
    • High Ceilings (9 Feet+), Block Walls
    • Flooring: Tile, Carpet, Hardwood
    • Doors: French Doors, Panel Doors
    • Windows: Shutters, Screens
    • Basement: None
    • Has fireplace: Yes
    • Common walls with other units/homes: No Common Walls
    Interior area
    • Total interior livable area: 4,003 sqft

    Property

    Parking
    • Total spaces: 2
    • Parking features: Garage - Attached
    Features
    • Levels: Two
    • Exterior features: Stucco
    • Has spa: Yes
    • Spa features: In Ground, Private, Heated
    • Fencing: Wrought Iron, Block
    • Has view: Yes
    • View description: Territorial, Mountain
    Lot
    • Size: 6,709 Square Feet
    • Features: Walkstreet, Back Yard, Front Yard, Cul-De-Sac, Landscaped, 0-1 Unit/Acre
    Details
    • Parcel number: 2812115008
    • Special conditions: Standard

    Construction

    Type & style
    • Home type: SingleFamily
    • Architectural style: Spanish
    Materials
    • Roof: Tile
    Condition
    • Year built: 2014

    Utilities & green energy

    • Electric: Electricity - On Property
    • Sewer: Public Sewer
    • Water: Public
    • Utilities for property: Underground Utilities, Water Connected, Electricity Connected
    Green energy
    • Energy efficient items: Construction
    • Energy generation: Solar

    Community & HOA

    HOA
    • Has HOA: Yes
    • Amenities included: Other
    • HOA fee: $85 monthly
    Location
    • Region: Santa Clarita

    Financial & listing details

    • Price per square foot: $292/sqft
    • Tax assessed value: $819,902
    • Annual tax amount: $20,607
    • Road surface type: Paved

    Price history

    DateEventPrice
    11/8/2018Sold$735,000-0.7%$184/sqft
    Source: Public Record Report a problem
    9/28/2018Pending sale$739,900$185/sqft
    Source: Realty Executives #SR18216631 Report a problem
    9/6/2018Listed for sale$739,900+1.8%$185/sqft
    Source: Realty Executives #SR18216631 Report a problem
    3/15/2017Sold$727,000+18.5%$182/sqft
    Source: Public Record Report a problem
    2/28/2014Sold$613,500$153/sqft
    Source: Public Record Report a problem

    Public tax history

    YearProperty taxesTax assessment
    2025$20,607 +3.9%$819,902 +2%
    2024$19,827 +2.5%$803,827 +2%
    2023$19,349 +0.9%$788,066 +2%
    2022$19,183 +1.9%$772,614 +2%
    2021$18,827 +1.4%$757,466 +1%
    2020$18,568 $749,700 +2%
    2019$18,568 +4.4%$735,000 -0.9%
    2018$17,786 $741,540 +5%
    2017$17,786 +3.4%$706,516 +2%
    2016$17,207 +3.3%$692,664 +1.5%
    2015$16,665 +87.8%$682,261 +590.1%
    2014$8,872 $98,867
    Find assessor info on the county website

    Neighborhood: Saugus

    Nearby schools

    GreatSchools rating
    Schools provided by the listing agent
    • District: William S. Hart Union

    Source: The MLS. This data may not be complete. We recommend contacting the local school district to confirm school assignments for this home.

    Get a cash offer in 3 minutes
    Find out how much your home could sell for in as little as 3 minutes with a no-obligation cash offer.
    Estimated market value
    $1,168,400
    Get a cash offer in 3 minutes
    Find out how much your home could sell for in as little as 3 minutes with a no-obligation cash offer.
    Estimated market value
    $1,168,400