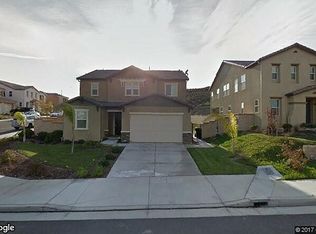
Welcome to this stunning 4-bedroom + loft, 3-bathroom Plum Canyon home, offering 2,371 sq ft of beautifully designed living space on a premium cul-de-sac lot with JAW DROPPING VIEWS from sunrise to sunset and owned solar! Step inside to find a full bedroom and bathroom on the main level, perfect for guests or multi-generational living. The gourmet kitchen boasts granite countertops, upgraded appliances including a Viking stove, a spacious breakfast bar, and sleek cabinetry with abundant storage—all opening seamlessly to the dining and living areas, where you’ll enjoy panoramic views from every window. Upstairs, you’ll find two additional well-appointed bedrooms, including a spacious primary suite with breathtaking views, a spa-inspired ensuite with soaking tub, separate shower, and large walk-in closet. The versatile loft—also with amazing views—offers the ideal space for a home office, gym, or playroom, while the upstairs laundry room adds everyday convenience. Step outside to your beautifully landscaped yard, complete with covered patio, pergola-covered spa, and plenty of space for outdoor entertaining—all with unobstructed views of Santa Clarita Valley. With energy-efficient owned solar, this turn-key home is as smart as it is stunning. Located in one of Santa Clarita’s most desirable neighborhoods, close to top-rated schools, parks, shopping, and dining. Don’t miss your chance to make this your NEXT HOME!
Sold for $940,000
Listed by: NextHome Real Estate Rockstars • Cherrie Brown • Contact: 661-877-1929
Bought with: iHome Realty
$940,000
20517 Charlie Ct, Santa Clarita, CA 91350
4beds
2,371sqft
Single Family Residence
Built in 2014
7,146 Square Feet Lot
$937,000 Zestimate®
$396/sqft
$4,713 Estimated rent
Home value
$937,000
$853,000 - $1.03M
$4,713/mo
Zestimate® history
Owner options
List your home for rent
$4,713/mo
Rent Zestimate®
Find your next renter with Zillow Rental Manager. Plus, with online applications, you can quickly screen prospective tenants – for free.
$4,713/mo
Rent Zestimate®
Refinance and save
$6,088/mo
Est. payment
Refinancing to a lower rate could help reduce your monthly payments and save thousands over the life of the loan.
$6,088/mo
Est. payment
Explore your selling options
Work with a Zillow partner agent
Leverage their expertise and Zillow's premium Showcase listings to get your home seen by more buyers.
Get startedList with your own agent
Get your home in front of millions of buyers by listing it on Zillow.
Learn how to do itSell it yourself
Take full control of how buyers see your home on Zillow by listing For Sale by Owner (FSBO).
List your homeWhat's special
Zillow last checked:
Listing updated:
Listed by:
Cherrie Brown DRE #01421885 661-877-1929,
NextHome Real Estate Rockstars,
Zachariah McReynolds DRE #01904568,
NextHome Real Estate Rockstars
Bought with:
Ovsanna Khacheryan, DRE #02052686
iHome Realty
Source: CRMLS,MLS#: SR25241262 Originating MLS: California Regional MLS
Originating MLS: California Regional MLSFacts & features
Interior
Bedrooms & bathrooms
- Bedrooms: 4
- Bathrooms: 3
- Full bathrooms: 3
- Main level bathrooms: 1
- Main level bedrooms: 1
Rooms
- Room types: Kitchen, Laundry, Loft, Living Room, Primary Bathroom, Primary Bedroom, Other, Pantry
Primary bedroom
- Features: Primary Suite
Kitchen
- Features: Granite Counters, Walk-In Pantry
Other
- Features: Walk-In Closet(s)
Pantry
- Features: Walk-In Pantry
Heating
- Solar
Cooling
- Central Air
Appliances
- Included: Dishwasher, Disposal
- Laundry: Inside, Laundry Room, Upper Level
Features
- Breakfast Bar, Ceiling Fan(s), Eat-in Kitchen, Granite Counters, In-Law Floorplan, Open Floorplan, Pantry, Recessed Lighting, Loft, Primary Suite, Walk-In Pantry, Walk-In Closet(s)
- Has fireplace: No
- Fireplace features: None
- Common walls with other units/homes: No Common Walls
Interior area
- Total interior livable area: 2,371 sqft
Property
Parking
- Total spaces: 2
- Parking features: Driveway, Garage
- Attached garage spaces: 2
Features
- Levels: Two
- Stories: 2
- Entry location: 1
- Patio & porch: Covered, Patio
- Pool features: None
- Spa features: None
- Has view: Yes
- View description: Canyon, Mountain(s), Neighborhood
Lot
- Size: 7,146 Square Feet
- Features: Back Yard, Cul-De-Sac, Front Yard, Lawn, Landscaped, Yard
Details
- Additional structures: Gazebo
- Parcel number: 2812115005
- Special conditions: Standard
Construction
Type & style
- Home type: SingleFamily
- Architectural style: Traditional
- Property subtype: Single Family Residence
Condition
- Turnkey
- New construction: No
- Year built: 2014
Utilities & green energy
- Sewer: Public Sewer
- Water: Public
Community & HOA
Community
- Features: Curbs, Street Lights, Suburban, Sidewalks
- Subdivision: Echo Ridge (Echor)
HOA
- Has HOA: Yes
- Amenities included: Maintenance Grounds
- HOA fee: $85 monthly
- HOA name: Plum Canyon
- HOA phone: 661-295-4900
Location
- Region: Santa Clarita
Financial & listing details
- Price per square foot: $396/sqft
- Tax assessed value: $925,956
- Annual tax amount: $19,705
- Date on market: 10/16/2025
- Cumulative days on market: 5 days
- Listing terms: Cash,Cash to New Loan,Conventional,FHA,Submit,VA Loan
- Inclusions: *Jacuzzi(buyers preference), Fountain, Viking Stove, *Refrigerator, Dishwasher, Washer, Dryer
- Exclusions: Potted plants (excluding largest potted), Jacuzzi* (Buyers preference), Refrigerator (Buyer preference - ice maker not currently working)
Price history
| Date | Event | Price |
|---|---|---|
| 11/12/2025 | Sold | $940,000+4.4%$396/sqft |
Source:  CRMLS #SR25241262 Report a problem CRMLS #SR25241262 Report a problem | ||
| 10/22/2025 | Pending sale | $899,999+1.1%$380/sqft |
Source: CRMLS #SR25241262 Report a problem | ||
| 8/30/2022 | Sold | $890,000-2.2%$375/sqft |
Source: Public Record Report a problem | ||
| 6/30/2022 | Pending sale | $910,000$384/sqft |
Source:  RE/MAX International #SR22126331 Report a problem RE/MAX International #SR22126331 Report a problem | ||
| 6/30/2022 | Contingent | $910,000$384/sqft |
Source: CRMLS #SR22126331 Report a problem | ||
| 6/12/2022 | Listed for sale | $910,000+78.1%$384/sqft |
Source: RE/MAX International #SR22126331 Report a problem | ||
| 1/15/2014 | Sold | $510,880$215/sqft |
Source: Agent Provided Report a problem | ||
Public tax history
| Year | Property taxes | Tax assessment |
|---|---|---|
| 2025 | $19,705 +3.2% | $925,956 +2% |
| 2024 | $19,096 +2.5% | $907,800 +2% |
| 2023 | $18,630 +2.4% | $890,000 +40.7% |
| 2022 | $18,192 +18.8% | $632,764 +2% |
| 2021 | $15,311 +1.4% | $620,358 +1% |
| 2020 | $15,104 | $613,998 +2% |
| 2019 | $15,104 +5.7% | $601,960 +2% |
| 2018 | $14,284 | $590,158 +2% |
| 2017 | $14,284 +1.9% | $578,588 +2% |
| 2016 | $14,019 +3.2% | $567,244 +1.5% |
| 2015 | $13,580 +36.8% | $558,725 +87.5% |
| 2014 | $9,927 | $298,057 |
Find assessor info on the county website
Neighborhood: Saugus
Nearby homes
- $977,9004 bd3 ba2.7k sqft20513 Charlie Ct, Santa Clarita, CA 91350Off Market

- $1,177,7006 bd5 ba3.6k sqft20531 Suzie Ln, Santa Clarita, CA 91350Off Market
- $1,013,3004 bd3 ba2.7k sqft20508 Charlie Ct, Santa Clarita, CA 91350Off Market
- $950,0005 bd4 ba3.6k sqft20512 Charlie Ct, Santa Clarita, CA 91350Sold

- $1,168,4005 bd4 ba4k sqft20516 Charlie Ct, Santa Clarita, CA 91350Off Market
- $878,8005 bd3 ba2.7k sqft20520 Charlie Ct, Santa Clarita, CA 91350Off Market
- $834,7004 bd3 ba2.1k sqft20524 Charlie Ct, Santa Clarita, CA 91350Off Market
- $1,210,7004 bd5 ba3.6k sqft20527 Suzie Ln, Santa Clarita, CA 91350Off Market
Nearby schools
GreatSchools rating
- 9/10Skyblue Mesa Elementary SchoolGrades: K-6Distance: 1 mi
- 8/10Arroyo Seco Junior High SchoolGrades: 7-8Distance: 2.3 mi
- 10/10Saugus High SchoolGrades: 9-12Distance: 1.2 mi
Schools provided by the listing agent
- Middle: Arroyo Seco
- High: Saugus
Source: CRMLS. This data may not be complete. We recommend contacting the local school district to confirm school assignments for this home.
Get a cash offer in 3 minutes
Find out how much your home could sell for in as little as 3 minutes with a no-obligation cash offer.
Estimated market value
$937,000
Get a cash offer in 3 minutes
Find out how much your home could sell for in as little as 3 minutes with a no-obligation cash offer.
Estimated market value
$937,000
- California
- Los Angeles County
- Santa Clarita
- 91350
- Saugus
- 20517 Charlie Ct
Nearby cities
Nearby neighborhoods
Nearby zip codes
Other Santa Clarita Topics
