Don't Miss the $500 Move-In Incentive! This special offer is valid for 7 days only.
Welcome to this spacious and beautifully updated two-story home in the desirable Kelsey Estates neighborhood on Union Hill in Redmond! Offering 4 bedrooms, 2.5 bathrooms, and approximately 2,905 square feet of living space, this home combines comfort, style, and functionality.
Beautifully Updated Interior
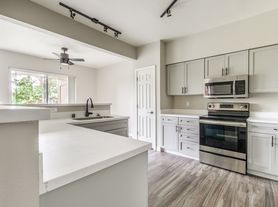
The remodeled kitchen features elegant cherry cabinets, quartz countertops, and stainless-steel appliances, creating a welcoming space for everyday cooking and entertaining.
The spacious primary suite offers a relaxing retreat, complete with a remodeled bathroom featuring a jetted tub.
The expanded great room is perfect for gathering with family and friends, featuring a cozy gas fireplace, custom built-ins, and three skylights that fill the space with natural light. Additional upgrades include stylish doors and millwork, along with a newer composition roof.
Furnishings and Convenient Extras
Enjoy the added convenience of select furnishings and outdoor amenities included with the home:
Outdoor deck: Gas BBQ grill and outdoor swing chair, perfect for relaxing or entertaining.
Formal living room: Piano with bench and a lamp.
Dining room: Round dining table with four chairs.
Family room: Mounted TV and media console.
Garage: Useful hand tools and select extra home materials, including paint and tiles, available for the tenant's convenience.
Expansive Outdoor Living
Set on an impressive 37,523-square-foot lot, this property offers plenty of space, privacy, and opportunities to enjoy the outdoors.
Relax on the spacious deck, gather around the beautiful stone patio firepit, or enjoy outdoor dining and entertaining in the peaceful surroundings.
Experience the Best of Redmond Living
With generous living spaces, thoughtful updates, convenient furnishings, and exceptional outdoor areas, this home offers a wonderful setting for comfortable everyday living.
Don't Miss the $500 Move-In Incentive! This special offer is valid for 7 days only.
Schedule your private tour today and discover everything this beautiful Redmond home has to offer!
SCHEDULE A SELF-SHOWING TOUR
This property is available for self-showing.
Viewing this home on Zillow? You can schedule a tour directly through the Zillow listing.
You can also view available showing times and schedule through the property's ShowMojo page:
If the direct link is unavailable on the listing website, search "GPS Renting ShowMojo," select "GPS Renting Available Homes," and locate this property.
APPLICATION INFORMATION
If you are interested in the property but plan to move in more than two weeks after applying, please contact us before submitting an application.
All individuals 18 years of age or older who will reside in the home must submit a separate application.
Applications can be submitted through the property's ShowMojo page listed above.
FEES AND DISCLOSURES
Application Fee: $55 per adult applicant, non-refundable.
Pet Policy and Fees: Cats and small dogs are allowed, subject to applicable screening and approval requirements. A $30 Pet Screening Fee per lease applies. Monthly Pet Rent starts at $50 per pet and may vary based on the pet.
Lease Preparation Fee: $250 per lease. This fee applies only to properties located outside the City of Seattle.
Resident Care Package: $35 per month. Residents are enrolled by default in the Resident Care Package (RCP) but may opt out of the RCP fee at any time if they choose to discontinue participation.
Flat Rate Utilities: Some properties may have flat-rate utility charges, particularly multi-family properties. The amount and utilities covered vary by property. Specific utility responsibilities and any applicable flat-rate utility charges will be provided in the lease terms.
All information provided is deemed reliable but is not guaranteed. Rent, deposits, fees, utilities, availability, and other property details should be independently verified. Prospective residents are encouraged to confirm property-specific information directly with GPS Renting before applying or entering into a lease agreement. The executed lease will govern all final terms.
Carpet Appliances Included: Dishwasher
Ceramic Tile
Covered Spaces: 2 Garage Spaces: 2 Has Attached Garage Has Garage
Dryer
French Doors
Hardwood
Interior Features: Forced Air
Jetted Tub
Range/Oven
Skylight(s)
Vaulted Ceiling(s)
Walk In Closet(s)
Wall To Wall Carpet
Washer
Washer Flooring: Ceramic Tile
Water Heater Appliances: Dryer
Wired For Generator
House for rent
Single family residence
Available now
Cats, small dogs OK
Air conditioner, central air
In unit laundry
Garage parking
Fireplace, forced air
What's special
Cozy gas fireplaceBeautiful stone patio firepitRemodeled kitchenStylish doors and millworkOutdoor swing chairAttached garageGas bbq grill
- 27 days |
- -- |
- -- |
Zillow last checked:
Listing updated:
Travel times

Let’s turn your rent into credit progress
Build credit history with every on-time payment and get credit for the payment you’re already making.
Facts & features
Interior
Bedrooms & bathrooms
- Bedrooms: 4
- Bathrooms: 3
- Full bathrooms: 2
- 1/2 bathrooms: 1
Heating
- Fireplace, Forced Air
Cooling
- Air Conditioner, Central Air
Appliances
- Included: Dishwasher, Dryer, Garbage Disposal, Microwave Oven, Refrigerator, Washer
- Laundry: In Unit
Features
- Range/Oven, Walk In Closet
- Has fireplace: Yes
Interior area
- Total interior livable area: 2,905 sqft
Video & virtual tour
Property
Parking
- Parking features: Garage
- Has garage: Yes
- Details: Contact manager
Features
- Patio & porch: Patio
- Exterior features: Barbecue, Cats Ok, Dining Room, Dogs Ok Up To 25 Lbs, Family Room, Hardwood Cabinets, Kitchen Recently Updated, Living Room, One Year Lease, Quartz Kitchen Counters, Range/Oven, RangeOven, Stainless Steel Appliances, Tenant Pays All Utilities, Whirlpool Tub, Yard
- Fencing: Fenced Yard
Details
- Additional structures: Garage(s)
- Parcel number: 3811000240
Construction
Type & style
- Home type: SingleFamily
- Property subtype: Single Family Residence
Condition
- Year built: 1980
Community & HOA
Location
- Region: Redmond
Financial & listing details
- Lease term: One Year Lease
Price history
| Date | Event | Price |
|---|---|---|
| 10/20/2026 | Price change | $4,650-6.9%$2/sqft |
Source: Zillow Rentals Report a problem | ||
| 10/8/2026 | Listed for rent | $4,995-2.1%$2/sqft |
Source: Zillow Rentals Report a problem | ||
| 9/19/2026 | Listing removed | $5,100$2/sqft |
Source: Zillow Rentals Report a problem | ||
| 9/15/2026 | Price change | $5,100-3.8%$2/sqft |
Source: Zillow Rentals Report a problem | ||
| 9/12/2026 | Listed for rent | $5,299$2/sqft |
Source: Zillow Rentals Report a problem | ||
| 6/8/2018 | Sold | $905,000+3.4%$312/sqft |
Source:  NWMLS as distributed by MLS GRID #1297495 Report a problem | ||
| 6/1/2018 | Pending sale | $875,000$301/sqft |
Source: Keller Williams Rlty Bellevue #1297495 Report a problem | ||
| 5/25/2018 | Listed for sale | $875,000$301/sqft |
Source: Keller Williams Rlty Bellevue #1297495 Report a problem | ||