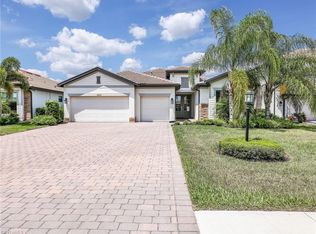
Tucked inside the gates of Verdana Village, this stunning Sunset model offers a lifestyle that feels more like a retreat than a residence. Out back is where the magic happens. A custom pool and spa with a tranquil water feature set the tone, while the home’s southern exposure keeps the space sunlit all day long. Beyond the lanai, serene preserve views create complete privacy—no rooftops, just nature. Constant wildlife and peaceful surroundings make this a true escape you’ll never want to leave. Designed for effortless indoor-outdoor living, the home features a fully equipped outdoor kitchen, whole house generator and hurricane screens—perfect for snowbirds looking for both comfort and peace of mind. Inside, the 3 bedroom, 3 bathroom layout offers the ideal blend of space and functionality for both everyday living and hosting. And the lifestyle? Unmatched. Verdana Village delivers true resort-style living with a large resort-style pool and spa, state-of-the-art fitness center, indoor and outdoor pickleball and tennis, indoor basketball, Drift restaurant, the Paradise Pool Bar, and Craft Lounge—all just steps from home. Plus, everyday conveniences like Publix, Dunkin’, dining, and salons are just a quick golf cart ride away. This isn’t just a home—it’s your everyday escape.
Pending
Price cut: $26K (10/3)
$899,000
20529 Napa LOOP, ESTERO, FL 33928
3beds
2,650sqft
Single Family Residence
Built in 2024
0.27 Acres Lot
$-- Zestimate®
$339/sqft
$451/mo HOA
What's special
Fully equipped outdoor kitchenWhole house generatorHurricane screens
- 164 days
- 966
- 47
Zillow last checked:
Listing updated:
Listed by:
Drew Duffy Fagan 239-470-0582,
Royal Shell Real Estate, Inc.,
Michael Fagan 239-340-5455,
Royal Shell Real Estate, Inc.
Source: SWFLMLS,MLS#: 226018281 Originating MLS: Bonita Springs
Originating MLS: Bonita SpringsFacts & features
Interior
Bedrooms & bathrooms
- Bedrooms: 3
- Bathrooms: 3
- Full bathrooms: 3
Rooms
- Room types: Den - Study, Screened Lanai/Porch, 3 Bedrooms Plus Den
Bedroom
- Features: Master BR Ground
Dining room
- Features: Dining - Living
Kitchen
- Features: Island, Pantry
Heating
- Central
Cooling
- Ceiling Fan(s), Central Air
Appliances
- Included: Cooktop, Gas Cooktop, Dishwasher, Dryer, Microwave, Range, Refrigerator/Freezer, Washer
- Laundry: Inside, Laundry Tub
Features
- Built-In Cabinets, Foyer, Laundry Tub, Pantry, Smoke Detectors, Walk-In Closet(s), Den - Study, Laundry in Residence, Screened Lanai/Porch
- Flooring: Tile
- Doors: Impact Resistant Doors
- Windows: Impact Resistant Windows, Storm Protection (Other), Shutters - Screens/Fabric
- Has fireplace: No
Interior area
- Total structure area: 3,267
- Total interior livable area: 2,650 sqft
Video & virtual tour
Property
Parking
- Total spaces: 3
- Parking features: Attached
- Attached garage spaces: 3
Features
- Stories: 1
- Patio & porch: Patio, Screened Lanai/Porch
- Exterior features: Outdoor Grill, Outdoor Kitchen
- Has private pool: Yes
- Pool features: Community, In Ground, Gas Heat, Screen Enclosure
- Has spa: Yes
- Spa features: Community, In Ground, Heated, Screened
- Has view: Yes
- View description: Lake, Preserve
- Has water view: Yes
- Water view: Lake
- Waterfront features: Lake
- Frontage type: Lakefront
Lot
- Size: 0.27 Acres
- Features: Regular
Details
- Additional structures: Tennis Court(s), Outdoor Kitchen
- Parcel number: 314627L20500B.1116
- Zoning: MPD
Construction
Type & style
- Home type: SingleFamily
- Architectural style: Ranch
- Property subtype: Single Family Residence
Materials
- Block, Stucco
- Foundation: Concrete Block
- Roof: Tile
Condition
- New construction: No
- Year built: 2024
Utilities & green energy
- Gas: Natural
- Water: Central
Community & HOA
Community
- Features: Clubhouse, Park, Pool, Dog Park, Fitness Center, Racquetball, Restaurant, Sidewalks, Street Lights, Tennis Court(s), Gated
- Security: Smoke Detector(s), Gated Community
- Subdivision: VERDANA VILLAGE
HOA
- Has HOA: Yes
- Amenities included: Basketball Court, Bocce Court, Clubhouse, Park, Pool, Community Room, Dog Park, Fitness Center, Pickleball, Play Area, Racquetball, Restaurant, Sidewalk, Streetlight, Tennis Court(s), Underground Utility
- HOA fee: $5,412 annually
Location
- Region: Estero
Financial & listing details
- Price per square foot: $339/sqft
- Tax assessed value: $515,363
- Annual tax amount: $8,629
- Date on market: 5/5/2026
- Lease term: Buyer Finance/Cash
- Contingency: Inspection
- Road surface type: Paved
Estimated market value
Not available
Estimated sales range
Not available
Not available
Price history
| Date | Event | Price |
|---|---|---|
| 10/16/2026 | Pending sale | $899,000$339/sqft |
Source:  SWFLMLS #226018281 Report a problem SWFLMLS #226018281 Report a problem | ||
| 10/3/2026 | Price change | $899,000-2.8%$339/sqft |
Source: SWFLMLS #226018281 Report a problem | ||
| 8/11/2026 | Price change | $925,000-2.6%$349/sqft |
Source: SWFLMLS #226018281 Report a problem | ||
| 7/6/2026 | Price change | $950,000-2.6%$358/sqft |
Source: SWFLMLS #226018281 Report a problem | ||
| 6/14/2026 | Price change | $975,000-9.3%$368/sqft |
Source: SWFLMLS #226018281 Report a problem | ||
| 5/5/2026 | Listed for sale | $1,075,000+43.2%$406/sqft |
Source: SWFLMLS #226018281 Report a problem | ||
| 4/19/2024 | Sold | $750,500+17.5%$283/sqft |
Source: Public Record Report a problem | ||
| 8/3/2023 | Listing removed | -- |
Source:  Lennar Homes Report a problem Lennar Homes Report a problem | ||
| 7/12/2023 | Price change | $638,499+0.4%$241/sqft |
Source: Lennar Homes Report a problem | ||
| 6/8/2023 | Listed for sale | $635,999$240/sqft |
Source: Lennar Homes Report a problem | ||
Public tax history
| Year | Property taxes | Tax assessment |
|---|---|---|
| 2025 | $8,629 +51.6% | $515,363 +105.5% |
| 2024 | $5,694 +100.5% | $250,796 +1248.1% |
| 2023 | $2,839 | $18,603 |
Find assessor info on the county website
Monthly payment
Est. payment
Payment breakdown
Explore the cost of this home by adjusting the details. Changes won't be saved.Climate risks
Neighborhood: Veranda Village


Similar homes
- $839,9003 bd3 ba2.4k sqft19576 The Place BLVD, ESTERO, FL 33928For Sale

 MLS ID #226037187, Andrew W Coppens, Premiere Plus Realty Company. SWFLMLS
 - $740,0003 bd3 ba2.4k sqft18278 Ridgeline DR, ESTERO, FL 33928For Sale
 MLS ID #226037193, Christine A Pecoraro, AXEN Realty. SWFLMLS
 - $949,9003 bd3 ba2.2k sqft20180 Millrun Dr, Estero, FL 33928For Sale

 MLS ID #2026038453, Scott Wolf, Scott Wolf Real Estate Service. Florida Gulf Coast MLS
 - $999,0003 bd3 ba2.4k sqft21064 Hallandale DR, ESTERO, FL 33928For Sale
 MLS ID #226020442, Christine A Pecoraro, AXEN Realty. SWFLMLS
 - $759,9003 bd3 ba2.4k sqft20075 Hartford Blvd, Estero, FL 33928For SaleMLS ID #2026041038, Trinity Christian Jutras, Pinnacle Property Group. Florida Gulf Coast MLS
- $735,0003 bd3 ba2.4k sqft18358 Parksville Dr, Estero, FL 33928For SaleMLS ID #2026040780, Bonnie Chase, KW Florida Living. Florida Gulf Coast MLS
- $621,9993 bd3 ba2.4k sqft20754 Verawood LOOP, ESTERO, FL 33928New ConstructionMLS ID #226036982, Jessica Martin, Lennar Realty Inc. SWFLMLS
- $925,0005 bd3 ba3.4k sqft19012 Elston WAY, ESTERO, FL 33928For SaleMLS ID #226025959, Elizabeth Harris, Berkshire Hathaway FL Realty. SWFLMLS
- $814,9003 bd3 ba2.4k sqft17575 Kinzie LN, ESTERO, FL 33928For SaleMLS ID #226016024, Steve Hamro, III, Hamro & Associates LLC. SWFLMLS
- $739,9003 bd3 ba2.4k sqft19791 Beverly Park Rd, Estero, FL 33928For SaleMLS ID #2026039940, Trinity Christian Jutras, Pinnacle Property Group. Florida Gulf Coast MLS
- $639,0003 bd3 ba2.4k sqft20446 Napa Loop, Estero, FL 33928For SaleMLS ID #2026038799, JoAnn Brandon, Realty One Group MVP. Florida Gulf Coast MLS
- $808,9053 bd5 ba2.7k sqft20107 Everwood DR, ESTERO, FL 33928New ConstructionSWFLMLS
- $725,5253 bd3 ba2.2k sqft18298 Ridgeline DR, ESTERO, FL 33928For SaleMLS ID #226008244, Missey Weatherly, Premiere Plus Realty Company. SWFLMLS
- $786,4053 bd3 ba2.6k sqft20104 Everwood DR, ESTERO, FL 33928New ConstructionSWFLMLS
- $995,0002 bd2 ba1.8k sqft19790 Burgundy Farms RD, ESTERO, FL 33928For SaleMLS ID #226028231, Adrian Kastner, DomainRealty.com LLC. SWFLMLS
- $1,197,0003 bd5 ba2.8k sqft20609 Napa LOOP, ESTERO, FL 33928For SaleMLS ID #226016476, Martin J Pecoraro, Realty One Group MVP. SWFLMLS
- $715,0004 bd3 ba2.4k sqft17624 Kinzie Ln, Estero, FL 33928For SaleMLS ID #2026030776, Nick Westbrook, Coldwell Banker Realty. Florida Gulf Coast MLS
- $649,5003 bd3 ba2.2k sqft19832 The Place BLVD, ESTERO, FL 33928For SaleMLS ID #226034012, Dennis Koesters, Royal Shell Real Estate, Inc.. SWFLMLS
- $649,9995 bd5 ba3.3k sqft18707 Ivywood Pl, Estero, FL 33928For SaleMLS ID #2026039590, Peter Hitzel, Real Broker, LLC. Florida Gulf Coast MLS
