Experience some of the most spectacular views in Nags Head from this well-maintained Southridge home. The crow's nest offers panoramic vistas stretching from the Ocean to the Sound, with sweeping views of Jockey's Ridge State Park and all the way to Manteo. Whether you're enjoying a morning coffee at sunrise or unwinding at sunset, the scenery is simply unforgettable.
Located on a quiet cul-de-sac, this 4-bedroom, 2.5-bath home has been thoughtfully updated and improved over the past five years. Upgrades include new decks, a rebuilt crow's nest, new windows (9) and French doors, new siding, completely replumbed, updated faucets, light fixtures, and ceiling fans, as well as new stairwell carpeting. The sellers also created additional ground-level flex space and a storage room, providing even more functionality and versatility.
Inside, the open and inviting living area features an electric fireplace, creating a comfortable gathering space year-round. You’ll love the amount of storage throughout the home.
One of Southridge's most desirable features is its convenient location. Residents enjoy access to a soundside beach within the subdivision and a traffic signal at the neighborhood entrance – left turns are a breeze!
Situated in the desirable X Flood Zone, no flood insurance is required. Outside, you'll find a fenced backyard perfect for pets or gardening, along with an adorable storage shed for even more convenience.
With breathtaking views, extensive updates, abundant storage, and a prime Southridge location close to beaches, dining, shopping, and outdoor recreation, this property offers the ideal spot for Outer Banks living.
Notable updates since 2021 include: decks including the crow's nest, siding, windows, French doors, plumbing, faucets, light fixtures, ceiling fans, stairwell carpet, ground-level flex space, countertops, and additional storage room.
For sale
$699,500
4124 W Drifting Sands Ct Lot 10, Nags Head, NC 27959
4beds
1,756sqft
:
Get pre-qualified$4,169/mo
Single Family Residence, Residential
Built in 1990
7,840 Square Feet Lot
$670,100 Zestimate®
$398/sqft
$-- HOA
What's special
Additional ground-level flex spaceNew decksQuiet cul-de-sacNew stairwell carpetingNew siding
- 39 days |
- 1,783 |
- 74 |
Likely to sell faster than
Zillow last checked:
Listing updated:
Listed by:
Emily Bray 252-412-5991,
Coldwell Banker Seaside Realty KH
Source: OBAR,MLS#: 133325
Facts & features
Interior
Bedrooms & bathrooms
- Bedrooms: 4
- Bathrooms: 3
- Full bathrooms: 2
- Partial bathrooms: 1
Rooms
- Room types: Game Room, Utility Room, Workshop
Heating
- Central, Electric, Heat Pump
Cooling
- Central Air, Heat Pump
Appliances
- Included: Dishwasher, Dryer, Range/Oven, Refrigerator, Washer
Features
- Pantry, Entrance Foyer
- Flooring: Carpet
Interior area
- Total structure area: 2,036
- Total interior livable area: 1,756 sqft
Video & virtual tour
Property
Parking
- Parking features: Paved, Off Street, Underground
- Has carport: Yes
- Details: Garage: Carport
Features
- Has view: Yes
- View description: Ocean, Park/Greenbelt, Sound
- Has water view: Yes
- Water view: Ocean,Sound
- Waterfront features: None
Lot
- Size: 7,840 Square Feet
- Features: Cul-De-Sac, Level
Details
- Zoning: R2
Construction
Type & style
- Home type: SingleFamily
- Architectural style: Reverse Floor Plan,Coastal
- Property subtype: Single Family Residence, Residential
Materials
- Frame, Wood Siding, Cement Fiber Board
- Foundation: Pillar/Post/Pier
- Roof: Asphalt
Condition
- Year built: 1990
Utilities & green energy
- Sewer: Septic Tank
- Water: Public
Community & HOA
Community
- Subdivision: Southridge
Location
- Region: Nags Head
Financial & listing details
- Price per square foot: $398/sqft
- Annual tax amount: $2,534
- Date on market: 7/1/2026
- Cumulative days on market: 40 days
- Listing agreement: Exclusive Right To Sell
- Ownership: Owned More than 12 Months
- Road surface type: Paved
Estimated market value
$670,100
$637,000 - $704,000
$3,052/mo
Price history
| Date | Event | Price |
|---|---|---|
| 7/1/2026 | Listed for sale | $699,500+56.8%$398/sqft |
Source:  OBAR #133325 Report a problem OBAR #133325 Report a problem | ||
| 4/23/2021 | Sold | $446,007+4.9%$254/sqft |
Source: OBAR #113714 Report a problem | ||
| 4/7/2021 | Contingent | $425,000$242/sqft |
Source: OBAR #113714 Report a problem | ||
| 4/5/2021 | Listed for sale | $425,000$242/sqft |
Source: OBAR #113714 Report a problem | ||
Public tax history
Tax history is unavailable.
Monthly payment
Est. payment
Payment breakdown
Explore the cost of this home by adjusting the details. Changes won't be saved.Climate risks
Neighborhood: 27959
Nearby schools
GreatSchools rating
- 6/10Nags Head Elementary SchoolGrades: PK-5Distance: 1.9 mi
- 7/10Manteo Middle SchoolGrades: 6-8Distance: 3.8 mi
- 7/10Manteo High SchoolGrades: 9-12Distance: 3.7 mi
- $602,0004 bd2 ba1.8k sqft4124 W Drifting Sands Ct, Nags Head, NC 27959Off Market
- $536,4003 bd3 ba1.5k sqft4125 Drifting Sands Ct, Nags Head, NC 27959Off Market

- $657,5004 bd4 ba1.9k sqft4126 W Drifting Sands Ct LOT 11, Nags Head, NC 27959Sold

- $657,5004 bd3 ba1.6k sqft4126 W Drifting Sands Ct, Nags Head, NC 27959Sold

- $532,3003 bd2 ba1.5k sqft4122 W Drifting Sands Ct, Nags Head, NC 27959Off Market
- $536,8003 bd3 ba1.6k sqft4122 Drifting Sands, Nags Head, NC 27959Off Market
- $685,0004 bd3 ba1.7k sqft4128 W Drifting Sands Ct LOT 12, Nags Head, NC 27959Sold
- $685,0004 bd3 ba1.7k sqft4128 W Drifting Sands Ct, Nags Head, NC 27959Sold
A local agent can set up tours, give advice and negotiate with sellers.
Similar homes
- $685,0004 bd3 ba1.8k sqft4127 W Vansciver Dr Lot 10, Nags Head, NC 27959For Sale
 MLS ID #133488, Karin F O'Quinn, Cove Realty. OBAR
 - $750,0004 bd2 ba2.5k sqft412 W Barracuda Drive, Nags Head, NC 27959For Sale

 MLS ID #100590909, Sarah Sheppard, Beach Realty & Construction. Hive MLS
 - $750,0004 bd2 ba2.5k sqft412 W Barracuda Dr Lot 42, Nags Head, NC 27959For Sale
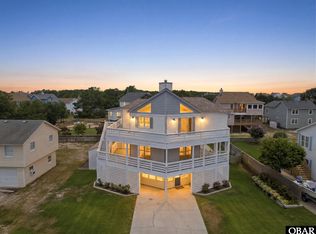 MLS ID #133519, Sarah C Sheppard, Beach Realty & Construction-KH. OBAR
 - $639,9004 bd3 ba1.9k sqft109 W Bay Winds Ct Lot 4, Nags Head, NC 27959For Sale
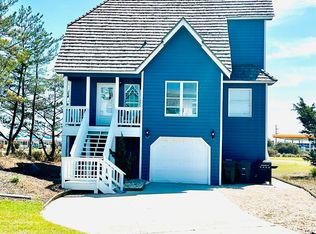 MLS ID #133374, Mary S Stanovsek, Keller Williams Outer Banks KDH. OBAR
 - $575,0004 bd3 ba1.9k sqft109D W Danube St Lot 2A, Nags Head, NC 27959For SaleMLS ID #132476, The Myatt Group Team, Keller Williams Outer Banks KDH. OBAR
- $620,0003 bd2 ba1.5k sqft4317 W Barracuda Dr #68, Nags Head, NC 27959For SaleMLS ID #132706, Kate Harrell, Harrell & Associates. OBAR
- $650,0004 bd3 ba1.6k sqft125 W Oak Knoll Dr #18, Nags Head, NC 27959For SaleMLS ID #132855, Tamarra A Bowser, SAGA Realty and Construction. OBAR
- $645,0003 bd2 ba2k sqft4623 S Pamlico Way Lot 57, Nags Head, NC 27959For SaleMLS ID #132680, Debbie D Shealey, Coldwell Banker Seaside Realty KH. OBAR
- $875,0004 bd3 ba1.9k sqft9010 S Old Oregon Inlet Rd Lot 8, Nags Head, NC 27959For SaleMLS ID #133647, Emily Bray, Coldwell Banker Seaside Realty KH. OBAR
- $595,0004 bd3 ba1.8k sqft110 W Forbes St Lot 2, Nags Head, NC 27959For SaleMLS ID #133539, Vanessa Watson, Coastal Carolina Vacations. OBAR
- $635,0003 bd2 ba960 sqft201 W Tarpon Ct Lot 75, Nags Head, NC 27959For SaleMLS ID #131318, Lacey D O'Neal, Sun Realty - KDH. OBAR
- $549,5003 bd2 ba1.1k sqft5218 Niblick Ct Lot 44, Nags Head, NC 27959For SaleMLS ID #133668, Edward Goodrich, Village Realty Holdings, LLC - NH. OBAR
- $579,9004 bd2 ba1.2k sqft206 W Barracuda Dr Lot 29, Nags Head, NC 27959For SaleMLS ID #131365, Jon S Frederick, Long & Foster Real Estate - Kitty Hawk / OBX. OBAR
- $619,0003 bd3 ba2.2k sqft2824 S Lost Colony Dr Lot 38, Nags Head, NC 27959For SaleMLS ID #133013, Shane Collins & OBX Island Guys Team, SERHANT. OBAR
- $699,0004 bd3 ba1.7k sqft8907A S Old Oregon Inlet Rd #1, Nags Head, NC 27959For SaleMLS ID #133155, Jacqueline P Ricks-Sample, Sun Realty - KDH. OBAR
- $549,0003 bd2 ba1.3k sqft5002 Brassie Ct Lot 4, Nags Head, NC 27959For SaleMLS ID #133530, Becky J Reed, Keller Williams Outer Banks KDH. OBAR
- $889,0004 bd4 ba2.3k sqft7024 S Virginia Dare Trail, Nags Head, NC 27959For SaleMLS ID #100581446, Nelene Gibbs, Coast To Bay Realty. Hive MLS
- $889,0004 bd4 ba2.3k sqft7024 S Virginia Dare Trl Lot 13, Nags Head, NC 27959For SaleMLS ID #133157, Nelene M Gibbs, Nelene Gibbs Real Estate, LLC,. OBAR
- $654,0003 bd2 ba912 sqft104 E Blackman St Lot 9, Nags Head, NC 27959For SaleMLS ID #132442, Diana Brink, A Better Way Realty, Inc. OBAR
- $725,0004 bd3 ba2.2k sqft206 Sunrise Crossing Dr Lot 12, Kill Devil Hills, NC 27948For SaleMLS ID #133404, Kelly Dean, Real Broker, LLC. OBAR
