Skip main navigation
Sold for $540,000
  • Listing Provided by: Parkway Real Estate Co.
    Bought with: Keller Williams Realty Chico Area
    $540,000

    2053 Magnolia Ave, Chico, CA 95926

    4beds
    2,413sqft
    Single Family Residence
    Built in 1914
    6,970 Square Feet Lot
    $513,700 Zestimate®
    $224/sqft
    $2,542 Estimated rent

    Home value

    $513,700

    $457,000 - $575,000

    $2,542/mo

    Zestimate® history
    Loading
    Loading...

    Owner options

    List your home for rent

    $2,542/mo

    Rent Zestimate®

    Find your next renter with Zillow Rental Manager. Plus, with online applications, you can quickly screen prospective tenants – for free.

    Learn more

    $2,542/mo

    Rent Zestimate®

    Refinance and save

    $3,392/mo

    Est. payment

    Refinancing to a lower rate could help reduce your monthly payments and save thousands over the life of the loan.

    See today's rates

    $3,392/mo

    Est. payment

    Explore your selling options

    Work with a Zillow partner agent

    Leverage their expertise and Zillow's premium Showcase listings to get your home seen by more buyers.

    Get started

    List with your own agent

    Get your home in front of millions of buyers by listing it on Zillow.

    Learn how to do it

    Sell it yourself

    Take full control of how buyers see your home on Zillow by listing For Sale by Owner (FSBO).

    List your home

    What's special

    Versatile loft areaSerene backyardBeautifully designed roomPeaceful backyard retreatInviting front porchRemodeled guest bathroomStone walkways
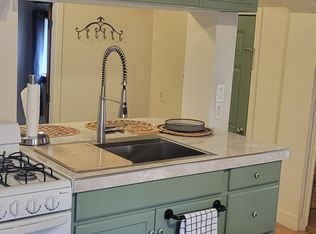
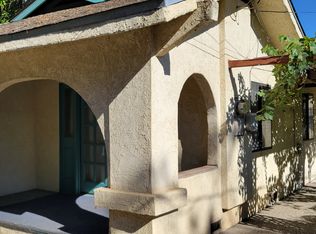
    This stunning Chico charmer is a rare find! Nestled in The Avenues, just minutes from Enloe Medical Center and Downtown Chico, this home is filled with timeless elegance and exquisite details. Step onto the inviting front porch and into a breathtaking interior showcasing wainscoting, wood-cased windows and entryways, coffered ceilings, and gorgeous wood floors. To the right, a beautifully designed room with dark wood coffered ceilings, built-in desk, and shelving is perfect as an office, library, or second living space. The spacious living and dining areas flow effortlessly, with stunning doors opening to a large side deck—ideal for entertaining or enjoying meals outdoors. The kitchen is both stylish and functional, featuring granite countertops, stainless steel appliances, and a large picture window overlooking the serene backyard, flooding the space with natural light. Off the kitchen, you'll find a large indoor laundry room, remodeled guest bathroom, and a charming bedroom with built-in storage. Upstairs, there are two guest bedrooms, a full bathroom, and the primary suite complete with built-ins and a cozy window seat. A versatile loft area offers additional space for a hobby room or play area. Need more space? The finished 500 sqft basement provides even more living area, a bonus room, and an additional 200 sqft of more storage!. Step outside to a peaceful backyard retreat featuring a large deck, perfectly manicured landscaping and stone walkways. This home is a true gem, blending historic charm with modern comforts in an unbeatable location. Don’t miss the chance to own this one-of-a-kind treasure!

    Zillow last checked:

    Listing updated:

    Listing Provided by:

    John Barroso DRE #01434090 530-570-8489,

    Parkway Real Estate Co.

    Bought with:

    Luke Edmondson, DRE #02081864

    Keller Williams Realty Chico Area

    Source: CRMLS,MLS#: SN25071114MLS LogoOriginating MLS: California Regional MLS

    Facts & features

    Interior

    Bedrooms & bathrooms
    • Bedrooms: 4
    • Bathrooms: 2
    • Full bathrooms: 2
    • Main level bathrooms: 1
    • Main level bedrooms: 1
    Bedroom
    • Features: Bedroom on Main Level
    Bathroom
    • Features: Full Bath on Main Level, Remodeled, Separate Shower, Tub Shower
    Kitchen
    • Features: Granite Counters, Kitchen/Family Room Combo, Remodeled, Updated Kitchen
    Heating
    • Central
    Cooling
    • Central Air
    Appliances
    • Included: Dishwasher, Disposal, Gas Oven, Gas Range, Microwave, Water Heater, Dryer, Washer
    Features
    • Breakfast Bar, Built-in Features, Ceiling Fan(s), Coffered Ceiling(s), Granite Counters, Living Room Deck Attached, Open Floorplan, Paneling/Wainscoting, Recessed Lighting, Bedroom on Main Level, Loft
    • Flooring: Tile, Wood
    • Windows: Double Pane Windows
    • Has basement: Yes
    • Has fireplace: No
    • Fireplace features: None
    • Common walls with other units/homes: No Common Walls
    Interior area
    • Total interior livable area: 2,413 sqft

    Property

    Parking
    • Total spaces: 1
    • Parking features: Carport
    • Carport spaces: 1
    Features
    • Levels: Three Or More
    • Stories: 3
    • Entry location: 1
    • Patio & porch: Rear Porch, Covered, Front Porch, Porch
    • Pool features: None
    • Spa features: None
    • Fencing: Average Condition
    • Has view: Yes
    • View description: Neighborhood
    Lot
    • Size: 6,970 sqft
    • Features: Corner Lot, Front Yard, Lawn, Landscaped, Sprinkler System, Trees, Walkstreet, Yard
    Details
    • Additional structures: Shed(s), Storage
    • Parcel number: 003600084000
    • Special conditions: Standard

    Construction

    Type & style
    • Home type: SingleFamily
    • Property subtype: Single Family Residence
    Materials
    • Roof: Asphalt,Shingle
    Condition
    • Updated/Remodeled
    • New construction: No
    • Year built: 1914

    Utilities & green energy

    • Sewer: Public Sewer
    • Water: Public
    • Utilities for property: Electricity Connected, Natural Gas Connected, Sewer Connected, Water Connected

    Community & neighborhood

    Community
    • Community features: Curbs, Gutter(s), Street Lights, Sidewalks
    Location
    • Region: Chico

    Other

    Other facts
    • Listing terms: Cash,Cash to New Loan,Submit

    Price history

    DateEventPrice
    6/16/2025Sold$540,000-1.6%$224/sqft
    Source: CRMLS #SN25071114 Report a problem
    5/27/2025Pending sale$549,000$228/sqft
    Source: CRMLS #SN25071114 Report a problem
    5/7/2025Price change$549,000-8.3%$228/sqft
    Source: CRMLS #SN25071114 Report a problem
    4/2/2025Listed for sale$599,000+97%$248/sqft
    Source: CRMLS #SN25071114 Report a problem
    5/3/2011Sold$304,000-13.1%$126/sqft
    Source: Public Record Report a problem
    11/30/2009Sold$350,000$145/sqft
    Source: Public Record Report a problem

    Public tax history

    YearProperty taxesTax assessment
    2025$4,426 +6.7%$389,465 +2%
    2024$4,147 +1.2%$381,829 +2%
    2023$4,097 +1.7%$374,343 +2%
    2022$4,030 +2%$367,004 +2%
    2021$3,953 +0.3%$359,809 +1%
    2020$3,941 +1.9%$356,121 +2%
    2019$3,868 +1.9%$349,139 +2%
    2018$3,795 +2.1%$342,294 +2%
    2017$3,717 +9.6%$335,583 +2%
    2016$3,391 +2.6%$329,004 +1.5%
    2015$3,306 $324,063 +2%
    2014$3,306 $317,716 +0.5%
    2013-- $316,281 +2%
    2012-- $310,080 -6%
    2011-- $330,000 -5.7%
    2010-- $350,000 +75.6%
    2009-- $199,299 +2%
    2008-- $195,392 +2%
    2007-- $191,562 +2%
    2006-- $187,807 +2%
    2005-- $184,125 +2%
    2004-- $180,516 +1.9%
    2003-- $177,209 +2%
    2002-- $173,735 +2%
    2001-- $170,329

    Find assessor info on the county website

    Neighborhood: The Avenues

    Nearby schools

    GreatSchools rating
    Get pre-qualified for a loan
    At Zillow Home Loans, we can pre-qualify you in as little as 5 minutes with no impact to your credit score.

    An equal housing lender. NMLS #10287.