Skip main navigation
Sold for $591,000
  • Listing Provided by: eXp Realty of California, Inc.
    Bought with: NONMEMBER MRML
    $591,000

    2098 Lamb Ln, Chico, CA 95926

    3beds
    2,219sqft
    Single Family Residence
    Built in 2010
    9,583 Square Feet Lot
    $579,000 Zestimate®
    $266/sqft
    $3,171 Estimated rent

    Home value

    $579,000

    $550,000 - $608,000

    $3,171/mo

    Zestimate® history
    Loading
    Loading...

    Owner options

    List your home for rent

    $3,171/mo

    Rent Zestimate®

    Find your next renter with Zillow Rental Manager. Plus, with online applications, you can quickly screen prospective tenants – for free.

    Learn more

    $3,171/mo

    Rent Zestimate®

    Refinance and save

    $3,686/mo

    Est. payment

    Refinancing to a lower rate could help reduce your monthly payments and save thousands over the life of the loan.

    See today's rates

    $3,686/mo

    Est. payment

    Explore your selling options

    Work with a Zillow partner agent

    Leverage their expertise and Zillow's premium Showcase listings to get your home seen by more buyers.

    Get started

    List with your own agent

    Get your home in front of millions of buyers by listing it on Zillow.

    Learn how to do it

    Sell it yourself

    Take full control of how buyers see your home on Zillow by listing For Sale by Owner (FSBO).

    List your home

    What's special

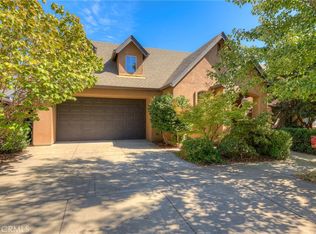
    Welcome to 2098 Lamb Lane! Centrally located in the north end of Chico’s Avenues, near Enloe hospital and lively downtown, this beautiful home blends sophisticated design with everyday functionality. Perfect for entertaining or quiet evenings, it offers a refined retreat with unmatched charm. Step through the gated entry into the formal tiled foyer to Mediterranean hardwood floors, custom alder wood cabinetry, granite countertops and coffered ceilings with built-ins. The kitchen features a breakfast bar, gas stove, stainless appliances and ample pantry space. A cozy fireplace anchors the living area, creating warmth for gatherings. Enjoy not one, but two extraordinary primary suites: one with a spa-inspired bath and walk-in shower, the other, located on the opposite side of the home for added privacy, with a soaking tub, glass/tile shower, private A/C and separate entrance. A loft bedroom upstairs with half-bath, balcony and large concealed storage area offers versatile space. Outside, a covered patio with stamped concrete, propane grill, ceiling fans and tranquil fountain invites relaxation. New garage door installed in 2020 with 65% insulation in the panels to keep it cooler. RV/boat parking, an attached garage and a private home office enhance practicality. Schedule a showing to see if this is the new home for you!

    Zillow last checked:

    Listing updated:

    Listing Provided by:

    Traci Cooper DRE #01952704 530-520-0227,

    eXp Realty of California, Inc.

    Bought with:

    Monique C. Johnson, DRE #01944472

    NONMEMBER MRML

    Source: CRMLS,MLS#: SN25091341MLS LogoOriginating MLS: California Regional MLS

    Facts & features

    Interior

    Bedrooms & bathrooms
    • Bedrooms: 3
    • Bathrooms: 4
    • Full bathrooms: 2
    • 1/2 bathrooms: 2
    • Main level bathrooms: 3
    • Main level bedrooms: 2
    Bathroom
    • Features: Bathroom Exhaust Fan, Bathtub, Dual Sinks, Enclosed Toilet, Full Bath on Main Level, Granite Counters, Multiple Shower Heads, Separate Shower, Tub Shower, Walk-In Shower
    Kitchen
    • Features: Built-in Trash/Recycling, Granite Counters, Kitchen Island, Kitchen/Family Room Combo, Self-closing Cabinet Doors, Self-closing Drawers
    Heating
    • Central, Fireplace(s)
    Cooling
    • Central Air
    Appliances
    • Included: Built-In Range, Barbecue, Dishwasher, Gas Oven, Gas Range, Microwave, Refrigerator, Vented Exhaust Fan, Water To Refrigerator, Water Heater
    • Laundry: Inside, Laundry Room
    Features
    • Breakfast Bar, Built-in Features, Balcony, Ceiling Fan(s), Dry Bar, Coffered Ceiling(s), Granite Counters, High Ceilings, In-Law Floorplan, Open Floorplan, Pantry, Recessed Lighting, Storage, Attic, Bedroom on Main Level, Entrance Foyer, Loft, Main Level Primary, Multiple Primary Suites, Primary Suite, Walk-In Closet(s)
    • Flooring: Wood
    • Windows: Blinds, Double Pane Windows, Screens, Skylight(s), Wood Frames
    • Has fireplace: Yes
    • Fireplace features: Gas, Living Room
    • Common walls with other units/homes: No Common Walls
    Interior area
    • Total interior livable area: 2,219 sqft

    Property

    Parking
    • Total spaces: 2
    • Parking features: Garage - Attached
    • Attached garage spaces: 2
    Accessibility
    • Accessibility features: Safe Emergency Egress from Home, Accessible Doors, Accessible Hallway(s)
    Features
    • Levels: Two
    • Stories: 2
    • Entry location: 1
    • Patio & porch: Concrete, Covered
    • Pool features: None
    • Spa features: None
    • Has view: Yes
    • View description: Neighborhood
    Lot
    • Size: 9,583 sqft
    • Features: 0-1 Unit/Acre, Cul-De-Sac, Drip Irrigation/Bubblers, Front Yard, Sprinkler System, Street Level
    Details
    • Parcel number: 003600086000
    • Special conditions: Standard

    Construction

    Type & style
    • Home type: SingleFamily
    • Property subtype: Single Family Residence
    Condition
    • New construction: No
    • Year built: 2010

    Utilities & green energy

    • Sewer: Public Sewer
    • Water: Public
    • Utilities for property: Cable Connected, Electricity Connected, Natural Gas Connected, Phone Connected, Sewer Connected, Underground Utilities, Water Connected

    Community & neighborhood

    Community
    • Community features: Biking, Foothills, Gutter(s), Storm Drain(s), Suburban, Sidewalks
    Location
    • Region: Chico

    Other

    Other facts
    • Listing terms: Submit

    Price history

    DateEventPrice
    6/16/2026Listing removed$3,200$1/sqft
    Source: Zillow Rentals Report a problem
    6/3/2026Price change$3,200-8.6%$1/sqft
    Source: Zillow Rentals Report a problem
    5/29/2026Listed for rent$3,500$2/sqft
    Source: Zillow Rentals Report a problem
    7/28/2025Sold$591,000+1.2%$266/sqft
    Source: CRMLS #SN25091341 Report a problem
    6/28/2025Pending sale$584,000$263/sqft
    Source: CRMLS #SN25091341 Report a problem
    6/3/2025Listed for sale$584,000+29.2%$263/sqft
    Source: CRMLS #SN25091341 Report a problem
    8/14/2018Sold$452,000+0.7%$204/sqft
    Source: Public Record Report a problem
    7/23/2018Pending sale$449,000$202/sqft
    Source: Keller Williams Realty Chico Area #SN18167899 Report a problem
    7/20/2018Listed for sale$449,000+15.1%$202/sqft
    Source: Keller Williams Realty Chico Area #SN18167899 Report a problem
    2/5/2014Sold$390,000-15%$176/sqft
    Source: Public Record Report a problem
    10/19/2013Listing removed$459,000$207/sqft
    Source: Coldwell Banker DuFour Realty #CH13209520 Report a problem
    10/16/2013Listed for sale$459,000$207/sqft
    Source: Coldwell Banker DuFour Realty #CH13209520 Report a problem

    Public tax history

    YearProperty taxesTax assessment
    2025$5,826 +6.6%$504,210 +2%
    2024$5,466 +1.2%$494,324 +2%
    2023$5,401 +1.6%$484,632 +2%
    2022$5,315 +1.9%$475,130 +2%
    2021$5,215 +0.3%$465,815 +1%
    2020$5,200 +1.8%$461,040 +2%
    2019$5,106 +9.2%$452,000 +7.6%
    2018$4,674 +2.1%$420,170 +2%
    2017$4,578 +9.6%$411,932 +2%
    2016$4,177 +49.9%$403,856 +1.5%
    2015$2,785 $397,791 +48.1%
    2014$2,785 $268,616 +0.5%
    2013-- $267,403 +11.8%
    2012-- $239,160

    Find assessor info on the county website

    Neighborhood: The Avenues

    Nearby schools

    GreatSchools rating
    Get pre-qualified for a loan
    At Zillow Home Loans, we can pre-qualify you in as little as 5 minutes with no impact to your credit score.

    An equal housing lender. NMLS #10287.