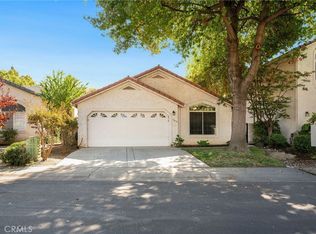
Perfectly tucked away in the highly sought-after Avenues, this well-maintained 2011 single-story home is minutes from Enloe and Downtown. Inside, you'll find 3 bedrooms and 2 bathrooms across 1,348 square feet, with great storage throughout, central air, and a 2-car attached garage. The kitchen brings warm wood cabinetry, granite counters, stainless steel appliances, recessed and under-cabinet lighting, and a peninsula with breakfast bar seating, plus windows that look out to the backyard. The primary bath features a tiled walk-in shower, granite vanity, and tile flooring. Step outside to a fully fenced backyard with a large composite deck, great for morning coffee or weekend gatherings, surrounded by low-maintenance landscaping that leaves more time to enjoy it. A small side-yard shed adds even more room for tools and gear. No HOA, move-in ready, and close to shopping and dining, this one checks a lot of boxes. Come see it for yourself!
Under contract
Listed by: The Stogan Group • Adam Nixon • 805-471-1539
$419,000
2088 Lamb Ln, Chico, CA 95926
3beds
1,348sqft
Single Family Residence
Built in 2011
5,663 Square Feet Lot
$419,700 Zestimate®
$311/sqft
$-- HOA
What's special
- 20 days
- 823
- 66
Likely to sell faster than
Zillow last checked:
Listing updated:
Listed by:
Adam Nixon DRE #02159628 805-471-1539,
The Stogan Group
Source: CRMLS,MLS#: SN26212491 Originating MLS: California Regional MLS
Facts & features
Interior
Bedrooms & bathrooms
- Bedrooms: 3
- Bathrooms: 2
- Full bathrooms: 2
- Main level bathrooms: 2
- Main level bedrooms: 3
Rooms
- Room types: Bedroom, Entry/Foyer, Family Room, Kitchen, Laundry, Primary Bathroom, Primary Bedroom
Primary bedroom
- Features: Main Level Primary
Bedroom
- Features: All Bedrooms Down
Bedroom
- Features: Bedroom on Main Level
Bathroom
- Features: Bathtub, Full Bath on Main Level, Separate Shower, Tub Shower, Walk-In Shower
Kitchen
- Features: Granite Counters, Kitchen/Family Room Combo, Walk-In Pantry
Heating
- Central
Cooling
- Central Air
Appliances
- Included: Convection Oven, Dishwasher, Gas Range, Microwave
- Laundry: Washer Hookup, Inside
Features
- Breakfast Bar, Built-in Features, Ceiling Fan(s), Granite Counters, High Ceilings, Pantry, Recessed Lighting, Storage, All Bedrooms Down, Bedroom on Main Level, Main Level Primary
- Flooring: Carpet, Tile
- Windows: Blinds, Double Pane Windows
- Has fireplace: No
- Fireplace features: None
- Common walls with other units/homes: No Common Walls
Interior area
- Total interior livable area: 1,348 sqft
Property
Parking
- Total spaces: 4
- Parking features: Concrete, Direct Access, Driveway, Garage Faces Front, Garage
- Attached garage spaces: 2
- Uncovered spaces: 2
Accessibility
- Accessibility features: Accessible Approach with Ramp
Features
- Levels: One
- Stories: 1
- Entry location: 1
- Patio & porch: Deck
- Pool features: None
- Spa features: None
- Fencing: Wood
- Has view: Yes
- View description: Neighborhood
Lot
- Size: 5,663 Square Feet
- Features: Landscaped, Level, Yard
Details
- Additional structures: Shed(s)
- Parcel number: 003600087000
- Special conditions: Trust
Construction
Type & style
- Home type: SingleFamily
- Architectural style: Cottage,Traditional
- Property subtype: Single Family Residence
Materials
- Stucco
- Foundation: Slab
- Roof: Composition
Condition
- Turnkey
- New construction: No
- Year built: 2011
Utilities & green energy
- Electric: Standard
- Sewer: Public Sewer
- Water: Public
- Utilities for property: Electricity Connected, Natural Gas Connected, Sewer Connected, Water Connected
Community & HOA
Community
- Features: Biking, Curbs
Location
- Region: Chico
Financial & listing details
- Price per square foot: $311/sqft
- Tax assessed value: $333,090
- Date on market: 9/29/2026
- Cumulative days on market: 20 days
- Listing terms: Cash,Cash to Existing Loan,Cash to New Loan,Conventional,1031 Exchange
- Road surface type: Paved
Estimated market value
$419,700
$399,000 - $441,000
$2,305/mo
Price history
| Date | Event | Price |
|---|---|---|
| 10/9/2026 | Contingent | $419,000$311/sqft |
Source:  CRMLS #SN26212491 Report a problem | ||
| 10/1/2026 | Listed for sale | $419,000+61.2%$311/sqft |
Source: CRMLS #SN26212491 Report a problem | ||
| 4/13/2012 | Sold | $260,000$193/sqft |
Source: Public Record Report a problem | ||
Public tax history
| Year | Property taxes | Tax assessment |
|---|---|---|
| 2026 | -- | $333,090 +2% |
| 2025 | $3,702 +6.8% | $326,560 +2% |
| 2024 | $3,467 +1.2% | $320,158 +2% |
| 2023 | $3,425 +1.7% | $313,882 +2% |
| 2022 | $3,368 +2% | $307,729 +2% |
| 2021 | $3,303 +0.3% | $301,696 +1% |
| 2020 | $3,293 +1.9% | $298,603 +2% |
| 2019 | $3,232 +1.9% | $292,749 +2% |
| 2018 | $3,171 +2.1% | $287,010 +2% |
| 2017 | $3,105 +9.6% | $281,383 +2% |
| 2016 | $2,833 +2.6% | $275,867 +1.5% |
| 2015 | $2,762 | $271,724 +2% |
| 2014 | $2,762 | $266,403 +0.5% |
| 2013 | -- | $265,200 +188.3% |
| 2012 | -- | $92,003 |
Find assessor info on the county website
Monthly payment
Est. payment
Payment breakdown
Explore the cost of this home by adjusting the details. Changes won't be saved.Climate risks
Neighborhood: The Avenues
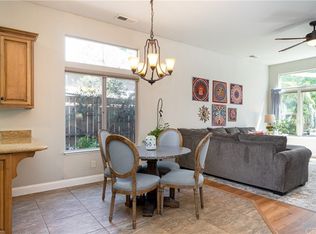


Similar homes
- $399,0003 bd2 ba1.6k sqft1023 Downing Ave, Chico, CA 95926For Sale
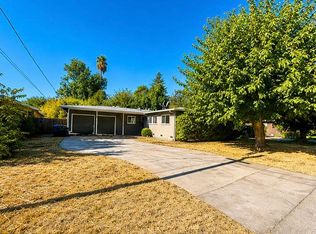 MLS ID #226127751, Ana Rubio. MetroList Services of CA
- $399,0003 bd2 ba1.3k sqft872 Sequoyah Ave, Chico, CA 95926For Sale
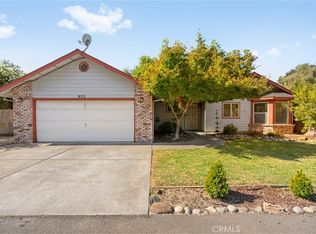 MLS ID #SN26215088, Brent Silberbauer, eXp Realty of California, Inc.. CRMLS
- $419,0003 bd2 ba1.1k sqft1361 Arlington Dr, Chico, CA 95926For Sale
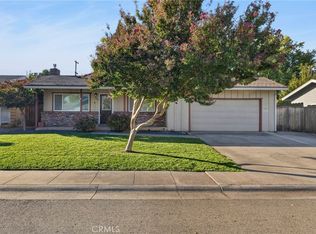 MLS ID #TR26219833, Jonathan Minerick, Homecoin.com. CRMLS
- $445,0002 bd2 ba1.3k sqft203 Mission Serra Ter, Chico, CA 95926For Sale
 MLS ID #SN26199067, Becky Johns, eXp Realty of Northern CA Inc. CRMLS
Local buyer's agents are ready to help
