Set on 11.71 private acres in the Spring Hill School District, this exceptional 6-bedroom, 6.5-bath estate pairs 5,265 sq. ft. of thoughtfully designed living space with resort-style amenities, equestrian facilities, and impressive energy independence. Rich wide-plank wood floors and custom woodwork set the tone inside, while the kitchen delivers granite countertops, commercial-sized refrigeration, a Thor cooktop, GE Profile appliances, warming drawer, and island seating. The adjoining vaulted hearth room feels like a mountain retreat, anchored by a wood-burning stone fireplace and striking spiral staircase. The expansive main-level primary suite opens to a private porch overlooking the pool and features a spa-inspired bath with multiple rainfall showerheads and a remarkable soaking tub crafted from a solid granite slab. A finished walk-up lower level offers a theater, kitchenette, game room, fitness/flex spaces, play area, and hidden Murphy door. Outside, a heated saltwater Gunite pool with waterfall and slide is complemented by cool decking and a dedicated poolside full bath and changing room. Explore walking trails, gather around the fire pits, or fish the spring- and creek-fed 3/4-acre pond stocked with bass and catfish. Four shaded porches, expansive prairie views, and western sunsets make outdoor living just as remarkable. Equestrian amenities include a lighted five-stall barn with water and electricity and an iron-fenced riding arena, with additional acreage to enjoy. A 45-panel solar array, Tesla Powerwall, geothermal heating and cooling, and 14kW Generac generator bring thoughtful efficiency and backup power. Completing the property is a three-car garage with a spacious bonus room above. A rare opportunity to enjoy privacy, recreation, and refined country living all in one extraordinary setting.
Show for backups
$1,550,000
20540 Pflumm Rd, Bucyrus, KS 66013
6beds
5,372sqft
Single Family Residence
Built in 1996
11.7 Acres Lot
$-- Zestimate®
$289/sqft
$-- HOA
What's special
Wood-burning stone fireplaceFour shaded porchesVaulted hearth roomExpansive main-level primary suiteSpa-inspired bathGranite countertopsThor cooktop
- 19 days
- 1,761
- 217
Likely to sell faster than
Zillow last checked:
Listing updated:
Listed by:
Dan O'Dell 913-226-3399,
Real Broker, LLC
Source: Heartland MLS as distributed by MLS GRID,MLS#: 2646029
Facts & features
Interior
Bedrooms & bathrooms
- Bedrooms: 6
- Bathrooms: 7
- Full bathrooms: 6
- 1/2 bathrooms: 1
Primary bedroom
- Features: Carpet, Ceiling Fan(s)
- Level: Main
- Area: 378 Square Feet
- Dimensions: 27 x 14
Bedroom 2
- Features: Ceiling Fan(s)
- Level: Second
- Area: 266 Square Feet
- Dimensions: 14 x 19
Bedroom 3
- Features: Wood Floor
- Level: Second
- Area: 120 Square Feet
- Dimensions: 10 x 12
Bedroom 4
- Features: Carpet, Ceiling Fan(s)
- Level: Second
- Area: 143 Square Feet
- Dimensions: 11 x 13
Bedroom 5
- Features: Carpet, Ceiling Fan(s), Shower Only
- Level: Second
- Area: 144 Square Feet
- Dimensions: 12 x 12
Primary bathroom
- Features: Ceramic Tiles, Granite Counters, Separate Shower And Tub
- Level: Main
- Area: 290 Square Feet
- Dimensions: 29 x 10
Bathroom 2
- Level: Second
Bonus room
- Level: Basement
- Area: 165 Square Feet
- Dimensions: 15 x 11
Dining room
- Features: Wood Floor
- Level: Main
- Area: 210 Square Feet
- Dimensions: 15 x 14
Family room
- Features: Ceiling Fan(s), Fireplace
- Level: Main
- Area: 323 Square Feet
- Dimensions: 17 x 19
Kitchen
- Features: Granite Counters, Kitchen Island, Pantry, Wood Floor
- Level: Main
- Area: 247 Square Feet
- Dimensions: 13 x 19
Laundry
- Features: Built-in Features, Ceramic Tiles
- Level: Main
- Area: 112 Square Feet
- Dimensions: 8 x 14
Living room
- Features: Carpet, Ceiling Fan(s), Fireplace
- Level: Main
- Area: 418 Square Feet
- Dimensions: 22 x 19
Loft
- Features: Ceiling Fan(s)
- Level: Second
- Area: 306 Square Feet
- Dimensions: 18 x 17
Recreation room
- Level: Basement
- Area: 513 Square Feet
- Dimensions: 27 x 19
Heating
- Propane
Cooling
- Electric
Appliances
- Included: Cooktop, Dishwasher, Disposal, Double Oven, Humidifier, Microwave, Refrigerator, Stainless Steel Appliance(s)
- Laundry: Main Level, Off The Kitchen
Features
- Ceiling Fan(s), Custom Cabinets, Kitchen Island, Stained Cabinets, Vaulted Ceiling(s), Walk-In Closet(s), Wet Bar
- Flooring: Carpet, Ceramic Tile, Wood
- Basement: Egress Window(s),Finished,Sump Pump,Walk-Up Access
- Number of fireplaces: 2
- Fireplace features: Family Room, Living Room
Interior area
- Total structure area: 5,372
- Total interior livable area: 5,372 sqft
- Finished area above ground: 4,272
- Finished area below ground: 1,100
Video & virtual tour
Property
Parking
- Total spaces: 3
- Parking features: Attached
- Attached garage spaces: 3
Features
- Patio & porch: Patio, Covered
- Has private pool: Yes
- Pool features: In Ground
- Waterfront features: Pond
Lot
- Size: 11.7 Acres
- Features: Acreage
Details
- Additional structures: Barn(s), Outbuilding
- Parcel number: 1P29900000 0005
- Horses can be raised: Yes
- Horse amenities: Boarding Facilities
Construction
Type & style
- Home type: SingleFamily
- Architectural style: Traditional
- Property subtype: Single Family Residence
Materials
- Brick Trim, Lap Siding
- Roof: Composition
Condition
- Year built: 1996
Utilities & green energy
- Sewer: Septic Tank
- Water: Public
Green energy
- Energy generation: Solar
Community & HOA
Community
- Security: Smoke Detector(s)
- Subdivision: Quail View
HOA
- Has HOA: No
Location
- Region: Bucyrus
Financial & listing details
- Price per square foot: $289/sqft
- Annual tax amount: $15,919
- Date on market: 10/9/2026
- Listing terms: Cash,Conventional,VA Loan
- Ownership: Private
Estimated market value
Not available
Estimated sales range
Not available
Not available
Price history
| Date | Event | Price |
|---|---|---|
| 10/13/2026 | Contingent | $1,550,000$289/sqft |
Source:  Heartland MLS as distributed by MLS GRID #2646029 Report a problem | ||
| 10/9/2026 | Listed for sale | $1,550,000+138.8%$289/sqft |
Source: Heartland MLS as distributed by MLS GRID #2646029 Report a problem | ||
| 4/16/2014 | Sold | -- |
Source: Heartland MLS as distributed by MLS GRID #1865262 Report a problem | ||
| 1/1/2014 | Listing removed | $649,000$121/sqft |
Source: Real Living Welcome Home RE KC #1829882 Report a problem | ||
| 11/25/2013 | Price change | $649,000-11%$121/sqft |
Source: Real Living Welcome Home RE KC #1829882 Report a problem | ||
| 11/17/2013 | Price change | $729,000-2.7%$136/sqft |
Source: Real Living Welcome Home RE KC #1829882 Report a problem | ||
| 9/26/2013 | Price change | $749,000-8.5%$139/sqft |
Source: Real Living Welcome Home RE KC #1829882 Report a problem | ||
| 8/9/2013 | Price change | $819,000-8.5%$152/sqft |
Source: Real Living Welcome Home RE KC #1829882 Report a problem | ||
| 5/8/2013 | Listed for sale | $895,000$167/sqft |
Source: The Real Estate Book Report a problem | ||
Public tax history
Tax history is unavailable.
Monthly payment
Est. payment
Payment breakdown
Explore the cost of this home by adjusting the details. Changes won't be saved.Climate risks
Neighborhood: 66013
Nearby schools
Schools provided by the listing agent
- Elementary: Wolf Creek
- Middle: Forest Spring
- High: Spring Hill
Source: Heartland MLS as distributed by MLS GRID. This data may not be complete. We recommend contacting the local school district to confirm school assignments for this home.

Similar homes
- $1,450,0006 bd6 ba4.7k sqft17872 Cody St, Overland Park, KS 66221For Sale
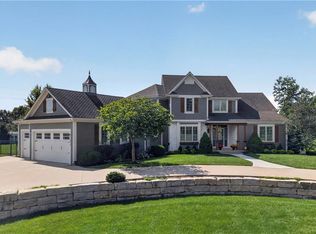 MLS ID #2644721, Bryan Huff, Keller Williams Realty Partners Inc.. Heartland MLS as distributed by MLS GRID
- $1,668,5735 bd7 ba5.4k sqft17621 Knox St, Overland Park, KS 66013New Construction
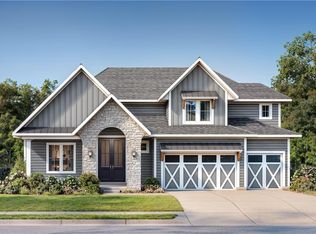 MLS ID #2587822, Debbie Fleet, Weichert, Realtors Welch & Co.. Heartland MLS as distributed by MLS GRID
- $1,436,2706 bd7 ba5.4k sqft17605 Knox St, Overland Park, KS 66221New Construction
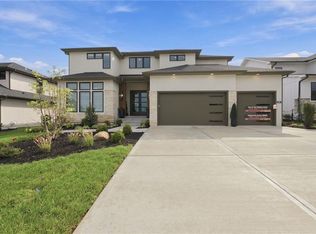 MLS ID #2644554, Douglas Fleet, Weichert, Realtors Welch & Co.. Heartland MLS as distributed by MLS GRID
- $1,439,0006 bd7 ba5.3k sqft9714 W 176th Ter, Overland Park, KS 66221New Construction
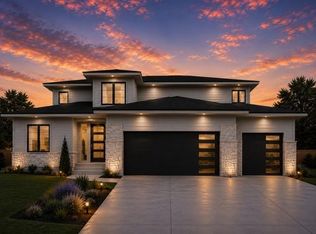 MLS ID #2635404, Douglas Fleet, Weichert, Realtors Welch & Co.. Heartland MLS as distributed by MLS GRID
