Stunning 2-story home built by Foxridge, located in Willoughby, in one of the most desirable areas. This home features an open-concept layout that flows into the gourmet kitchen, SS appliances, kitchen pull-outs, quartz counter-tops, a large pantry, 10 Ft ceiling, large window throughout, a den on the main with custom French doors, HW flooring, pot lights, modern light fixtures, custom built-ins, floating mantel, shiplap wall feature, and custom blinds throughout. Upstairs boast a generous Primary bedroom, with a vaulted ceiling, WIC, & a spa bathroom with a huge WI shower, laundry with built-in cabinets, and lots of storage throughout. Hot water on demand, heat pump, double garage, with 2 extra spots outside, stamped concrete pad, composite decks with covered patio, high-end turf/putting
For sale
C$1,498,000
20541 77b Ave, Langley, BC V2Y 4K3
4beds
2,701sqft
Single Family Residence
Built in 2022
3,049 Square Feet Lot
$-- Zestimate®
C$555/sqft
C$-- HOA
What's special
Open-concept layoutGourmet kitchenSs appliancesKitchen pull-outsQuartz counter-topsLarge pantryHw flooring
- 59 days |
- 48 |
- 4 |
Zillow last checked:
Listing updated:
Listed by:
Gloria McGalliard,
Royal LePage Little Oak Realty Brokerage
Source: Greater Vancouver REALTORS®,MLS®#: R3124729 Originating MLS®#: Fraser Valley
Originating MLS®#: Fraser ValleyFacts & features
Interior
Bedrooms & bathrooms
- Bedrooms: 4
- Bathrooms: 4
- Full bathrooms: 3
- 1/2 bathrooms: 1
Heating
- Electric, Forced Air
Appliances
- Included: Washer/Dryer, Dishwasher, Refrigerator, Stove
Features
- Basement: Finished,Exterior Entry
- Number of fireplaces: 1
- Fireplace features: Gas
Interior area
- Total structure area: 2,701
- Total interior livable area: 2,701 sqft
Property
Parking
- Total spaces: 4
- Parking features: Detached, Front Access, Lane Access
Features
- Levels: Two
- Stories: 2
- Frontage length: 35.1
Lot
- Size: 3,049 Square Feet
- Dimensions: 35.1 x
Construction
Type & style
- Home type: SingleFamily
- Property subtype: Single Family Residence
Condition
- Year built: 2022
Community & HOA
Community
- Subdivision: Westbrook
HOA
- Has HOA: No
Location
- Region: Langley
Financial & listing details
- Price per square foot: C$555/sqft
- Annual tax amount: C$5,366
- Date on market: 5/20/2026
- Ownership: Freehold NonStrata
Gloria McGalliard
Gloria McGalliard
(604) 614-4391
By pressing Contact Agent, you agree that the real estate professional identified above may call/text you about your search, which may involve use of automated means and pre-recorded/artificial voices. You don't need to consent as a condition of buying any property, goods, or services. Message/data rates may apply. You also agree to our Terms of Use. Zillow does not endorse any real estate professionals. We may share information about your recent and future site activity with your agent to help them understand what you're looking for in a home.
Price history
Price history is unavailable.
Public tax history
Tax history is unavailable.
Climate risks
Neighborhood: Willoughby
Nearby schools
GreatSchools rating
- 5/10Birch Bay Home ConnectionsGrades: K-8Distance: 10.8 mi
- 6/10Blaine High SchoolGrades: 9-12Distance: 11.1 mi
- C$1,149,9004 bd4 ba2.1k sqft20478 78th Ave, Langley, BC V2Y4K3For Sale

- C$--2 bd2 ba928 sqft20673 78th Ave #207, Langley, BC V2Y3K1Off Market
- C$--1 bd1 ba597 sqft20673 78th Ave #107, Langley, BC V2Y3K1Off Market
- C$819,9003 bd3 ba1.3k sqft20650 78th Ave #89, Langley, BC V2Y4L9For Sale
- C$959,9004 bd4 ba1.7k sqft20650 78th Ave #39, Langley, BC V2Y4L9For Sale
- C$1,019,9004 bd4 ba1.9k sqft20650 78th Ave #38, Langley, BC V2Y4L9For Sale
- C$575,0002 bd2 ba758 sqft20673 78th Ave #105, Langley, BC V2Y3K1For Sale
- C$1,799,9006 bd5 ba2.9k sqft20529 76a Ave, Langley, BC V2Y3T1For Sale
Similar homes
- C$1,538,0005 bd4 ba2.7k sqft20326 82b Ave, Langley, BC V2Y 0Y8For Sale
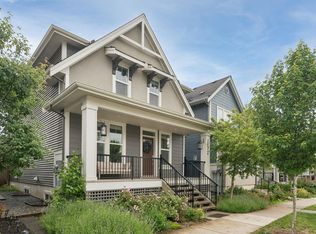 MLS ID #R3130682, Edmond Fu PREC*, Sutton Group - 1st West Realty Brokerage. Greater Vancouver REALTORS®
 - C$1,525,0004 bd4 ba2.7k sqft19619 75th Ave, Langley, BC V2Y 3R9For Sale
 MLS ID #R3107688, Alyssa Dotson - PREC, Sutton Group-West Coast Realty (Langley) Brokerage. Greater Vancouver REALTORS®
 - C$1,559,0005 bd4 ba2.8k sqft19664 76a Ave, Langley, BC V2Y 3V3For Sale
 MLS ID #R3136320, Jonathan Chao, Oakwyn Realty Northwest Brokerage. Greater Vancouver REALTORS®
 - C$1,498,0006 bd5 ba2.7k sqft7065 194a St, Surrey, BC V4N 1N3For Sale
 MLS ID #R3093810, Zaif Khan, Real Broker B.C. Ltd. Brokerage. Greater Vancouver REALTORS®
 - C$1,488,0003 bd4 ba2.1k sqft20395 82nd Ave, Langley, BC V2Y 0S3For SaleMLS ID #R3122658, Clayton Lindberg, Century 21 Coastal Realty Ltd. Brokerage. Greater Vancouver REALTORS®
- C$1,198,0004 bd4 ba2.4k sqft7495 197th St, Langley, BC V2Y 3T2For SaleMLS ID #R3118937, Ankur Kaushal - PREC, Century 21 Coastal Realty Ltd. Brokerage. Greater Vancouver REALTORS®
- C$1,239,9004 bd4 ba2.2k sqft19755 75b Ave, Langley, BC V2Y 5K2For SaleMLS ID #R3143731, Karey Ireland, AXIS Real Estate Solutions Inc. Brokerage. Greater Vancouver REALTORS®
- C$1,499,0005 bd4 ba3.1k sqft11315 230th St, Maple Ridge, BC V2X 0E9For SaleMLS ID #R3123214, Kevin Axford PREC*, Axford Real Estate Brokerage. Greater Vancouver REALTORS®
- C$1,475,0004 bd4 ba3.1k sqft24640 101st Ave, Maple Ridge, BC V2W 1W8For SaleMLS ID #R3140831, Shannon McComb, RE/MAX LIFESTYLES REALTY Brokerage. Greater Vancouver REALTORS®
- C$1,299,9005 bd5 ba2.6k sqft6748 193rd St, Surrey, BC V4N 0B8For SaleMLS ID #R3141508, Dave Robles - PREC, RE/MAX Treeland Realty Brokerage. Greater Vancouver REALTORS®
- C$1,198,0004 bd4 ba2.4k sqft8157 202nd St, Langley, BC V2Y 3C7For SaleMLS ID #R3138601, Kevin Kan PREC*, Royal Pacific Realty (Kingsway) Ltd. Brokerage. Greater Vancouver REALTORS®
- C$1,888,4006 bd6 ba3.3k sqft8100 209a St, Langley, BC V2Y 0R2For SaleMLS ID #R3132595, Clay Martin, Royal LePage - Wolstencroft Brokerage. Greater Vancouver REALTORS®
- C$1,199,9004 bd4 ba2.2k sqft19767 75b Ave, Langley, BC V2Y 3T2For SaleMLS ID #R3132263, Karey Ireland, AXIS Real Estate Solutions Inc. Brokerage. Greater Vancouver REALTORS®
- C$1,499,0004 bd4 ba3.1k sqft4750 228th St #58, Langley, BC V2Z 0A9For SaleMLS ID #R3135156, Janice Bruni, Royal LePage Sterling Realty Brokerage. Greater Vancouver REALTORS®
- C$1,499,0004 bd4 ba2.7k sqft16467 25th Ave, Surrey, BC V3Z 0S2For SaleMLS ID #R3136336, Leslie Zhao - PREC, Century 21 Coastal Realty Ltd. Brokerage. Greater Vancouver REALTORS®
- C$1,244,0004 bd4 ba2.6k sqft19938 70th Ave #14, Langley, BC V2Y 0R1For SaleMLS ID #R3138912, Curtis Zaklan, Homelife Benchmark Realty Corp. Brokerage. Greater Vancouver REALTORS®
- C$1,349,9996 bd4 ba3k sqft20957 83rd Ave, Langley, BC V2Y 4K4For SaleMLS ID #R3141366, Attar Boparai, Century 21 Coastal Realty Ltd. Brokerage. Greater Vancouver REALTORS®
- C$1,049,9004 bd4 ba2.3k sqft20327 72b Ave #60, Langley, BC V2Y 4J6For SaleMLS ID #R3130024, Jade Wong PREC*, RE/MAX Sabre Realty Group Brokerage. Greater Vancouver REALTORS®
- C$1,438,0004 bd5 ba3k sqft2517 168th St, Surrey, BC V3Z 0A7For SaleMLS ID #R3143494, Yo Yo Zhu PREC*, RE/MAX Crest Realty Brokerage. Greater Vancouver REALTORS®
- C$1,650,0004 bd4 ba3.1k sqft9235 McBride St #51, Langley, BC V1M 0C8For SaleMLS ID #R3139620, Dave Robles - PREC, RE/MAX Treeland Realty Brokerage. Greater Vancouver REALTORS®
