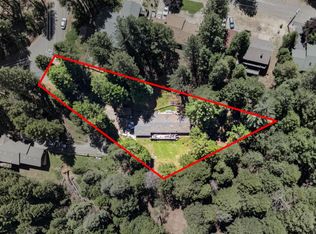
Welcome to quiet country living in Somerset, where tranquility meets convenience. Situated on a desirable corner lot in a peaceful setting, this manufactured home offers comfort, space, and beautiful natural surroundings all just minutes from local wineries. Large windows throughout the home fill the interior with natural light and showcase the serene landscape. The inviting living room features a cozy propane fireplace, creating the perfect gathering space on cool foothill evenings. The kitchen is thoughtfully designed with granite countertops, a pantry closet, and plenty of storage, flowing seamlessly into the dining and living areas. The spacious primary suite offers a relaxing retreat complete with a walk-in closet and a master bathroom with a jetted soaking tub ideal for unwinding after a long day. A dedicated laundry room adds everyday convenience. Step outside to enjoy the covered deck, perfect for morning coffee or entertaining guests while taking in the peaceful surroundings. A rare 3-car garage provides ample space for vehicles, hobbies, or extra storage. Located across the street from a park and near a local fire station, this home offers both lifestyle and practicality. Enjoy the charm of wine country living while remaining approximately 1.5 hours from both Lake Tahoe and Sacramento. If you're looking for a serene foothill setting with comfort, space, and nearby amenities, this Somerset property is ready to welcome you home.
Active
Est. $350,000
2055 Candlelight Dr, Somerset, CA 95684
3beds
1,938sqft
Manufactured Home, Single Family Residence
Built in 2005
6,969 Square Feet Lot
$349,500 Zestimate®
$181/sqft
$250/mo HOA
What's special
Cozy propane fireplaceRelaxing retreatPeaceful surroundingsSpacious primary suiteNatural lightDesirable corner lotCovered deck
- 157 days |
- 230 |
- 14 |
Zillow last checked:
Listing updated:
Listed by:
Beau Biagini DRE #01934947 916-844-4428,
eXp Realty of California, Inc.,
Cherie Biagini DRE #01478192 530-503-7697,
eXp Realty of California, Inc.
Source: MetroList Services of CA,MLS#: 226019487Originating MLS: MetroList Services, Inc.
Facts & features
Interior
Bedrooms & bathrooms
- Bedrooms: 3
- Bathrooms: 2
- Full bathrooms: 2
Rooms
- Room types: Family Room, Kitchen, Laundry, Living Room
Primary bedroom
- Features: Walk-In Closet
Primary bathroom
- Features: Shower Stall(s), Double Vanity, Fiberglass, Jetted Tub, Window
Dining room
- Features: Dining/Living Combo
Kitchen
- Features: Pantry Closet, Granite Counters, Kitchen Island
Heating
- Propane, Central, Fireplace(s)
Cooling
- Ceiling Fan(s), Central Air
Appliances
- Included: Free-Standing Gas Range, Free-Standing Refrigerator, Dishwasher, Microwave, Plumbed For Ice Maker
- Laundry: Laundry Room, Electric Dryer Hookup, Inside Room
Features
- Flooring: Carpet, Tile, Luxury Vinyl Plank
- Number of fireplaces: 1
- Fireplace features: Living Room, Stone
Interior area
- Total structure area: 0
- Total interior livable area: 1,938 sqft
Property
Parking
- Total spaces: 3
- Parking features: Attached, Garage Faces Front
- Attached garage spaces: 3
Features
- Has spa: Yes
- Spa features: Bath
- Fencing: Back Yard,Wood
Lot
- Size: 6,969 Square Feet
- Features: Corner Lot
Details
- Parcel number: 046840008000
- Zoning: R1
- Special conditions: In Foreclosure,Notice Of Default,Trust
Construction
Type & style
- Home type: MobileManufactured
- Property subtype: Manufactured Home, Single Family Residence
Materials
- Frame, Wood
- Foundation: Pillar/Post/Pier, Raised
- Roof: Composition
Condition
- Year built: 2005
Utilities & green energy
- Electric: 220 Volts in Laundry
- Sewer: Public Sewer
- Water: Water District, Private
- Utilities for property: Public, Sewer Connected & Paid, Electric, Internet Available, Propane Tank Leased
Community & HOA
HOA
- Has HOA: Yes
- Amenities included: Park
- Services included: Road, Sewer, Trash, Water
- HOA fee: $250 monthly
Location
- Region: Somerset
Financial & listing details
- Price per square foot: $181/sqft
- Tax assessed value: $334,093
- Annual tax amount: $6,027
- Price range: $350K - $350K
- Date on market: 2/19/2026
Foreclosure details
Estimated market value
$349,500
$332,000 - $367,000
$2,573/mo
Price history
| Date | Event | Price |
|---|---|---|
| 3/11/2026 | Price change | $375,000-6.3%$193/sqft |
Source: MetroList Services of CA #226019487 Report a problem | ||
| 2/19/2026 | Listed for sale | $400,000+23.1%$206/sqft |
Source: MetroList Services of CA #226019487 Report a problem | ||
| 12/20/2019 | Listing removed | $325,000$168/sqft |
Source: Hall & Associates Real Estate #19051628 Report a problem | ||
| 10/14/2019 | Price change | $325,000-3%$168/sqft |
Source: Hall & Associates Real Estate #19051628 Report a problem | ||
| 7/24/2019 | Listed for sale | $335,000+11.9%$173/sqft |
Source: Hall & Associates Real Estate #19051628 Report a problem | ||
| 9/28/2018 | Sold | $299,500$155/sqft |
Source: Public Record Report a problem | ||
Public tax history
| Year | Property taxes | Tax assessment |
|---|---|---|
| 2025 | $6,027 +1.2% | $334,093 +2% |
| 2024 | $5,957 +1.2% | $327,543 +2% |
| 2023 | $5,887 +77.1% | $321,122 +2% |
| 2022 | $3,324 +1.5% | $314,826 +2% |
| 2021 | $3,276 +1.8% | $308,654 +1% |
| 2020 | $3,218 +1.1% | $305,490 +2% |
| 2019 | $3,184 +41% | $299,500 +40% |
| 2018 | $2,258 +0.7% | $214,000 |
| 2017 | $2,242 -0.3% | $214,000 |
| 2016 | $2,248 +0.1% | $214,000 |
| 2015 | $2,245 | $214,000 |
| 2014 | $2,245 | $214,000 |
| 2013 | -- | $214,000 |
| 2012 | -- | $214,000 |
| 2011 | -- | $214,000 |
| 2010 | -- | $214,000 -9.3% |
| 2009 | -- | $236,000 +96.5% |
| 2006 | -- | $120,122 |
Find assessor info on the county website
Monthly payment
Climate risks
Neighborhood: 95684
Nearby schools
GreatSchools rating
- 3/10Pioneer Elementary SchoolGrades: K-5Distance: 0.5 mi
- 7/10Mountain Creek Middle SchoolGrades: 6-8Distance: 0.5 mi
- 7/10Union Mine High SchoolGrades: 9-12Distance: 8.2 mi
- $25,000-- bd-- ba-- sqft2041 Candlelight Dr, Somerset, CA 95684Off Market
- $547,7003 bd2 ba2.7k sqft105 Candlelight Ct, Somerset, CA 95684Off Market
- $30,000-- bd-- ba-- sqft2056 Candlelight Dr, Somerset, CA 95684Off Market
- $28,000-- bd-- ba-- sqft420 Carriage Lantern Ct, Somerset, CA 95684Off Market
- $564,8003 bd3 ba2.8k sqft2031 Candlelight Dr, Somerset, CA 95684Off Market
- $390,1002 bd2 ba1.9k sqft320 Lamplighter Ct, Somerset, CA 95684Off Market
- $376,4004 bd2 ba1.8k sqft2040 Candlelight Dr, Somerset, CA 95684Off Market
- $392,1003 bd2 ba1.9k sqft104 Candlelight Ct, Somerset, CA 95684Off Market
A local agent can set up tours, give advice and negotiate with sellers.
Similar homes
- $340,0003 bd2 ba1.5k sqft5666 Columbine Way, Pollock Pines, CA 95726For Sale
 MLS ID #226073872, Kayla Combs. MetroList Services of CA
 - $419,9002 bd2 ba1k sqft6600 Happy Valley Rd, Somerset, CA 95684For Sale
 MLS ID #226087715, Jason Estes. MetroList Services of CA
 - $--3 bd2 ba1.5k sqft5646 Daisy Cir, Pollock Pines, CA 95726Auction
 Auction.com 2
 - $425,0002 bd2 ba2.2k sqft27765 Inspiration Dr E, Pioneer, CA 95666For Sale
 MLS ID #226094381, Jill Gardner. MetroList Services of CA
 - $349,9993 bd2 ba1.6k sqft27165 Barton Road, Pioneer, CA 95666For SaleMLS ID #226069242, Joanna Lopez, Real Estate eBroker Inc. BAREIS
- $283,5553 bd2 ba1.2k sqft25824 Meadow Dr, Pioneer, CA 95666For SaleMLS ID #226090349, Kary Ann Stanger. MetroList Services of CA
- $285,0003 bd2 ba1.2k sqft25630 Overland Dr, Volcano, CA 95689For SaleMLS ID #226030988, Conni Boyd. MetroList Services of CA
- $355,0003 bd1 ba1k sqft23190 Alaire Ln, Pioneer, CA 95666For SaleMLS ID #226091429, Dana LeCompte. MetroList Services of CA
- $400,0003 bd2 ba1.6k sqft3441 Spirit Ln, Pollock Pines, CA 95726For SaleMLS ID #226069948, Douglas Zeller. MetroList Services of CA
- $385,0003 bd2 ba1.6k sqft18567 Sugar Pine Dr, Pine Grove, CA 95665For SaleMLS ID #226079947, Krista Weyer. MetroList Services of CA
- $360,0002 bd2 ba1.3k sqft5635 Azalea Cir, Pollock Pines, CA 95726For SaleMLS ID #226074521, Mark Cribbs. MetroList Services of CA
- $478,0003 bd2 ba1.6k sqft6275 Galena Dr, El Dorado, CA 95623For SaleMLS ID #226074478, Matthew McNicholas. MetroList Services of CA
- $447,5004 bd2 ba1.5k sqft3091 Sand Ridge Rd, Placerville, CA 95667For SaleMLS ID #226032796, Bruce Pflieger. MetroList Services of CA
- $350,0002 bd3 ba1.6k sqft17816 N Creekside Dr, Pioneer, CA 95666For SaleMLS ID #226083148, Kellee Davenport. MetroList Services of CA
- $375,0003 bd2 ba1.8k sqft7031 Pioneer Dr, Grizzly Flats, CA 95636For SaleMLS ID #226032249, Marlon Cardenas. MetroList Services of CA
- $335,0003 bd2 ba1.6k sqft13706 Paelo Ln, Pine Grove, CA 95665For SaleMLS ID #226064113, Emily Jordan. MetroList Services of CA
- $289,0003 bd2 ba1.1k sqft27395 Chaparral Dr W, Pioneer, CA 95666For SaleMLS ID #226058009, Judy Combs. MetroList Services of CA
- $375,0003 bd2 ba1.5k sqft16845 Silver Dr S, Pioneer, CA 95666For SaleMLS ID #226082765, André Chernay. MetroList Services of CA
- $365,0003 bd3 ba1.6k sqft17884 Ruggles Ct, Pioneer, CA 95666For SaleMLS ID #226044518, Jamie Taylor. MetroList Services of CA
- $340,0003 bd2 ba1.6k sqft16775 Silver Dr S, Pioneer, CA 95666For SaleMLS ID #226057246, Neeta Patel. MetroList Services of CA
Local buyer's agents are ready to help
