The unmistakable air of elegance is expressed eloquently in this 3BR, 3.5BA Condominium located in Rosenmiller Woods, a gated preserve for a fortunate few. Magnificently alive with elaborate craftsmanship and thoughtfully planned to provide the ultimate lifestyle for those accustomed to the very best. Renovated to exacting specifications with quality taking precedence over costs, the home now showcases an impressive great room suitable for entertaining on a grand scale or simple family relaxation. Windowed walls allow you to enjoy intoxicating views of the impeccable grounds. Directly off the great room is another room of equal proportions. Originally this 21x22 room served as a luxurious 1st floor primary suite, with adjoining bath and walk-in closet. Both rooms open to a sizable deck overlooking a wooded backdrop and they share a beautiful 2-sided gas fireplace designed perfectly for each room. Two additional impressively proportioned bedroom en-suites are located on the 2nd floor. One of them showcases built-in bookshelves and a walk-in closet that looks more like a private boutique. The walk-out lower level is mostly finished with a massive room currently serving as an office. It features yet another gas fireplace and door opening to the patio. Bonus space, with patio access door, can be customized to suit your needs. An additional full bath and bedroom are also located in the lower level. A 19x20 partially finished room with built-in shelving, a wet bar, utilities, and double walk-in closets (one a cedar closet) allows excellent storage space or finish the room into additional living space. Wine, dine, chill, or relax on the deck or covered patio as you and your guests take in the beauty surrounding you. Behind the gates and down a quiet tree-lined street, Rosenmiller Farms offers exclusive walking trails, tennis/pickleball courts, pond, and manicured grounds. Conveniently located a short commute to Apple Hill, Wellspan York, York College, The Country Club of York, and a plethora of conveniences. With over 4700 sq ft of gracious living space, it truly is a condominium displaying all the amenities and privacy of a single-family home. Free yourself from the burden of maintenance and enjoy life, because this home is more than just a place to live, it is a whole new way of living. AGENTS - Please read Agent Remarks.
Sold for $645,000
$645,000
2055 Rosewood Ln, York, PA 17403
3beds
4,591sqft
Townhouse
Built in 1992
-- sqft lot
$704,500 Zestimate®
$140/sqft
$2,866 Estimated rent
Home value
$704,500
$669,000 - $740,000
$2,866/mo
Zestimate® history
Owner options
List your home for rent
$2,866/mo
Rent Zestimate®
Find your next renter with Zillow Rental Manager. Plus, with online applications, you can quickly screen prospective tenants – for free.
$2,866/mo
Rent Zestimate®
Refinance and save
$4,104/mo
Est. payment
Refinancing to a lower rate could help reduce your monthly payments and save thousands over the life of the loan.
$4,104/mo
Est. payment
Explore your selling options
Work with a Zillow partner agent
Leverage their expertise and Zillow's premium Showcase listings to get your home seen by more buyers.
Get startedList with your own agent
Get your home in front of millions of buyers by listing it on Zillow.
Learn how to do itSell it yourself
Take full control of how buyers see your home on Zillow by listing For Sale by Owner (FSBO).
List your homeWhat's special
Gas fireplaceSizable deckMassive roomExcellent storage spaceCedar closetYork collegeBonus space
Zillow last checked:
Listing updated:
Listed by:
Michael Wheeler 717-577-6075,
Berkshire Hathaway HomeServices Homesale Realty
Bought with:
Jeffrey Wells, RS139831A
Berkshire Hathaway HomeServices Homesale Realty
Source: Bright MLS,MLS#: PAYK2058756
Facts & features
Interior
Bedrooms & bathrooms
- Bedrooms: 3
- Bathrooms: 4
- Full bathrooms: 3
- 1/2 bathrooms: 1
- Main level bathrooms: 1
Rooms
- Room types: Living Room, Dining Room, Primary Bedroom, Bedroom 2, Bedroom 3, Kitchen, Family Room, Foyer, Great Room, Laundry, Office, Bonus Room, Primary Bathroom, Full Bath, Half Bath
Basement
- Area: 1959
Heating
- Forced Air, Programmable Thermostat, Zoned, Humidity Control, Natural Gas
Cooling
- Central Air, Programmable Thermostat, Zoned, Electric
Appliances
- Included: Microwave, Dishwasher, Disposal, Refrigerator, Stainless Steel Appliance(s), Water Heater, Oven, Cooktop, Central Vacuum, Dryer, Range Hood, Washer, Gas Water Heater
- Laundry: Upper Level, Laundry Room, Mud Room
Features
- Built-in Features, Central Vacuum, Crown Molding, Exposed Beams, Formal/Separate Dining Room, Kitchen Island, Pantry, Primary Bath(s), Recessed Lighting, Bathroom - Stall Shower, Store/Office, Upgraded Countertops, Walk-In Closet(s), Sound System, Bar, Cedar Closet(s), 2 Story Ceilings, Beamed Ceilings, Cathedral Ceiling(s), Dry Wall, 9'+ Ceilings
- Flooring: Ceramic Tile, Concrete, Hardwood, Heated, Carpet, Other, Wood
- Doors: French Doors, Double Entry, Insulated
- Windows: Bay/Bow, Insulated Windows, Energy Efficient, Palladian, Screens, Window Treatments
- Basement: Full,Heated,Improved,Interior Entry,Exterior Entry,Partially Finished,Shelving,Space For Rooms,Walk-Out Access,Windows
- Number of fireplaces: 3
- Fireplace features: Gas/Propane, Mantel(s), Double Sided
Interior area
- Total structure area: 5,310
- Total interior livable area: 4,591 sqft
- Finished area above ground: 3,351
- Finished area below ground: 1,240
Property
Parking
- Total spaces: 4
- Parking features: Storage, Garage Faces Front, Garage Door Opener, Inside Entrance, Driveway, Attached
- Attached garage spaces: 2
- Uncovered spaces: 2
Accessibility
- Accessibility features: 2+ Access Exits, Doors - Swing In
Features
- Levels: Two
- Stories: 2
- Patio & porch: Porch, Roof, Deck, Patio
- Exterior features: Awning(s), Extensive Hardscape, Lighting
- Pool features: None
- Has view: Yes
- View description: Garden, Pond, Scenic Vista, Trees/Woods, Other
- Has water view: Yes
- Water view: Pond
Details
- Additional structures: Above Grade, Below Grade
- Parcel number: 54000HI045900C2055
- Zoning: RESIDENTIAL HIGH DENSITY
- Special conditions: Standard
Construction
Type & style
- Home type: Townhouse
- Architectural style: Villa
- Property subtype: Townhouse
Materials
- Vinyl Siding
- Foundation: Concrete Perimeter
- Roof: Architectural Shingle,Asphalt,Shingle
Condition
- Excellent
- New construction: No
- Year built: 1992
Utilities & green energy
- Electric: 200+ Amp Service, Circuit Breakers
- Sewer: Public Sewer
- Water: Public
- Utilities for property: Cable Available, Electricity Available, Natural Gas Available, Phone Available, Sewer Available, Water Available, Cable
Community & HOA
Community
- Security: Security Gate, Carbon Monoxide Detector(s), Security System, Smoke Detector(s)
- Condo and coop fee: $835 monthly
- Subdivision: Rosenmiller Woods
HOA
- Has HOA: Yes
- Amenities included: Common Grounds, Gated, Horse Trails, Jogging Path, Tennis Court(s), Tot Lots/Playground, Water/Lake Privileges
- Services included: Common Area Maintenance, Maintenance Grounds, Security, Sewer, Snow Removal, Water, Trash
- HOA fee: $560 annually
- HOA name: ROSENMILLER FARMS HOA
- Second HOA name: Rosenmiller Woods Coa
Location
- Region: York
- Municipality: YORK TWP
Financial & listing details
- Price per square foot: $140/sqft
- Tax assessed value: $503,630
- Annual tax amount: $17,035
- Date on market: 4/26/2024
- Listing agreement: Exclusive Right To Sell
- Listing terms: Cash,Conventional
- Inclusions: Gas Stove, Wall Oven, Refrigerator, Built-in Microwave, Garbage Disposal, Dishwasher, Washer, Dryer, Bathroom Mirrors Above Sinks, Furnace Humidifier, Security System, Garage Door Openers, Central Vacuum & Accessories, Curtains / Drapes, Exterior Ground Lighting, Retractable Awning,
- Exclusions: Personal Items, Garage Refrigerator, Garden Statues / Art,
- Ownership: Condominium
- Road surface type: Paved
Price history
| Date | Event | Price |
|---|---|---|
| 6/24/2024 | Sold | $645,000$140/sqft |
Source:  Bright MLS #PAYK2058756 Report a problem Bright MLS #PAYK2058756 Report a problem | ||
| 5/2/2024 | Pending sale | $645,000$140/sqft |
Source: Bright MLS #PAYK2058756 Report a problem | ||
| 4/26/2024 | Listed for sale | $645,000-14%$140/sqft |
Source: Bright MLS #PAYK2058756 Report a problem | ||
| 9/9/2008 | Sold | $750,000$163/sqft |
Source: Public Record Report a problem | ||
Public tax history
| Year | Property taxes | Tax assessment |
|---|---|---|
| 2025 | $12,598 -26.9% | $367,000 -27.1% |
| 2024 | $17,222 | $503,630 |
| 2023 | $17,222 +9.7% | $503,630 |
| 2022 | $15,698 -2.9% | $503,630 |
| 2021 | $16,161 +3% | $503,630 |
| 2020 | $15,698 +0.3% | $503,630 |
| 2019 | $15,648 +0.7% | $503,630 |
| 2018 | $15,542 +385.2% | $503,630 |
| 2017 | $3,203 | $503,630 |
| 2016 | -- | $503,630 |
| 2015 | -- | $503,630 |
| 2014 | -- | $503,630 |
| 2013 | -- | $503,630 |
| 2012 | -- | $503,630 |
| 2011 | -- | $503,630 |
| 2010 | -- | $503,630 |
| 2009 | -- | $503,630 |
| 2008 | -- | $503,630 |
| 2007 | -- | $503,630 |
| 2006 | -- | $503,630 -9.7% |
| 2005 | -- | $557,880 |
| 2004 | -- | $557,880 |
| 2003 | -- | $557,880 |
| 2002 | -- | $557,880 |
| 2000 | -- | $557,880 |
| 1999 | -- | $557,880 |
Find assessor info on the county website
Neighborhood: 17403
Nearby homes
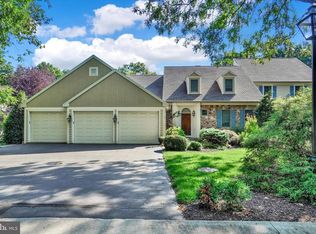
- $625,0004 bd5 ba5k sqft2071 Rosewood Ln, York, PA 17403Sold
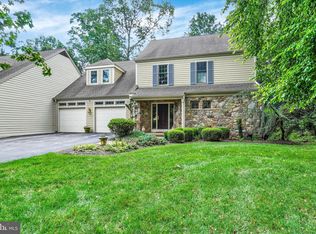
- $325,0003 bd3 ba2.2k sqft2064 Rosewood Ln, York, PA 17403Sold

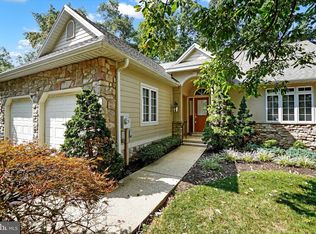
- $579,0005 bd5 ba4.9k sqft2086 Rosewood Ln, York, PA 17403Sold
- $355,0003 bd2 ba1.8k sqft2120 Tall Oaks Ln #2120, York, PA 17403Sold
- $686,5003 bd2 ba4.2k sqft2011 Rosewood Ln, York, PA 17403Off Market
- $482,1003 bd4 ba3.8k sqft2015 Rosewood Ln, York, PA 17403Off Market
- $593,6003 bd3 ba5.2k sqft2031 Rosewood Ln, York, PA 17403Off Market
- $570,8002 bd3 ba4.7k sqft2035 Rosewood Ln, York, PA 17403Off Market
Nearby schools
GreatSchools rating
- 8/10Leaders Heights El SchoolGrades: K-3Distance: 1.2 mi
- 6/10Dallastown Area Middle SchoolGrades: 7-8Distance: 4.5 mi
- 7/10Dallastown Area Senior High SchoolGrades: 9-12Distance: 4.5 mi
Schools provided by the listing agent
- Middle: Dallastown Area
- High: Dallastown Area
- District: Dallastown Area
Source: Bright MLS. This data may not be complete. We recommend contacting the local school district to confirm school assignments for this home.


Get pre-qualified for a loan
At Zillow Home Loans, we can pre-qualify you in as little as 5 minutes with no impact to your credit score.An equal housing lender. NMLS #10287.
Sell for more on Zillow
Get a Zillow Showcase℠ listing at no additional cost and you could sell for .
$704,500
2% more
+$14,090
With Zillow Showcase(estimated)
$718,590
- Pennsylvania
- York County
- York
- 17403
- 2055 Rosewood Ln
Nearby cities
Nearby neighborhoods
Nearby zip codes
Other York Topics
