Step into elegant upscale living at its best in this 5BR, 4.5BA residence located in Rosenmiller Woods, magnificently alive with elaborate craftsmanship and thoughtfully planned to blend the ultimate lifestyle with a unique and unmatched quality of condo living in this best in the area gated community. Upon entering, you will be drawn into the impressive two-story foyer and center hall, highlighted by a grand curved staircase and gleaming hardwood floors that extend throughout the main level. The expansive kitchen is a true chef’s delight, featuring generous L-shaped center island with built-in sinks and prep area, a dedicated baking station, and custom built-in hutch. Premium Woodmore cabinetry perfects the seamless and sophisticated culinary experience, complete with detailed mill work and integrated cabinet panels to discreetly conceal appliances. The adjacent formal dining room with butler's pantry is ready for gracious mealtimes, and an impressive great room crafted for distinguished entertaining equally delivers warmth and simple relaxation with an impressive wood burning fireplace, windowed walls revealing intoxicating views of serene surroundings, decorative architectural arches and elegantly curved doorways which accentuate the home's graceful lines while providing accessible design elements. A convenient elevator, large enough to accommodate a wheelchair, enhances mobility between levels. Directly off the great room, an impressive first floor family room is a perfect multi-functional space for your private retreat or home office, and easily doubles as a guest suite with adjoining bath, spacious closets and a custom Murphy bed. Both rooms open to a sizable deck overlooking a wooded backdrop. On the second floor, two impressively proportioned bedroom en-suites include a fabulous primary bedroom offering hardwood floors and 3 walk-in closets. Across the hall, the 2nd bedroom showcases built-in bookshelves and a walk-in closet that can be used as an executive office. The walk-out lower level is finished with a massive entertainment area, large enough for billiards, home gym and all your entertainment needs in one place. There is a handy wet bar, wine storage, 2 full bedrooms, and a full bath to provide additional space for family or guests, plus great additional work space and storage in the unfinished area. Outdoors, the deck and covered patio are ideal venues to take in the natural beauty surrounding this home. The amenities are completed by an oversized 2 car garage with additional storage and second entry to the separate 1st floor en-suite. Behind the gates and down a quiet tree-lined street, Rosenmiller Farms offers exclusive walking trails, tennis/pickleball courts, pond, and manicured grounds, conveniently located within walking distance to Wellspan Health Campus, a short drive to Wellspan Hospital, Downtown York, two golf courses, the Country Club of York and Regent's Glen, and a plethora of conveniences. With over 4700 sq ft of gracious living space, this exceptional condominium displays all the amenities and privacy of a single-family home, without the burden of maintenance. Open the doors to a vibrant luxury lifestyle in this coveted location today!
Sold for $579,000
$579,000
2086 Rosewood Ln, York, PA 17403
5beds
4,991sqft
Townhouse
Built in 1996
-- sqft lot
$603,500 Zestimate®
$116/sqft
$3,225 Estimated rent
Home value
$603,500
$561,000 - $646,000
$3,225/mo
Zestimate® history
Owner options
List your home for rent
$3,225/mo
Rent Zestimate®
Find your next renter with Zillow Rental Manager. Plus, with online applications, you can quickly screen prospective tenants – for free.
$3,225/mo
Rent Zestimate®
Refinance and save
$3,781/mo
Est. payment
Refinancing to a lower rate could help reduce your monthly payments and save thousands over the life of the loan.
$3,781/mo
Est. payment
Explore your selling options
Work with a Zillow partner agent
Leverage their expertise and Zillow's premium Showcase listings to get your home seen by more buyers.
Get startedList with your own agent
Get your home in front of millions of buyers by listing it on Zillow.
Learn how to do itSell it yourself
Take full control of how buyers see your home on Zillow by listing For Sale by Owner (FSBO).
List your homeWhat's special
Wood burning fireplaceFirst floor family roomCustom built-in hutchSizable deckMassive entertainment areaWalk-out lower levelDedicated baking station
Zillow last checked:
Listing updated:
Listed by:
Donna Troupe 717-332-0231,
Berkshire Hathaway HomeServices Homesale Realty,
Co-Listing Agent: Kathy Turkewitz 717-891-0029,
Berkshire Hathaway HomeServices Homesale Realty
Bought with:
Brandy Wagoner, RS227567L
Keller Williams Keystone Realty
Source: Bright MLS,MLS#: PAYK2085420
Facts & features
Interior
Bedrooms & bathrooms
- Bedrooms: 5
- Bathrooms: 5
- Full bathrooms: 4
- 1/2 bathrooms: 1
- Main level bathrooms: 2
- Main level bedrooms: 1
Rooms
- Room types: Living Room, Dining Room, Primary Bedroom, Bedroom 2, Bedroom 4, Bedroom 5, Kitchen, Family Room, Foyer, Bedroom 1, Laundry, Bathroom 1, Bathroom 2, Bathroom 3, Full Bath, Half Bath
Primary bedroom
- Features: Attached Bathroom, Cedar Closet(s), Flooring - HardWood, Walk-In Closet(s)
- Level: Upper
- Area: 352 Square Feet
- Dimensions: 16 x 22
Bedroom 1
- Features: Flooring - HardWood, Crown Molding, Attached Bathroom
- Level: Main
- Area: 288 Square Feet
- Dimensions: 18 x 16
Bedroom 2
- Features: Flooring - Carpet, Crown Molding, Attached Bathroom, Built-in Features, Walk-In Closet(s)
- Level: Upper
- Area: 380 Square Feet
- Dimensions: 20 x 19
Bedroom 4
- Features: Flooring - Carpet
- Level: Lower
- Area: 204 Square Feet
- Dimensions: 12 x 17
Bedroom 5
- Features: Flooring - Carpet
- Level: Lower
- Area: 224 Square Feet
- Dimensions: 14 x 16
Bathroom 1
- Features: Flooring - Ceramic Tile, Bathroom - Walk-In Shower
- Level: Main
- Area: 77 Square Feet
- Dimensions: 11 x 7
Bathroom 2
- Features: Flooring - Ceramic Tile, Bathroom - Walk-In Shower
- Level: Upper
- Area: 90 Square Feet
- Dimensions: 9 x 10
Bathroom 3
- Features: Hot Tub/Spa, Bathroom - Walk-In Shower, Flooring - Ceramic Tile, Bathroom - Jetted Tub
- Level: Upper
- Area: 121 Square Feet
- Dimensions: 11 x 11
Dining room
- Features: Flooring - Ceramic Tile
- Level: Main
- Area: 180 Square Feet
- Dimensions: 15 x 12
Family room
- Features: Flooring - Carpet, Recessed Lighting, Wet Bar, Window Treatments
- Level: Lower
- Area: 644 Square Feet
- Dimensions: 23 x 28
Foyer
- Features: Flooring - Carpet
- Level: Lower
- Area: 168 Square Feet
- Dimensions: 21 x 8
Foyer
- Features: Flooring - HardWood
- Level: Main
Other
- Features: Flooring - Tile/Brick, Bathroom - Walk-In Shower
- Level: Lower
- Area: 64 Square Feet
- Dimensions: 8 x 8
Half bath
- Features: Flooring - HardWood
- Level: Main
- Area: 24 Square Feet
- Dimensions: 6 x 4
Kitchen
- Features: Recessed Lighting, Kitchen Island, Pantry, Breakfast Bar, Flooring - Stone, Eat-in Kitchen, Kitchen - Electric Cooking, Wet Bar
- Level: Main
- Area: 324 Square Feet
- Dimensions: 18 x 18
Laundry
- Features: Flooring - Tile/Brick, Built-in Features
- Level: Main
- Area: 84 Square Feet
- Dimensions: 7 x 12
Living room
- Features: Flooring - HardWood, Cathedral/Vaulted Ceiling, Fireplace - Wood Burning, Built-in Features, Window Treatments, Wet Bar
- Level: Main
- Area: 406 Square Feet
- Dimensions: 29 x 14
Heating
- Humidity Control, Forced Air, Natural Gas
Cooling
- Central Air, Electric
Appliances
- Included: Built-In Range, Central Vacuum, Dishwasher, Dryer, Humidifier, Microwave, Double Oven, Oven, Refrigerator, Washer, Electric Water Heater
- Laundry: Main Level, Laundry Room
Features
- Breakfast Area, Central Vacuum, Formal/Separate Dining Room, Kitchen Island, Bar, Bathroom - Walk-In Shower, Built-in Features, Cedar Closet(s), Crown Molding, Elevator, Entry Level Bedroom, Primary Bath(s), Recessed Lighting, Spiral Staircase, Walk-In Closet(s), Wine Storage, Cathedral Ceiling(s), 9'+ Ceilings
- Flooring: Hardwood, Ceramic Tile, Carpet, Wood
- Windows: Skylight(s), Window Treatments
- Basement: Finished,Heated,Exterior Entry,Walk-Out Access,Windows,Workshop,Full
- Number of fireplaces: 1
- Fireplace features: Mantel(s), Wood Burning
Interior area
- Total structure area: 4,991
- Total interior livable area: 4,991 sqft
- Finished area above ground: 3,643
- Finished area below ground: 1,348
Property
Parking
- Total spaces: 2
- Parking features: Garage Faces Front, Asphalt, Attached, Driveway
- Attached garage spaces: 2
- Has uncovered spaces: Yes
Accessibility
- Accessibility features: 2+ Access Exits
Features
- Levels: Three
- Stories: 3
- Patio & porch: Deck, Patio
- Exterior features: Lighting, Stone Retaining Walls
- Pool features: None
- Has spa: Yes
- Spa features: Bath
Lot
- Features: Backs - Open Common Area, Backs to Trees, Cul-De-Sac, Landscaped, No Thru Street, Rear Yard
Details
- Additional structures: Above Grade, Below Grade
- Parcel number: 54000HI045900C2086
- Zoning: RESIDENTIAL
- Special conditions: Standard
Construction
Type & style
- Home type: Townhouse
- Architectural style: Villa
- Property subtype: Townhouse
Materials
- Vinyl Siding, Aluminum Siding
- Foundation: Block
- Roof: Architectural Shingle
Condition
- Excellent
- New construction: No
- Year built: 1996
Utilities & green energy
- Electric: 200+ Amp Service
- Sewer: Public Sewer
- Water: Public
- Utilities for property: Cable, Broadband
Community & HOA
Community
- Security: Security Gate
- Condo and coop fee: $850 monthly
- Subdivision: Rosenmiller Woods
HOA
- Has HOA: Yes
- Amenities included: Common Grounds, Jogging Path, Tennis Court(s), Tot Lots/Playground, Gated
- Services included: Common Area Maintenance, Maintenance Structure, Maintenance Grounds, Security, Sewer, Trash, Water, Snow Removal, Road Maintenance
- HOA fee: $600 annually
- HOA name: ROSENMILLER FARMS HOA
- Second HOA name: Rosenmiller Woods Condominiums
Location
- Region: York
- Municipality: YORK TWP
Financial & listing details
- Price per square foot: $116/sqft
- Tax assessed value: $378,400
- Annual tax amount: $12,799
- Date on market: 7/15/2025
- Listing agreement: Exclusive Right To Sell
- Listing terms: Cash,Conventional,VA Loan
- Inclusions: Washer / Dryer, Refrigerator, Workbench In Basement, All Shelving, Curtain And Blinds, Ladder In Garage, Portable Microwave, Freezer, Tv In Primary, Security System
- Ownership: Condominium
Price history
| Date | Event | Price |
|---|---|---|
| 8/28/2025 | Sold | $579,000-0.2%$116/sqft |
Source:  Bright MLS #PAYK2085420 Report a problem Bright MLS #PAYK2085420 Report a problem | ||
| 7/24/2025 | Pending sale | $579,900$116/sqft |
Source: Bright MLS #PAYK2085420 Report a problem | ||
| 7/15/2025 | Listed for sale | $579,900-2.5%$116/sqft |
Source: Bright MLS #PAYK2085420 Report a problem | ||
| 7/1/2025 | Listing removed | $595,000$119/sqft |
Source: Bright MLS #PAYK2081982 Report a problem | ||
| 5/13/2025 | Listed for sale | $595,000-4.8%$119/sqft |
Source: Bright MLS #PAYK2081982 Report a problem | ||
| 5/13/2025 | Listing removed | $624,900$125/sqft |
Source: Bright MLS #PAYK2073968 Report a problem | ||
| 4/4/2025 | Price change | $624,900-3.1%$125/sqft |
Source: Bright MLS #PAYK2073968 Report a problem | ||
| 2/25/2025 | Price change | $644,900-2.3%$129/sqft |
Source: Bright MLS #PAYK2073968 Report a problem | ||
| 1/16/2025 | Listed for sale | $659,900+4.9%$132/sqft |
Source: Bright MLS #PAYK2073968 Report a problem | ||
| 5/15/2008 | Sold | $629,000+43.8%$126/sqft |
Source: Public Record Report a problem | ||
| 6/2/1998 | Sold | $437,500$88/sqft |
Source: Public Record Report a problem | ||
Public tax history
| Year | Property taxes | Tax assessment |
|---|---|---|
| 2025 | $12,989 +0.4% | $378,400 |
| 2024 | $12,940 | $378,400 |
| 2023 | $12,940 +9.7% | $378,400 |
| 2022 | $11,795 -2.9% | $378,400 |
| 2021 | $12,143 +3% | $378,400 |
| 2020 | $11,795 +0.3% | $378,400 |
| 2019 | $11,757 +0.7% | $378,400 |
| 2018 | $11,677 +280.5% | $378,400 |
| 2017 | $3,069 | $378,400 -21.6% |
| 2016 | -- | $482,500 |
| 2015 | -- | $482,500 |
| 2014 | -- | $482,500 |
| 2013 | -- | $482,500 |
| 2012 | -- | $482,500 |
| 2011 | -- | $482,500 |
| 2010 | -- | $482,500 |
| 2009 | -- | $482,500 |
| 2008 | -- | $482,500 |
| 2007 | -- | $482,500 |
| 2006 | -- | $482,500 +9.7% |
| 2005 | -- | $440,000 |
| 2004 | -- | $440,000 |
| 2003 | -- | $440,000 |
| 2002 | -- | $440,000 |
| 2000 | -- | $440,000 |
| 1999 | -- | $440,000 |
Find assessor info on the county website
Neighborhood: 17403
Nearby homes
- $325,0003 bd3 ba2.2k sqft2064 Rosewood Ln, York, PA 17403Sold

- $570,0005 bd5 ba5k sqft2079 Rosewood Ln #D, York, PA 17403Sold

- $625,0004 bd5 ba5k sqft2071 Rosewood Ln, York, PA 17403Sold
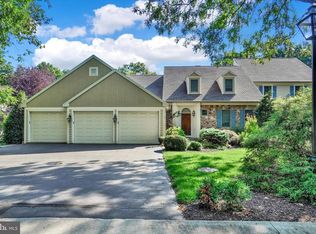
- $429,9003 bd4 ba3k sqft2099 Rosewood Ln #2099, York, PA 17403Sold
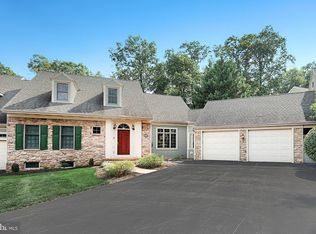
- $645,0003 bd4 ba4.5k sqft2055 Rosewood Ln, York, PA 17403Sold
- $435,1003 bd2 ba1.9k sqft2000 Rosewood Ln, York, PA 17403Off Market
- $446,3003 bd4 ba2.2k sqft2002 Rosewood Ln, York, PA 17403Off Market
- $488,1003 bd3 ba2.5k sqft2017 Rosewood Ln, York, PA 17403Off Market
Nearby schools
GreatSchools rating
- 8/10Leaders Heights El SchoolGrades: K-3Distance: 1.1 mi
- 6/10Dallastown Area Middle SchoolGrades: 7-8Distance: 4.4 mi
- 7/10Dallastown Area Senior High SchoolGrades: 9-12Distance: 4.4 mi
Schools provided by the listing agent
- District: Dallastown Area
Source: Bright MLS. This data may not be complete. We recommend contacting the local school district to confirm school assignments for this home.


Get pre-qualified for a loan
At Zillow Home Loans, we can pre-qualify you in as little as 5 minutes with no impact to your credit score.An equal housing lender. NMLS #10287.
Sell for more on Zillow
Get a Zillow Showcase℠ listing at no additional cost and you could sell for .
$603,500
2% more
+$12,070
With Zillow Showcase(estimated)
$615,570
- Pennsylvania
- York County
- York
- 17403
- 2086 Rosewood Ln
Nearby cities
Nearby neighborhoods
Nearby zip codes
Other York Topics
