Welcome to 2071 Rosewood Dr, a luxurious and spacious condo located in Dallastown School District. This stunning residence boasts over 5000 square feet of living space, offering an exquisite combination of elegance, comfort, and functionality. As you step inside, you'll immediately be captivated by the meticulous craftsmanship and attention to detail throughout. The main floor features a well-designed floor plan, with the primary bedroom conveniently situated on this level for ultimate convenience and privacy. The primary bedroom boasts ample space, natural light, and a private en-suite bathroom, providing a quiet retreat from the rest of the home. This condo is even prepped for a future elevator. The second floor houses two additional spacious bedrooms with en-suite bathrooms, offering comfort and convenience for family members or guests. The main floor encompasses a stylish and modern kitchen, thoughtfully designed to inspire any chef. With ample storage and a functional layout, this kitchen is perfect for hosting parties, dinners or preparing delicious meals. Downstairs you'll find a complete apartment-perfect for college students or in-law quarters where the 2nd kitchen opens to family room with a fireplace and walk out doors to a patio. In addition this condo also provides ample storage, with a dedicated storage area located in the basement. Overall, this condo on offers a perfect blend of luxury, comfort, and convenience. Its impressive size, well-designed layout, dual kitchens, and storage options make it an exceptional choice for a home in Rosenmiller Farms.
Sold for $625,000
$625,000
2071 Rosewood Ln, York, PA 17403
4beds
5,074sqft
Condominium
Built in 2000
-- sqft lot
$713,200 Zestimate®
$123/sqft
$3,209 Estimated rent
Home value
$713,200
$663,000 - $770,000
$3,209/mo
Zestimate® history
Owner options
List your home for rent
$3,209/mo
Rent Zestimate®
Find your next renter with Zillow Rental Manager. Plus, with online applications, you can quickly screen prospective tenants – for free.
$3,209/mo
Rent Zestimate®
Refinance and save
$3,434/mo
Est. payment
Refinancing to a lower rate could help reduce your monthly payments and save thousands over the life of the loan.
$3,434/mo
Est. payment
Explore your selling options
Work with a Zillow partner agent
Leverage their expertise and Zillow's premium Showcase listings to get your home seen by more buyers.
Get startedList with your own agent
Get your home in front of millions of buyers by listing it on Zillow.
Learn how to do itSell it yourself
Take full control of how buyers see your home on Zillow by listing For Sale by Owner (FSBO).
List your homeWhat's special
Zillow last checked:
Listing updated:
Listed by:
Jesse Behler 717-891-0145,
Inch & Co. Real Estate, LLC,
Co-Listing Agent: Tami L Behler 717-891-5969,
Inch & Co. Real Estate, LLC
Bought with:
Kelly MacGregor, RS341382
RE/MAX Quality Service, Inc.
Source: Bright MLS,MLS#: PAYK2051670
Facts & features
Interior
Bedrooms & bathrooms
- Bedrooms: 4
- Bathrooms: 5
- Full bathrooms: 4
- 1/2 bathrooms: 1
- Main level bathrooms: 2
- Main level bedrooms: 1
Rooms
- Room types: Living Room, Dining Room, Bedroom 2, Bedroom 3, Bedroom 4, Kitchen, Family Room, Bedroom 1, Sun/Florida Room, Great Room, Laundry, Loft, Office, Storage Room
Basement
- Area: 1050
Heating
- Forced Air, Natural Gas
Cooling
- Central Air, Electric
Appliances
- Included: Microwave, Built-In Range, Dishwasher, Disposal, Dryer, Oven, Refrigerator, Washer, Gas Water Heater
- Laundry: Main Level, In Basement, Laundry Room
Features
- Breakfast Area, Formal/Separate Dining Room, Eat-in Kitchen, Kitchen Island
- Basement: Finished
- Number of fireplaces: 3
- Fireplace features: Gas/Propane
Interior area
- Total structure area: 5,074
- Total interior livable area: 5,074 sqft
- Finished area above ground: 4,024
- Finished area below ground: 1,050
Property
Parking
- Total spaces: 3
- Parking features: Garage Faces Front, Attached, Off Street
- Attached garage spaces: 3
Accessibility
- Accessibility features: None
Features
- Levels: One and One Half
- Stories: 1.5
- Patio & porch: Deck, Patio
- Pool features: None
Details
- Additional structures: Above Grade, Below Grade
- Parcel number: 54000HI045900C2071
- Zoning: RESIDENTIAL
- Special conditions: Standard
Construction
Type & style
- Home type: Condo
- Architectural style: Cape Cod
- Property subtype: Condominium
- Attached to another structure: Yes
Materials
- Vinyl Siding, Brick
- Foundation: Block
- Roof: Architectural Shingle
Condition
- Very Good
- New construction: No
- Year built: 2000
Utilities & green energy
- Sewer: Public Sewer
- Water: Public
Community & HOA
Community
- Security: Security System
- Condo and coop fee: $800 monthly
- Subdivision: Rosenmiller Woods
HOA
- Has HOA: No
- Amenities included: Boat Ramp, Horse Trails, Riding/Stables, Tennis Court(s), Tot Lots/Playground
- Services included: Alarm System, Maintenance Structure, Insurance, Recreation Facility, Reserve Funds, Sewer, Trash, Water
- HOA name: Rosenmiller Woods
Location
- Region: York
- Municipality: YORK TWP
Financial & listing details
- Price per square foot: $123/sqft
- Tax assessed value: $563,390
- Annual tax amount: $19,057
- Date on market: 11/7/2023
- Listing agreement: Exclusive Right To Sell
- Listing terms: Cash,Conventional
- Ownership: Condominium
Price history
| Date | Event | Price |
|---|---|---|
| 2/10/2024 | Sold | $625,000-3.7%$123/sqft |
Source:  Bright MLS #PAYK2051670 Report a problem Bright MLS #PAYK2051670 Report a problem | ||
| 12/27/2023 | Pending sale | $649,000$128/sqft |
Source: Bright MLS #PAYK2051670 Report a problem | ||
| 11/7/2023 | Listed for sale | $649,000-3.9%$128/sqft |
Source: Bright MLS #PAYK2051670 Report a problem | ||
| 11/7/2023 | Listing removed | $675,000$133/sqft |
Source: Bright MLS #PAYK2044136 Report a problem | ||
| 10/24/2023 | Contingent | $675,000$133/sqft |
Source: Bright MLS #PAYK2044136 Report a problem | ||
| 7/5/2023 | Listed for sale | $675,000+12.5%$133/sqft |
Source: Bright MLS #PAYK2044136 Report a problem | ||
| 4/13/2022 | Sold | $600,000-9.1%$118/sqft |
Source: Bright MLS #PAYK2015650 Report a problem | ||
| 2/28/2022 | Pending sale | $659,900$130/sqft |
Source: Bright MLS #PAYK2015650 Report a problem | ||
| 2/8/2022 | Listed for sale | $659,900+29.4%$130/sqft |
Source: Bright MLS #PAYK2015650 Report a problem | ||
| 1/23/2002 | Sold | $510,000$101/sqft |
Source: Public Record Report a problem | ||
Public tax history
| Year | Property taxes | Tax assessment |
|---|---|---|
| 2025 | $19,339 +0.4% | $563,390 |
| 2024 | $19,266 | $563,390 |
| 2023 | $19,266 +9.7% | $563,390 |
| 2022 | $17,561 -2.9% | $563,390 |
| 2021 | $18,079 +3% | $563,390 |
| 2020 | $17,561 +0.3% | $563,390 |
| 2019 | $17,505 +0.7% | $563,390 |
| 2018 | $17,386 +385.2% | $563,390 |
| 2017 | $3,583 | $563,390 |
| 2016 | -- | $563,390 |
| 2015 | -- | $563,390 |
| 2014 | -- | $563,390 |
| 2013 | -- | $563,390 +16.1% |
| 2012 | -- | $485,220 |
| 2011 | -- | $485,220 |
| 2010 | -- | $485,220 |
| 2009 | -- | $485,220 |
| 2008 | -- | $485,220 |
| 2007 | -- | $485,220 |
| 2006 | -- | $485,220 +49.4% |
| 2005 | -- | $324,810 |
| 2004 | -- | $324,810 |
| 2003 | -- | $324,810 |
| 2002 | -- | $324,810 |
| 2000 | -- | $324,810 -30% |
| 1999 | -- | $464,160 |
Find assessor info on the county website
Neighborhood: 17403
Nearby homes
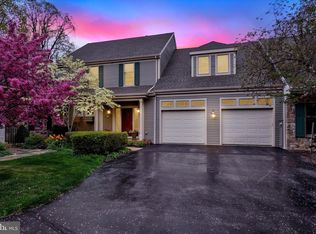
- $645,0003 bd4 ba4.5k sqft2055 Rosewood Ln, York, PA 17403Sold
- $325,0003 bd3 ba2.2k sqft2064 Rosewood Ln, York, PA 17403Sold

- $579,0005 bd5 ba4.9k sqft2086 Rosewood Ln, York, PA 17403Sold
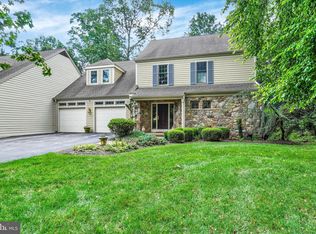
- $570,0005 bd5 ba5k sqft2079 Rosewood Ln #D, York, PA 17403Sold

- $433,4003 bd2 ba1.9k sqft2000 Rosewood Ln, York, PA 17403Off Market
- $446,3003 bd4 ba2.2k sqft2002 Rosewood Ln, York, PA 17403Off Market
- $488,1003 bd3 ba2.5k sqft2017 Rosewood Ln, York, PA 17403Off Market
- $575,2003 bd2 ba3.6k sqft2019 Rosewood Ln, York, PA 17403Off Market
Nearby schools
GreatSchools rating
- 8/10Leaders Heights El SchoolGrades: K-3Distance: 1.2 mi
- 6/10Dallastown Area Middle SchoolGrades: 7-8Distance: 4.4 mi
- 7/10Dallastown Area Senior High SchoolGrades: 9-12Distance: 4.4 mi
Schools provided by the listing agent
- District: Dallastown Area
Source: Bright MLS. This data may not be complete. We recommend contacting the local school district to confirm school assignments for this home.


Get pre-qualified for a loan
At Zillow Home Loans, we can pre-qualify you in as little as 5 minutes with no impact to your credit score.An equal housing lender. NMLS #10287.
Sell for more on Zillow
Get a Zillow Showcase℠ listing at no additional cost and you could sell for .
$713,200
2% more
+$14,264
With Zillow Showcase(estimated)
$727,464
- Pennsylvania
- York County
- York
- 17403
- 2071 Rosewood Ln
Nearby cities
Nearby neighborhoods
Nearby zip codes
Other York Topics
