An idyllic Burntside Lake retreat located up the famed Echo Trail in Ely, Minnesota, this exceptional one-level lake home offers a rare combination of privacy, quality, and premier shoreline. Set on approximately 3.4 wooded acres with approximately 585 feet of gorgeous level shoreline, the property captures the very best of Northwoods lake life in one of the area’s most sought-after locations. The shoreline is truly remarkable, featuring a sand beach, dramatic rock outcroppings, and a new permanent dock perfect for morning coffee, swimming, boating, and quiet evenings by the water. Situated on the quiet east end of Burntside Lake, the completely remodeled 2-bedroom, 1-bath home has been thoughtfully updated with high-quality materials and timeless finishes throughout. Marble tile flooring, granite countertops, top-of-the-line appliances, energy-efficient windows, vaulted ceilings, and an open, airy layout create a relaxed yet refined atmosphere. A beautiful new family room addition expands the living space and provides a comfortable gathering area designed to take in the peaceful lakeside setting. The 1,400 sq. ft. home is complemented by an impressive 1,500 sq. ft. heated garage with attached guest quarters featuring 1-bedroom, a ¾ bath and an open living area/kitchenette, offering excellent space for visitors, hobbies, storage, or year-round use. Additional improvements include a second garage, a beautiful sauna, and two lakeside sheds, adding both function and charm to this extraordinary property. Just 10 minutes from Ely, this Burntside Lake paradise offers the privacy and natural beauty buyers dream of, with convenient access to town. Properties with this much level shoreline, acreage, quality, and character are seldom available. A true premier offering on one of northern Minnesota’s most treasured lakes.
For sale
Price cut: $200K (8/18)
$1,295,000
2056 Mollywood Ln, Ely, MN 55731
3beds
1,350sqft
Single Family Residence
Built in 2024
3.4 Acres Lot
$1,223,200 Zestimate®
$959/sqft
$-- HOA
What's special
Second garageOne-level lake homeBeautiful saunaVaulted ceilingsTop-of-the-line appliancesGranite countertopsOpen airy layout
- 114 days
- 447
- 11
Zillow last checked:
Listing updated:
Listed by:
Kate Davies 218-343-9173,
Bear Island Realty LLC,
Anna Yahnke 218-235-3547,
Bear Island Realty LLC
Source: Lake Superior Area Realtors as distributed by MLS GRID,MLS#: 6126014
Facts & features
Interior
Bedrooms & bathrooms
- Bedrooms: 3
- Bathrooms: 2
- Full bathrooms: 1
- 3/4 bathrooms: 1
Rooms
- Room types: Den/Office, Family/Rec, Great Room
Bedroom
- Level: Main
- Area: 204 Square Feet
- Dimensions: 12 x 17
Bedroom
- Level: Main
- Area: 120 Square Feet
- Dimensions: 10 x 12
Bedroom
- Description: Located in the Guest House
- Level: Main
- Area: 156 Square Feet
- Dimensions: 13 x 12
Bathroom
- Description: 3/4 Bath in the Guest House
- Level: Main
Family room
- Level: Main
- Area: 576 Square Feet
- Dimensions: 24 x 24
Kitchen
- Level: Main
- Area: 480 Square Feet
- Dimensions: 20 x 24
Kitchen
- Description: In the Garage/Guest House - Combined with Living and Dining.
- Level: Main
- Area: 225 Square Feet
- Dimensions: 12.5 x 18
Laundry
- Level: Main
- Area: 88 Square Feet
- Dimensions: 8 x 11
Heating
- Propane
Cooling
- Ductless
Appliances
- Included: Dryer, Microwave, Range, Refrigerator, Washer
- Laundry: Main Level
Features
- Ceiling Fan(s), Kitchen Island, Sauna, Vaulted Ceilings
- Flooring: Hardwood Floors
- Doors: Patio Door
- Windows: Energy Windows
- Basement: Utility Room
- Number of fireplaces: 2
- Fireplace features: Multiple
Interior area
- Total interior livable area: 1,350 sqft
- Finished area above ground: 1,350
- Finished area below ground: 0
Video & virtual tour
Property
Parking
- Total spaces: 4
- Parking features: Gravel, Detached, Multiple, Apartment, Bathroom, Bedroom, Electrical Service, Heat, Insulation
- Garage spaces: 4
Features
- Patio & porch: Deck, Patio
- Exterior features: Dock
- Fencing: Partial
- Has view: Yes
- View description: Inland Lake, Panoramic
- Has water view: Yes
- Water view: Lake
- Waterfront features: Inland Lake, Waterfront Access(Private), Shoreline Characteristics(Sand, Shore-Accessible, Shore-Beach)
- Body of water: Burntside
- Frontage length: 585
Lot
- Size: 3.4 Acres
- Dimensions: 525 x 285
- Features: Accessible Shoreline, Tree Coverage - Light, Level
Details
- Additional structures: Shed(s), Sauna, Storage Shed, Workshop, Guest House
- Foundation area: 1296
- Parcel number: 465015700050, 00042, 00045
- Zoning description: Residential
Construction
Type & style
- Home type: SingleFamily
- Architectural style: Traditional
- Property subtype: Single Family Residence
Materials
- Fiber Board, Frame/Wood
Condition
- Year built: 2024
Utilities & green energy
- Electric: Lake Country Power
- Sewer: Private Sewer
- Water: Private, Drilled
- Utilities for property: Satellite
Community & HOA
HOA
- Has HOA: No
Location
- Region: Ely
Financial & listing details
- Price per square foot: $959/sqft
- Tax assessed value: $716,800
- Annual tax amount: $6,683
- Date on market: 6/12/2026
- Cumulative days on market: 116 days
- Listing terms: Cash,Conventional
Estimated market value
$1,223,200
$1.16M - $1.28M
$2,212/mo
Price history
| Date | Event | Price |
|---|---|---|
| 8/18/2026 | Price change | $1,295,000-13.4%$959/sqft |
Source:  Lake Superior Area Realtors as distributed by MLS GRID #6126014 Report a problem Lake Superior Area Realtors as distributed by MLS GRID #6126014 Report a problem | ||
| 6/12/2026 | Listed for sale | $1,495,000+199%$1,107/sqft |
Source: Lake Superior Area Realtors as distributed by MLS GRID #6126014 Report a problem | ||
| 10/22/2021 | Sold | $500,000-13.6%$370/sqft |
Source:  NorthstarMLS as distributed by MLS GRID #6023605 Report a problem NorthstarMLS as distributed by MLS GRID #6023605 Report a problem | ||
| 9/27/2021 | Pending sale | $579,000$429/sqft |
Source: NorthstarMLS as distributed by MLS GRID #6023605 Report a problem | ||
| 9/15/2021 | Contingent | $579,000$429/sqft |
Source: Lake Superior Area Realtors as distributed by MLS GRID #6098193 Report a problem | ||
| 8/6/2021 | Price change | $579,000-7.9%$429/sqft |
Source: NorthstarMLS as distributed by MLS GRID #6023605 Report a problem | ||
| 7/19/2021 | Price change | $629,000-4.6%$466/sqft |
Source: NorthstarMLS as distributed by MLS GRID #6023605 Report a problem | ||
| 7/7/2021 | Listed for sale | $659,000$488/sqft |
Source: Lake Superior Area Realtors as distributed by MLS GRID #6098193 Report a problem | ||
Public tax history
| Year | Property taxes | Tax assessment |
|---|---|---|
| 2025 | $330 +21.3% | $716,800 +99% |
| 2024 | $272 +220% | $360,200 +3.9% |
| 2023 | $85 | $346,700 +18.2% |
| 2022 | $85 -97% | $293,200 +16.6% |
| 2021 | $2,838 | $251,500 |
| 2020 | $2,838 | $251,500 |
| 2019 | $2,838 +0.4% | $251,500 -0.6% |
| 2018 | $2,828 -0.2% | $253,000 |
| 2017 | $2,834 +0.2% | $253,000 |
| 2016 | $2,828 -0.6% | $253,000 -3.4% |
| 2015 | $2,844 -1.9% | $261,900 0% |
| 2014 | $2,900 -2.3% | $262,000 |
| 2013 | $2,969 -9.2% | $262,000 -13.8% |
| 2012 | $3,269 +10.4% | $303,800 |
| 2011 | $2,961 +22% | $303,800 +13.3% |
| 2010 | $2,427 | $268,100 |
| 2009 | $2,427 +5.4% | $268,100 +11.7% |
| 2008 | $2,304 +4.9% | $240,000 +15% |
| 2007 | $2,197 +13.7% | $208,700 +15% |
| 2006 | $1,931 -0.8% | $181,500 +38% |
| 2004 | $1,947 +10.2% | $131,500 +12% |
| 2003 | $1,768 +13.1% | $117,400 +10% |
| 2002 | $1,563 -10.5% | $106,700 +9.2% |
| 2001 | $1,746 +9.8% | $97,700 +12.3% |
| 2000 | $1,590 | $87,000 |
Find assessor info on the county website
Monthly payment
Est. payment
Payment breakdown
Explore the cost of this home by adjusting the details. Changes won't be saved.Climate risks
Neighborhood: 55731
Similar homes
- $675,0002 bd1 ba960 sqft2166 Passi Rd, Ely, MN 55731For Sale
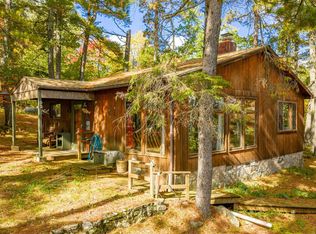 MLS ID #6128309, Heather Franciskovich, Keller Williams Classic Realty NW - Ely. Lake Superior Area Realtors as distributed by MLS GRID
 - $1,490,0003 bd1 ba1.1k sqft2763 Van Vac Rd, Ely, MN 55731For Sale
 MLS ID #6126575, Andrea Zupancich, Z' Up North Realty. Lake Superior Area Realtors as distributed by MLS GRID
 - $850,0003 bd3 ba1.9k sqft14653 & 14655 Hulstrand Rd, Ely, MN 55731For Sale
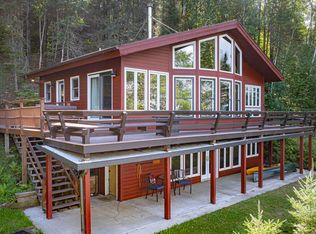 MLS ID #6127378, Patricia Bulinski, Bear Island Realty LLC. Lake Superior Area Realtors as distributed by MLS GRID
 - $759,0002 bd1 ba889 sqft3666 Mackie Rd, Ely, MN 55731For Sale
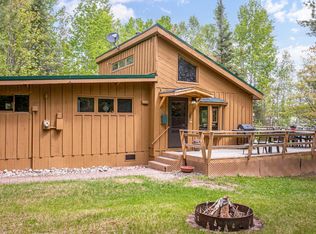 MLS ID #6125256, Anna Yahnke, Bear Island Realty LLC. Lake Superior Area Realtors as distributed by MLS GRID
