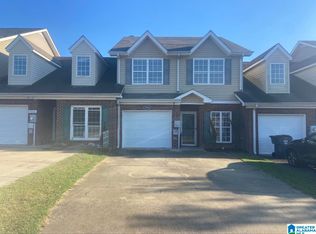
Spacious townhouse located in Kensington Parc (one of the prominent Moody garden home communities) and within 10 minutes of I-20. Near Birmingham, Shelby & St. Clair counties, as well as Lake Logan Martin. Open concept living areas on the main level get lots of natural light and is a great floor plan for daily living. Large Master Bedroom with walk-in closet & en-suite bath with dual vanity, garden tub, separate shower, and tiled floor. Bonus Room upstairs for home office or even a nursery. Attic is fully floored with ample head room and large storage area. There is plentiful closet space located throughout this home, and there is a handy storage alcove and shelving in the garage, which has insulated walls! The downstairs HVAC is NEW - just installed in 2026. Nice back patio and privacy fenced backyard. Call today for more information and to schedule your personal tour!
For sale
$219,900
2056 Queens Ct, Moody, AL 35004
3beds
1,885sqft
Townhouse
Built in 2004
2,613 Square Feet Lot
$-- Zestimate®
$117/sqft
$13/mo HOA
What's special
Tiled floorPrivacy fenced backyardGarden tubWalk-in closetNice back patioLots of natural lightSeparate shower
- 21 days
- 152
- 5
Likely to sell faster than
Zillow last checked:
Listing updated:
Listed by:
Joey Crews 256-310-2294,
KW Realty Group,
Shawn Crawford 256-591-1319,
KW Realty Group
Source: GALMLS,MLS#: 21465614
Facts & features
Interior
Bedrooms & bathrooms
- Bedrooms: 3
- Bathrooms: 3
- Full bathrooms: 2
- 1/2 bathrooms: 1
Rooms
- Room types: Bedroom, Breakfast Room (ROOM), Dining Room, Bathroom, Half Bath (ROOM), Kitchen, Master Bathroom, Master Bedroom, Office/Study (ROOM)
Primary bedroom
- Level: Second
Bedroom 1
- Level: Second
Bedroom 2
- Level: Second
Primary bathroom
- Level: Second
Bathroom 1
- Level: First
Dining room
- Level: First
Kitchen
- Features: Laminate Counters, Breakfast Bar, Eat-in Kitchen
- Level: First
Living room
- Level: First
Basement
- Area: 0
Office
- Level: Second
Heating
- Electric, Heat Pump
Cooling
- Electric, Heat Pump, Ceiling Fan(s)
Appliances
- Included: Dishwasher, Microwave, Refrigerator, Stove-Electric, Electric Water Heater
- Laundry: Electric Dryer Hookup, Washer Hookup, Upper Level, Laundry Room, Laundry (ROOM), Yes
Features
- None, High Ceilings, Crown Molding, Smooth Ceilings, Double Shower, Soaking Tub, Linen Closet, Separate Shower, Tub/Shower Combo, Walk-In Closet(s)
- Flooring: Carpet, Hardwood, Laminate, Tile
- Windows: Window Treatments, Double Pane Windows
- Attic: Pull Down Stairs,Yes
- Has fireplace: No
Interior area
- Total interior livable area: 1,885 sqft
- Finished area above ground: 1,885
- Finished area below ground: 0
Property
Parking
- Total spaces: 1
- Parking features: Attached, Driveway, Parking (MLVL), Garage Faces Front
- Attached garage spaces: 1
- Has uncovered spaces: Yes
Accessibility
- Accessibility features: Stall Shower
Features
- Levels: 2+ story
- Patio & porch: Covered, Patio
- Pool features: None
- Fencing: Fenced
- View description: None
- Waterfront features: No
Lot
- Size: 2,613 Square Feet
- Features: Interior Lot, Subdivision
Details
- Parcel number: 2507350009048.000
- Special conditions: N/A
Construction
Type & style
- Home type: Townhouse
- Property subtype: Townhouse
Materials
- 1 Side Brick, Shingle Siding, Vinyl Siding
- Foundation: Slab
Condition
- Year built: 2004
Utilities & green energy
- Water: Public
- Utilities for property: Sewer Connected, Underground Utilities
Green energy
- Energy efficient items: Lighting, Turbines
Community & HOA
Community
- Features: Curbs
- Subdivision: Kensington Parc
HOA
- Has HOA: Yes
- Services included: Maintenance Grounds
- HOA fee: $150 annually
Location
- Region: Moody
Financial & listing details
- Price per square foot: $117/sqft
- Tax assessed value: $187,810
- Annual tax amount: $1,916
- Price range: $219.9K - $219.9K
- Date on market: 9/21/2026
- Road surface type: Paved
Estimated market value
Not available
Estimated sales range
Not available
Not available
Price history
| Date | Event | Price |
|---|---|---|
| 9/21/2026 | Listed for sale | $219,900+0.9%$117/sqft |
Source:  GALMLS #21465614 Report a problem GALMLS #21465614 Report a problem | ||
| 9/10/2026 | Listing removed | $218,000$116/sqft |
Source: GALMLS #21453187 Report a problem | ||
| 7/6/2026 | Price change | $218,000-0.9%$116/sqft |
Source: GALMLS #21453187 Report a problem | ||
| 5/16/2026 | Listed for sale | $220,000+73.4%$117/sqft |
Source: GALMLS #21453187 Report a problem | ||
| 10/28/2015 | Sold | $126,900-5.3%$67/sqft |
Source: Agent Provided Report a problem | ||
| 7/31/2007 | Sold | $134,000-1.8%$71/sqft |
Source: Public Record Report a problem | ||
| 3/2/2006 | Sold | $136,400$72/sqft |
Source: Public Record Report a problem | ||
Public tax history
| Year | Property taxes | Tax assessment |
|---|---|---|
| 2025 | $1,916 | $37,560 |
| 2024 | $1,916 | $37,560 |
| 2023 | $1,916 +17.6% | $37,560 +17.6% |
| 2022 | $1,629 +54.2% | $31,940 +8.9% |
| 2021 | $1,056 | $29,340 |
| 2020 | $1,056 | $29,340 |
| 2019 | $1,056 +23.3% | $29,340 +23.3% |
| 2018 | $857 | $23,800 |
| 2017 | -- | $23,800 +2.3% |
| 2016 | -- | $23,260 |
| 2015 | $846 | $23,260 -1% |
| 2014 | $846 | $23,500 +3.3% |
| 2013 | -- | $22,760 -16.8% |
| 2012 | -- | $27,360 |
| 2011 | -- | $27,360 -0.1% |
| 2010 | -- | $27,400 +0.2% |
| 2009 | -- | $27,340 |
| 2008 | -- | $27,340 +0.1% |
| 2006 | -- | $27,300 |
| 2005 | -- | $27,300 |
Find assessor info on the county website
Monthly payment
Est. payment
Payment breakdown
Explore the cost of this home by adjusting the details. Changes won't be saved.Climate risks
Neighborhood: 35004
Nearby schools
Schools provided by the listing agent
- Elementary: Moody
- Middle: Moody
- High: Moody
Source: GALMLS. This data may not be complete. We recommend contacting the local school district to confirm school assignments for this home.


Similar homes
- $199,0003 bd3 ba1.6k sqft2064 Queens Ct, Moody, AL 35004For Sale
 MLS ID #21465041, Jason Floyd, EXIT Realty Crossroads. GALMLS
 - $215,0003 bd2 ba1.2k sqft1004 Hickory St, Moody, AL 35004For Sale
 MLS ID #21464675, Tracie Carroll, Five Star Real Estate, LLC. GALMLS
 - $--3 bd3 ba1.6k sqft2033 Ansley Dr, Moody, AL 35004Auction
 Auction.com 2
 - $249,0003 bd3 ba1.2k sqftSpectrum,kinetic, Moody, AL 35004For Sale
 MLS ID #21466533, Nicole McCarrell, ERA King Real Estate - Pell City. GALMLS
 - $229,9003 bd2 ba1.5k sqft1093 Windsor Pkwy, Moody, AL 35004For SaleMLS ID #21459085, Missy Mills, Hitchcock Real Estate Al LLC. GALMLS
- $218,0002 bd2 ba1k sqft2310 Crowns Ln, Moody, AL 35004For SaleMLS ID #21417608, Misty Moore, KW Realty Group. GALMLS
- $250,0003 bd2 ba1.3k sqft3215 Fortner Ln, Moody, AL 35004For SaleMLS ID #21465634, Celia Killough, EXIT Realty Crossroads. GALMLS
- $249,9003 bd3 ba1.3k sqftKinetic, Moody, AL 35004For SaleMLS ID #21462475, Rolanda Hollis, Sil-loH Metro Realty Brokers. GALMLS
- $265,0003 bd2 ba1.5k sqft3107 Rosewalk Dr, Moody, AL 35004For SaleMLS ID #21467211, Nakia Walker, Opendoor Brokerage LLC. GALMLS
- $185,0003 bd2 ba1k sqft1012 Elm St, Moody, AL 35004For SaleMLS ID #21457788, Steven Hayden, eList REO, LLC. GALMLS
- $229,9003 bd2 ba1.8k sqft2531 Carl Jones Rd, Moody, AL 35004For SaleMLS ID #21458557, Telea England, Keller Williams. GALMLS
- $279,0003 bd2 ba1.7k sqftAtt, Moody, AL 35004For SaleMLS ID #21467525, Savannah McFarland, ARC Realty - Hoover. GALMLS
- $250,0003 bd2 ba1.2k sqft2515 Joey Adkins Dr, Moody, AL 35004For SaleMLS ID #21465754, Leigh Cound, Keller Williams Realty Vestavia. GALMLS
- $169,0002 bd2 ba1k sqft2066 Queens Ct, Moody, AL 35004For SaleMLS ID #21449741, Clay Daughtry, Mighty Realty Inc. GALMLS
- $269,0003 bd2 ba1.3k sqftKinetic, Spectrum, Moody, AL 35004For SaleMLS ID #21467009, Morgan Gulledge, EXIT Realty Crossroads. GALMLS
- $209,0003 bd2 ba1.4k sqft1124 Washington Dr, Moody, AL 35004For SaleMLS ID #21455065, Nakia Walker, Opendoor Brokerage LLC. GALMLS
- $250,0004 bd2 ba2.1k sqft256 Annie Lee Rd, Trussville, AL 35173For SaleMLS ID #21467031, Brooke Kimbrel, Real Broker LLC. GALMLS
