Skip main navigation
Closed
  • $789,000

    2056 Valor Ct, Glenview, IL 60026

    3beds
    3,210sqft
    Townhouse, Single Family Residence
    Built in 2004
    -- sqft lot
    $826,300 Zestimate®
    $246/sqft
    $5,332 Estimated rent

    Home value

    $826,300

    $744,000 - $917,000

    $5,332/mo

    Zestimate® history
    Loading
    Loading...

    Owner options

    List your home for rent

    $5,332/mo

    Rent Zestimate®

    Find your next renter with Zillow Rental Manager. Plus, with online applications, you can quickly screen prospective tenants – for free.

    Learn more

    $5,332/mo

    Rent Zestimate®

    Refinance and save

    $5,349/mo

    Est. payment

    Refinancing to a lower rate could help reduce your monthly payments and save thousands over the life of the loan.

    See today's rates

    $5,349/mo

    Est. payment

    Explore your selling options

    Work with a Zillow partner agent

    Leverage their expertise and Zillow's premium Showcase listings to get your home seen by more buyers.

    Get started

    List with your own agent

    Get your home in front of millions of buyers by listing it on Zillow.

    Learn how to do it

    Sell it yourself

    Take full control of how buyers see your home on Zillow by listing For Sale by Owner (FSBO).

    List your home

    What's special

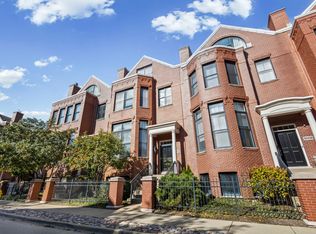
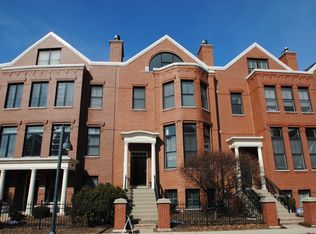
    Experience the pinnacle of Glen living in this stunning 3-bedroom, 2.1-bath townhouse boasting breathtaking GOLF COURSE VIEWS. The sun-drenched, two-story living room, centered around a new slate fireplace, warmly invites you into this elegant residence. The exquisite kitchen is equipped with a spacious quartz island, new beautiful backsplash, modern appliances, a pantry, and sliding doors leading to a generous balcony perfect for outdoor relaxation. The Master Suite offers delightful His/Her walk-in closets, a luxurious spa-like Master Bath, and a versatile sitting area ideal for a home office. The fourth floor features a full bath and two sizable bedrooms with vaulted ceilings and stunning views. Enjoy the convenience of an attached two-car garage and ample storage space. Ideally situated within walking distance of the Metra train, Kohl's Children Museum, restaurants, theater, parks, lake, shopping, and more, all within award-winning school districts. Oversized apoxy garage and loads of storage. Welcome home!

    Zillow last checked:

    Listing updated:

    Listed by:

    Missy Jerfita 847-616-9910,

    Compass,

    Meredith Pierson,

    Compass

    Bought with:

    Dawn McKenna

    Coldwell Banker Realty

    Source: MRED as distributed by MLS GRID,MLS#: 12358263MLS Logo

    Facts & features

    Interior

    Bedrooms & bathrooms
    • Bedrooms: 3
    • Bathrooms: 3
    • Full bathrooms: 2
    • 1/2 bathrooms: 1
    Rooms
    • Room types: Balcony/Porch/Lanai, Foyer
    Primary bedroom
    • Features: Flooring (Hardwood), Window Treatments (Blinds), Bathroom (Full, Double Sink, Tub & Separate Shwr)
    • Level: Third
    • Area: 390 Square Feet
    • Dimensions: 26X15
    Bedroom 2
    • Features: Flooring (Carpet), Window Treatments (Plantation Shutters)
    • Level: Fourth
    • Area: 168 Square Feet
    • Dimensions: 14X12
    Bedroom 3
    • Features: Flooring (Carpet), Window Treatments (Blinds)
    • Level: Fourth
    • Area: 168 Square Feet
    • Dimensions: 14X12
    Balcony porch lanai
    • Level: Second
    • Area: 160 Square Feet
    • Dimensions: 20X08
    Dining room
    • Features: Flooring (Hardwood)
    • Level: Second
    • Area: 240 Square Feet
    • Dimensions: 20X12
    Family room
    • Features: Flooring (Carpet)
    • Level: Main
    • Area: 285 Square Feet
    • Dimensions: 19X15
    Foyer
    • Features: Flooring (Hardwood)
    • Level: Main
    • Area: 54 Square Feet
    • Dimensions: 09X06
    Kitchen
    • Features: Kitchen (Eating Area-Breakfast Bar, Eating Area-Table Space, Island, Pantry-Closet, Pantry, Updated Kitchen), Flooring (Hardwood)
    • Level: Second
    • Area: 180 Square Feet
    • Dimensions: 15X12
    Laundry
    • Level: Third
    • Area: 40 Square Feet
    • Dimensions: 8X5
    Living room
    • Features: Flooring (Hardwood)
    • Level: Second
    • Area: 286 Square Feet
    • Dimensions: 22X13
    Heating
    • Natural Gas, Forced Air
    Cooling
    • Central Air
    Appliances
    • Included: Double Oven, Range, Microwave, Dishwasher, High End Refrigerator, Washer, Dryer
    • Laundry: Upper Level, Washer Hookup, In Unit
    Features
    • Cathedral Ceiling(s), Storage, Built-in Features, Walk-In Closet(s), Pantry
    • Flooring: Hardwood, Carpet
    • Basement: None
    • Number of fireplaces: 1
    • Fireplace features: Gas Log, Gas Starter, Living Room
    Interior area
    • Total structure area: 0
    • Total interior livable area: 3,210 sqft

    Property

    Parking
    • Total spaces: 2
    • Parking features: Asphalt, Garage Door Opener, On Site, Garage Owned, Attached, Garage
    • Attached garage spaces: 2
    • Has uncovered spaces: Yes
    Accessibility
    • Accessibility features: No Disability Access
    Features
    • Exterior features: Balcony
    Details
    • Parcel number: 04271030501015
    • Special conditions: None
    • Other equipment: Intercom, Ceiling Fan(s), Sump Pump

    Construction

    Type & style
    • Home type: Townhouse
    • Property subtype: Townhouse, Single Family Residence
    Materials
    • Brick
    • Foundation: Concrete Perimeter
    • Roof: Asphalt
    Condition
    • New construction: No
    • Year built: 2004
    Details
    • Builder model: ASTORIA

    Utilities & green energy

    • Electric: Circuit Breakers, 200+ Amp Service
    • Sewer: Public Sewer
    • Water: Lake Michigan

    Community & HOA

    Community
    • Security: Carbon Monoxide Detector(s)
    • Subdivision: The Glen
    HOA
    • Has HOA: Yes
    • Services included: Insurance, Exterior Maintenance, Lawn Care, Snow Removal
    • HOA fee: $705 monthly
    Location
    • Region: Glenview

    Financial & listing details

    • Price per square foot: $246/sqft
    • Tax assessed value: $665,400
    • Annual tax amount: $14,727
    • Date on market: 6/3/2025
    • Listing terms: Cash
    • Ownership: Condo

    Price history

    DateEventPrice
    8/28/2025Sold$789,000-0.1%$246/sqft
    Source: MRED as distributed by MLS GRID #12358263 Report a problem
    7/25/2025Pending sale$789,900$246/sqft
    Source: MRED as distributed by MLS GRID #12358263 Report a problem
    7/14/2025Contingent$789,900$246/sqft
    Source: MRED as distributed by MLS GRID #12358263 Report a problem
    6/3/2025Listed for sale$789,900+30%$246/sqft
    Source: MRED as distributed by MLS GRID #12358263 Report a problem
    9/14/2020Sold$607,500-4.9%$189/sqft
    Source: MRED as distributed by MLS GRID #10773198 Report a problem
    8/16/2020Pending sale$639,000$199/sqft
    Source: Compass #10773198 Report a problem
    7/8/2020Listed for sale$639,000+16.4%$199/sqft
    Source: Compass #10773198 Report a problem
    5/11/2012Sold$549,000+1.9%$171/sqft
    Source: Berkshire Hathaway HomeServices Koenig Rubloff #07982340_60026 Report a problem
    4/27/2012Listed for sale$539,000$168/sqft
    Source: foreclosure.com Report a problem
    3/10/2012Listing removed$539,000$168/sqft
    Source: foreclosure.com Report a problem
    3/8/2012Price change$539,000-4.6%$168/sqft
    Source: foreclosure.com Report a problem
    2/1/2012Listed for sale$564,900-24.7%$176/sqft
    Source: foreclosure.com Report a problem
    3/31/2005Sold$750,000$234/sqft
    Source: Public Record Report a problem

    Public tax history

    YearProperty taxesTax assessment
    2024-- $66,540 +0%
    2023$14,728 +2.9%$66,539
    2022$14,312 -5.5%$66,539 +9.3%
    2021$15,148 +6.6%$60,861
    2020$14,205 +7.3%$60,861 -9%
    2019$13,237 +4.1%$66,891 +13.9%
    2018$12,713 +2.6%$58,711
    2017$12,388 +4.2%$58,711
    2016$11,891 +2.2%$58,711 +14%
    2015$11,637 +1.8%$51,489
    2014$11,436 0%$51,489 -3%
    2013$11,440 +9.9%$53,104 +1.1%
    2012$10,407 +0.9%$52,525 -2.7%
    2011$10,314 +1.8%$53,957
    2010$10,134 +11.8%$53,957 +0.6%
    2009$9,065 -11.1%$53,616 -21.1%
    2008$10,197 -0.3%$67,938 -2.9%
    2007$10,233 -4.4%$69,985 +6.7%
    2006$10,708 $65,592
    Find assessor info on the county website

    Neighborhood: 60026

    Nearby schools

    GreatSchools rating
    Schools provided by the listing agent
    • Elementary: Westbrook Elementary School
    • Middle: Attea Middle School
    • High: Glenbrook South High School
    • District: 34

    Source: MRED as distributed by MLS GRID. This data may not be complete. We recommend contacting the local school district to confirm school assignments for this home.

    Get a cash offer in 3 minutes
    Find out how much your home could sell for in as little as 3 minutes with a no-obligation cash offer.
    Estimated market value
    $826,300
    Get a cash offer in 3 minutes
    Find out how much your home could sell for in as little as 3 minutes with a no-obligation cash offer.
    Estimated market value
    $826,300