Skip main navigation
Sold for $760,000
  • $760,000

    2058 N Vine Street, Denver, CO 80205

    3beds
    1,645sqft
    Duplex
    Built in 1910
    -- sqft lot
    $769,700 Zestimate®
    $462/sqft
    $3,467 Estimated rent

    Home value

    $769,700

    $731,000 - $808,000

    $3,467/mo

    Zestimate® history
    Loading
    Loading...

    Owner options

    List your home for rent

    $3,467/mo

    Rent Zestimate®

    Find your next renter with Zillow Rental Manager. Plus, with online applications, you can quickly screen prospective tenants – for free.

    Learn more

    $3,467/mo

    Rent Zestimate®

    Refinance and save

    $4,389/mo

    Est. payment

    Refinancing to a lower rate could help reduce your monthly payments and save thousands over the life of the loan.

    See today's rates

    $4,389/mo

    Est. payment

    Explore your selling options

    Work with a Zillow partner agent

    Leverage their expertise and Zillow's premium Showcase listings to get your home seen by more buyers.

    Get started

    List with your own agent

    Get your home in front of millions of buyers by listing it on Zillow.

    Learn how to do it

    Sell it yourself

    Take full control of how buyers see your home on Zillow by listing For Sale by Owner (FSBO).

    List your home

    What's special

    Verdant backyardShaker-style espresso stained cabinetsWalk-in closetState-of-the-art stainless appliancesLush green grassFull wallEn-suite bathroom
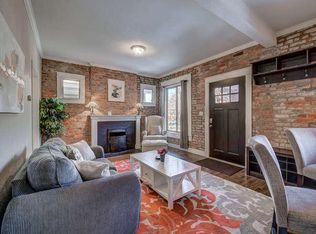
    https://cityparkduplex.com/ Unveiling an exquisite two-story duplex, majestically perched in the heart of City Park West, mere steps away from the vibrant scenes of City Park and Uptown. This distinguished residence brilliantly integrates the charm of exposed brick with a spacious outdoor haven. As you cross the threshold, you're welcomed by an expansive, harmonious floor plan. The seamless blend of the living room, dining room, and kitchen promotes an effortless flow of living. Underfoot, the rich ash-stained oak hardwood floors serve as an elegant canvas to the home's standout feature, a full wall of beautifully exposed brick. The dining room is graced with an antique firebox, adding an intriguing touch of character. This gem hosts a stately dining space alongside a casual bar seating option in the kitchen, ensuring flexibility for your entertaining needs. Infusing the home with distinctive flair is the addition of new designer lighting fixtures throughout. The kitchen shines with its sophisticated white quartz countertops, perfectly offset by the deep tones of shaker-style espresso stained cabinets. Complete with state-of-the-art stainless appliances and stylish Piquito Black Finish Modern Mini Pendant Lights, it's a culinary enthusiast's dream. Ascend the beautifully crafted wrought iron staircase to the second floor, where the inviting primary suite awaits. Gaze upon your verdant backyard from this serene sanctuary, which boasts an en-suite bathroom. Also nestled on this floor is a well-appointed guest bedroom with its own full bath. The finished basement houses the third bedroom, complete with an en-suite bathroom, walk-in closet, and laundry facilities. The enchanting backyard is indeed the pièce de résistance. Relish in the serenity of your sizeable patio overlooking lush green grass and flourishing planter boxes. A newly built oversized storage shed perfectly accommodates all your gardening and yard equipment.

    Zillow last checked:

    Listing updated:

    Listed by:

    The Neir Team 303-820-2489 info@neirteam.com,

    Kentwood Real Estate City Properties,

    Alex Neir 720-935-4399,

    Kentwood Real Estate City Properties

    Bought with:

    Stock Jonekos, 040005392

    Kentwood Real Estate Cherry Creek

    Source: REcolorado as distributed by MLS GRID,MLS#: 4464593MLS Logo

    Facts & features

    Interior

    Bedrooms & bathrooms
    • Bedrooms: 3
    • Bathrooms: 4
    • Full bathrooms: 1
    • 3/4 bathrooms: 2
    • 1/2 bathrooms: 1
    • Main level bathrooms: 1
    Primary bedroom
    • Description: Overlooks The Yard
    • Level: Upper
    • Area: 120 Square Feet
    • Dimensions: 12 x 10
    Bedroom
    • Description: Guest Bedroom At Front Of House
    • Level: Upper
    • Area: 120 Square Feet
    • Dimensions: 12 x 10
    Bedroom
    • Description: Walk In Closet
    • Level: Basement
    • Area: 140 Square Feet
    • Dimensions: 14 x 10
    Primary bathroom
    • Description: En Suite
    • Level: Upper
    Bathroom
    • Description: Beautiful Glass Basin Sink
    • Level: Main
    Bathroom
    • Description: Updated
    • Level: Upper
    • Area: 56 Square Feet
    • Dimensions: 8 x 7
    Bathroom
    • Description: En Suite
    • Level: Basement
    • Area: 40 Square Feet
    • Dimensions: 8 x 5
    Dining room
    • Level: Main
    • Area: 150 Square Feet
    • Dimensions: 10 x 15
    Kitchen
    • Description: Wide Open, Renovated, Seating
    • Level: Main
    • Area: 195 Square Feet
    • Dimensions: 13 x 15
    Laundry
    • Description: Includes Washer And Dryer
    • Level: Basement
    • Area: 24 Square Feet
    • Dimensions: 6 x 4
    Living room
    • Description: Wide Open W/ Firplace
    • Level: Main
    • Area: 180 Square Feet
    • Dimensions: 12 x 15
    Heating
    • Forced Air
    Cooling
    • Central Air
    Appliances
    • Included: Dishwasher, Disposal, Dryer, Microwave, Oven, Refrigerator, Washer
    Features
    • Basement: Partial
    • Common walls with other units/homes: 1 Common Wall
    Interior area
    • Total structure area: 1,645
    • Total interior livable area: 1,645 sqft
    • Finished area above ground: 1,258
    • Finished area below ground: 368

    Property

    Features
    • Levels: Two
    • Stories: 2
    • Patio & porch: Covered, Patio
    Details
    • Parcel number: 235502032
    • Zoning: U-TU-B
    • Special conditions: Standard

    Construction

    Type & style
    • Home type: SingleFamily
    • Property subtype: Duplex
    • Attached to another structure: Yes
    Materials
    • Brick
    • Roof: Composition
    Condition
    • Updated/Remodeled
    • Year built: 1910

    Community & HOA

    Community
    • Subdivision: City Park West
    HOA
    • Has HOA: No
    Location
    • Region: Denver

    Financial & listing details

    • Price per square foot: $462/sqft
    • Tax assessed value: $723,800
    • Annual tax amount: $3,256
    • Date on market: 7/13/2023
    • Listing terms: 1031 Exchange,Cash,Conventional,FHA
    • Exclusions: Staging
    • Ownership: Individual

    Price history

    DateEventPrice
    8/28/2023Sold$760,000+42.7%$462/sqft
    Source: REcolorado as distributed by MLS GRID #4464593 Report a problem
    4/30/2018Sold$532,500+1.4%$324/sqft
    Source: Public Record Report a problem
    3/30/2018Pending sale$525,000$319/sqft
    Source: Kentwood Real Estate #9726557 Report a problem
    3/28/2018Listed for sale$525,000+26.5%$319/sqft
    Source: Kentwood Real Estate #9726557 Report a problem
    2/5/2016Sold$415,000$252/sqft
    Source: Public Record Report a problem

    Public tax history

    YearProperty taxesTax assessment
    2024$3,472 +6.6%$44,810 -6.5%
    2023$3,256 +3.6%$47,950 +17.1%
    2022$3,143 +10%$40,940 -2.8%
    2021$2,858 +2.9%$42,120 +9.4%
    2020$2,778 +6.6%$38,517 -0.7%
    2019$2,606 $38,786 +15.1%
    2018$2,606 +0.3%$33,690
    2017$2,599 $33,690 +6.2%
    2016-- $31,720
    Find assessor info on the county website

    Neighborhood: City Park West

    Nearby schools

    GreatSchools rating
    Schools provided by the listing agent
    • Elementary: Wyatt
    • Middle: McAuliffe International
    • High: East
    • District: Denver 1

    Source: REcolorado as distributed by MLS GRID. This data may not be complete. We recommend contacting the local school district to confirm school assignments for this home.

    Get a cash offer in 3 minutes
    Find out how much your home could sell for in as little as 3 minutes with a no-obligation cash offer.
    Estimated market value
    $769,700
    Get a cash offer in 3 minutes
    Find out how much your home could sell for in as little as 3 minutes with a no-obligation cash offer.
    Estimated market value
    $769,700