Skip main navigation
Sold for $680,000
  • $680,000

    2116 E 20th Avenue, Denver, CO 80205

    2beds
    2,107sqft
    Townhouse
    Built in 1906
    3,920 Square Feet Lot
    $673,800 Zestimate®
    $323/sqft
    $3,370 Estimated rent

    Home value

    $673,800

    $640,000 - $714,000

    $3,370/mo

    Zestimate® history
    Loading
    Loading...

    Owner options

    List your home for rent

    $3,370/mo

    Rent Zestimate®

    Find your next renter with Zillow Rental Manager. Plus, with online applications, you can quickly screen prospective tenants – for free.

    Learn more

    $3,370/mo

    Rent Zestimate®

    Refinance and save

    $3,881/mo

    Est. payment

    Refinancing to a lower rate could help reduce your monthly payments and save thousands over the life of the loan.

    See today's rates

    $3,881/mo

    Est. payment

    Explore your selling options

    Work with a Zillow partner agent

    Leverage their expertise and Zillow's premium Showcase listings to get your home seen by more buyers.

    Get started

    List with your own agent

    Get your home in front of millions of buyers by listing it on Zillow.

    Learn how to do it

    Sell it yourself

    Take full control of how buyers see your home on Zillow by listing For Sale by Owner (FSBO).

    List your home

    What's special

    Stylish new light fixturesWorkout roomIncredible outdoor living spaceExpansive sunroomDetached garageUpdated cabinetryCity park
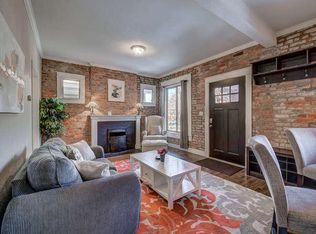
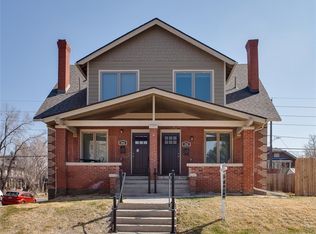
    Amazing Denver Square duplex in a prime City Park location. This 2+ bedroom 2 bath home boasts incredible architectural details, old-world craftsmanship yet has been updated to modern times. The gorgeous wood staircase that takes you up to the 2nd level and debuts a home with high ceilings, a spacious living room w/ original marble gas fireplace, a breathtaking formal dining room w/ built in China cabinet, gleaming hardwood floors, 5-panel Shaker-style doors w/ glass knobs, ornate registers, stylish new light fixtures & stunning large wood framed windows that let in abundant sunlight. A modernized & gourmet kitchen with granite countertops, updated cabinetry, beautiful tile backsplash is perfect for entertaining. 2 generous bedrooms -both fit King beds have ample closet space & share a light & bright Jack & Jill bathroom with subway tile, wainscoting & a clawfoot tub. The attached powder/laundry room-washer & dryer included. The kitchen & both bathroom tile floors are heated! An expansive sunroom w/ windows throughout is insulated for year round- ideal for a home office, workout room, endless possibilities. Enjoy the incredible outdoor living space on the remodeled private balcony. In addition, this home offers a fenced yard complete with a patio & access to 1 space on the detached garage. Don’t forget to check out the additional 700+ sq ft unfinished basement which offers tons of storage or future living space. New hot water heater installed in Jan 2024. 2116 & 2118 E 20th both share the cost of the annual insurance policy to cover the roof & exterior building, they share the monthly water, bi-annual sewer-storm drain & quarterly waste management/trash fees. Unbeatable location on a quiet tree-lined street, blocks from all the recreation opportunities found at City Park, the Denver Zoo, & Museum of Nature & Science. In the heart of so many dining & nightlife options on 17th Ave.

    Zillow last checked:

    Listing updated:

    Listed by:

    Andrea Bell 303-748-7299 andrea@kentwood.com,

    Kentwood Real Estate Cherry Creek

    Bought with:

    Carley Carter, 100080626

    Porchlight Real Estate Group

    Source: REcolorado as distributed by MLS GRID,MLS#: 7150428MLS Logo

    Facts & features

    Interior

    Bedrooms & bathrooms
    • Bedrooms: 2
    • Bathrooms: 2
    • Full bathrooms: 1
    • 1/2 bathrooms: 1
    • Main level bathrooms: 2
    • Main level bedrooms: 2
    Primary bedroom
    • Level: Main
    • Area: 216 Square Feet
    • Dimensions: 18 x 12
    Bedroom
    • Level: Main
    • Area: 221 Square Feet
    • Dimensions: 17 x 13
    Bathroom
    • Level: Main
    • Area: 50 Square Feet
    • Dimensions: 10 x 5
    Bathroom
    • Level: Main
    • Area: 40 Square Feet
    • Dimensions: 8 x 5
    Dining room
    • Level: Main
    • Area: 234 Square Feet
    • Dimensions: 13 x 18
    Kitchen
    • Level: Main
    • Area: 150 Square Feet
    • Dimensions: 10 x 15
    Living room
    • Level: Main
    • Area: 195 Square Feet
    • Dimensions: 15 x 13
    Office
    • Level: Main
    • Area: 135 Square Feet
    • Dimensions: 15 x 9
    Sun room
    • Level: Main
    • Area: 210 Square Feet
    • Dimensions: 14 x 15
    Heating
    • Forced Air, Natural Gas
    Cooling
    • Central Air
    Appliances
    • Included: Cooktop, Dishwasher, Disposal, Dryer, Microwave, Range Hood, Refrigerator, Washer
    Features
    • Flooring: Tile, Wood
    • Basement: Full,Unfinished
    • Number of fireplaces: 1
    • Fireplace features: Living Room
    • Common walls with other units/homes: End Unit,No One Above,No One Below,1 Common Wall
    Interior area
    • Total structure area: 2,107
    • Total interior livable area: 2,107 sqft
    • Finished area above ground: 1,405
    • Finished area below ground: 0

    Property

    Parking
    • Total spaces: 1
    • Parking features: Garage
    • Garage spaces: 1
    Features
    • Levels: Two
    • Stories: 2
    Lot
    • Size: 3,920 Square Feet
    Details
    • Parcel number: 235512067
    • Zoning: G-RO-3
    • Special conditions: Standard

    Construction

    Type & style
    • Home type: Townhouse
    • Property subtype: Townhouse
    • Attached to another structure: Yes
    Materials
    • Brick, Wood Siding
    • Roof: Composition
    Condition
    • Year built: 1906

    Utilities & green energy

    • Sewer: Public Sewer
    • Water: Public
    • Utilities for property: Cable Available, Phone Available

    Community & HOA

    Community
    • Security: Smart Locks, Smoke Detector(s)
    • Subdivision: City Park West
    HOA
    • Has HOA: No
    Location
    • Region: Denver

    Financial & listing details

    • Price per square foot: $323/sqft
    • Tax assessed value: $524,200
    • Annual tax amount: $2,560
    • Date on market: 2/23/2024
    • Listing terms: Cash,Conventional,FHA,VA Loan
    • Exclusions: Seller`s Personal Property
    • Ownership: Individual

    Price history

    DateEventPrice
    3/22/2024Sold$680,000+0.7%$323/sqft
    Source: REcolorado as distributed by MLS GRID #7150428 Report a problem
    2/26/2024Pending sale$675,000$320/sqft
    Source: REcolorado as distributed by MLS GRID #7150428 Report a problem
    2/23/2024Listed for sale$675,000+41.1%$320/sqft
    Source: REcolorado as distributed by MLS GRID #7150428 Report a problem
    1/4/2021Sold$478,500-1.3%$227/sqft
    Source: Public Record Report a problem
    11/13/2020Pending sale$485,000$230/sqft
    Source: Redfin Corporation #6820314 Report a problem
    11/4/2020Listed for sale$485,000$230/sqft
    Source: Redfin Corporation #6820314 Report a problem
    10/30/2020Pending sale$485,000$230/sqft
    Source: Redfin Corporation #6820314 Report a problem
    10/29/2020Listed for sale$485,000+21.3%$230/sqft
    Source: Redfin Corporation #6820314 Report a problem
    8/24/2019Listing removed$2,477$1/sqft
    Source: Owner Report a problem
    8/9/2019Price change$2,477+5.4%$1/sqft
    Source: Owner Report a problem
    7/24/2019Listed for rent$2,350$1/sqft
    Source: Owner Report a problem
    9/11/2015Sold$400,000+35.6%$190/sqft
    Source: Public Record Report a problem
    9/4/2012Sold$295,000-1.7%$140/sqft
    Source: Public Record Report a problem
    6/29/2012Listed for sale$299,999+5.3%$142/sqft
    Source: ONE Realty, LLC #1106969 Report a problem
    12/24/2011Listing removed$285,000$135/sqft
    Source: RE/MAX Professionals #1030512 Report a problem
    8/27/2011Price change$285,000-5%$135/sqft
    Source: RE/MAX Professionals #1030512 Report a problem
    7/16/2011Listed for sale$299,900+36.3%$142/sqft
    Source: RE/MAX Professionals #1030512 Report a problem
    1/11/2007Sold$220,000$104/sqft
    Source: Public Record Report a problem

    Public tax history

    YearProperty taxesTax assessment
    2024$2,436 -4.8%$31,440 -8.7%
    2023$2,560 +3.6%$34,450 +7%
    2022$2,471 -2.4%$32,190 -2.8%
    2021$2,532 +2.9%$33,120 -2.9%
    2020$2,461 +3.6%$34,120 -0.7%
    2019$2,376 $34,358 +11.9%
    2018$2,376 +0.3%$30,710
    2017$2,369 +17.6%$30,710 +19.1%
    2016$2,015 +32.2%$25,790
    2015$1,524 0%$25,790 +40.5%
    2014$1,525 +0.2%$18,350
    2013$1,522 +17.9%$18,350 +1.4%
    2012$1,291 +10.6%$18,100 +1.1%
    2011$1,167 +2.2%$17,900 +2.2%
    2010$1,141 -2%$17,520
    2009$1,165 -0.2%$17,520 +0.5%
    2008$1,167 +8.9%$17,440
    2007$1,071 +1.1%$17,440 +9%
    2006$1,059 +8.3%$16,000
    2005$978 $16,000
    Find assessor info on the county website

    Neighborhood: City Park West

    Nearby schools

    GreatSchools rating
    Schools provided by the listing agent
    • Elementary: Cole Arts And Science Academy
    • Middle: McAuliffe International
    • High: East
    • District: Denver 1

    Source: REcolorado as distributed by MLS GRID. This data may not be complete. We recommend contacting the local school district to confirm school assignments for this home.

    Get a cash offer in 3 minutes
    Find out how much your home could sell for in as little as 3 minutes with a no-obligation cash offer.
    Estimated market value
    $673,800
    Get a cash offer in 3 minutes
    Find out how much your home could sell for in as little as 3 minutes with a no-obligation cash offer.
    Estimated market value
    $673,800