Skip main navigation
Off market
  • $680,700

    2060 N Vine St, Denver, CO 80205

    3beds
    1,645sqft
    Townhouse
    Built in ----
    -- sqft lot
    $680,700 Zestimate®
    $414/sqft
    $3,248 Estimated rent

    Home value

    $680,700

    $640,000 - $722,000

    $3,248/mo

    Zestimate® history
    Loading
    Loading...

    Owner options

    List your home for rent

    $3,248/mo

    Rent Zestimate®

    Find your next renter with Zillow Rental Manager. Plus, with online applications, you can quickly screen prospective tenants – for free.

    Learn more

    $3,248/mo

    Rent Zestimate®

    Refinance and save

    $3,893/mo

    Est. payment

    Refinancing to a lower rate could help reduce your monthly payments and save thousands over the life of the loan.

    See today's rates

    $3,893/mo

    Est. payment

    Explore your selling options

    Work with a Zillow partner agent

    Leverage their expertise and Zillow's premium Showcase listings to get your home seen by more buyers.

    Get started

    List with your own agent

    Get your home in front of millions of buyers by listing it on Zillow.

    Learn how to do it

    Sell it yourself

    Take full control of how buyers see your home on Zillow by listing For Sale by Owner (FSBO).

    List your home

    What's special

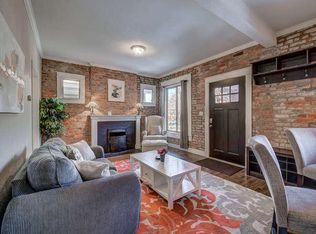
    Exposed brick wallsDecorative fireplaceFront porchVibrant designThree bedroomsTall ceilings

    City Park Duplex | Exposed Brick | Utilities Included Located just blocks from City Park, this historic duplex blends classic Denver character with bold design in one of the city's most walkable neighborhoods. The main level features exposed brick walls, tall ceilings, a decorative fireplace and vibrant design. The open living and dining layout creates a warm space for dinner parties or relaxed evenings at home. The home includes three bedrooms and three and a half bathrooms, with two bedrooms offering private en-suite baths. The upstairs bedroom functions well as a primary suite, while the lower level provides a private second suite with a walk-in closet and attached bathroom. A third bedroom can serve as a guest room or dedicated home office, making the layout ideal for remote work or two professional roommates. Located near City Park and just minutes from the restaurants and cafes along 17th Avenue, the home offers easy access to downtown Denver and major medical campuses including Denver Health, Saint Joseph Hospital, and National Jewish Health. Utilities (except for electricity/gas) and high-speed internet are included, making this an easy and comfortable place to call home. Key Features 3 bedrooms | 3.5 bathrooms Two bedrooms with private en-suite bathrooms 12 or 24 months preferred Exposed brick and historic character Open living and dining layout great for entertaining Decorative fireplace Front porch Dedicated home office or guest bedroom option Walk-in closet in lower level suite Utilities and high-speed internet included (except electricity/gas) Walkable to City Park and 17th Avenue restaurants Easy access to downtown and nearby hospitals Also available furnished for an additional fee Security deposit: One month's rent Lease length: Flexible terms available, with 12-24 month leases preferred. Utilities: Water, trash, lawn care, snow removal, and high-speed internet are included in the rent. Tenant is responsible for electricity and gas. Furnishings: The home is fully furnished and move-in ready. Furnishings may vary slightly from photos. Pets: Dogs considered with $350 refundable pet deposit and $50/month pet rent. No cats. Parking: Street parking available. Occupancy: Ideal for a couple, small household, or two professional roommates. Application: Standard credit, background, and income verification required. Please include a short note about yourself and desired lease length when reaching out.

    This property is off market, which means it's not currently listed for sale or rent on Zillow. This may be different from what's available on other websites or public sources.

    Zillow last checked:

    Listing updated:

    Source: Zillow Rentals

    Facts & features

    Interior

    Bedrooms & bathrooms
    • Bedrooms: 3
    • Bathrooms: 4
    • Full bathrooms: 3
    • 1/2 bathrooms: 1
    Cooling
    • Central Air
    Appliances
    • Included: Dishwasher, Dryer, Freezer, Microwave, Oven, Refrigerator, Washer
    • Laundry: In Unit
    Features
    • Walk In Closet
    • Flooring: Carpet, Hardwood, Tile
    • Furnished: Yes
    Interior area
    • Total interior livable area: 1,645 sqft

    Property

    Parking
    • Details: Contact manager
    Features
    • Exterior features: Electricity not included in rent, Garbage included in rent, Gas not included in rent, Internet included in rent, Lawn Care included in rent, No Utilities included in rent, Snow Removal included in rent, Walk In Closet, Water included in rent
    Details
    • Parcel number: 0235502033000

    Construction

    Type & style
    • Home type: Townhouse
    • Property subtype: Townhouse

    Utilities & green energy

    • Utilities for property: Garbage, Internet, Water

    Community & HOA

    Community
    • Deposit fee: $3,500
    Location
    • Region: Denver

    Financial & listing details

    • Price per square foot: $414/sqft
    • Tax assessed value: $709,800
    • Annual tax amount: $3,399
    • Date on market: 3/6/2026
    • Date available: 03/06/2026
    • Lease term: 1 Year

    Price history

    DateEventPrice
    3/19/2026Listing removed$3,500$2/sqft
    Source: Zillow Rentals Report a problem
    3/13/2026Price change$3,500-16.7%$2/sqft
    Source: Zillow Rentals Report a problem
    3/6/2026Listed for rent$4,200+40%$3/sqft
    Source: Zillow Rentals Report a problem
    4/12/2021Sold$625,000+25%$380/sqft
    Source: Public Record Report a problem
    2/28/2021Listing removed--
    Source: Owner Report a problem
    4/18/2020Listing removed$3,000$2/sqft
    Source: Owner Report a problem
    4/6/2020Price change$3,000-14.3%$2/sqft
    Source: Owner Report a problem
    3/19/2020Listed for rent$3,500$2/sqft
    Source: Owner Report a problem
    6/12/2017Sold$500,000+21.4%$304/sqft
    Source: IRES as distributed by MLS GRID #817654 Report a problem
    1/27/2016Sold$412,000$250/sqft
    Source: Public Record Report a problem

    Public tax history

    YearProperty taxesTax assessment
    2024$3,399 +7.6%$43,870 -6.7%
    2023$3,159 +3.6%$47,000 +18.3%
    2022$3,050 +10%$39,720 -2.8%
    2021$2,771 +2.9%$40,870 +9.4%
    2020$2,694 +8.2%$37,345 -0.7%
    2019$2,489 $37,605 +16.9%
    2018$2,489 +0.3%$32,170
    2017$2,481 $32,170 +3.7%
    2016-- $31,020
    Find assessor info on the county website

    Neighborhood: City Park West

    Nearby schools

    GreatSchools rating
    Get a cash offer in 3 minutes
    Find out how much your home could sell for in as little as 3 minutes with a no-obligation cash offer.
    Estimated market value
    $680,700
    Get a cash offer in 3 minutes
    Find out how much your home could sell for in as little as 3 minutes with a no-obligation cash offer.
    Estimated market value
    $680,700