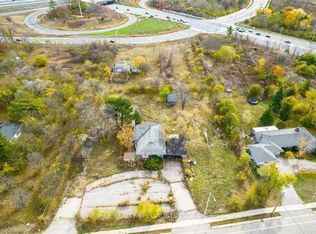
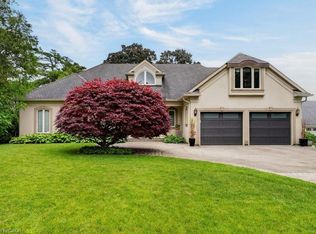
Excellent opportunity to acquire +/- 2.94 acres of prime land currently in a Employment E2 Zone, with easy access to Hwy 403, 407 and QEW. Allows for a wide range of Uses (pdf of such on file). The site includes a 2500 sq.ft 4-bedroom Home w/ a walk-out basement, a over sized 6 car workshop/garage, two sheds and three Wells that are interconnected for Water supply. The location of this property speaks for itself!
For sale
C$8,900,000
2059 9th Line, Oakville, ON L6H 7G7
4beds
2,500sqft
Single Family Residence, Residential
Built in ----
3 Acres Lot
$-- Zestimate®
C$3,560/sqft
C$-- HOA
What's special
Walk-out basementTwo sheds
- 2 days
- 30
- 0
Zillow last checked:
Listing updated:
Listed by:
James Micallef, Salesperson,
Royal Lepage Signature Realty
Source: ITSO,MLS®#: 40878643Originating MLS®#: Cornerstone Association of REALTORS®
Facts & features
Interior
Bedrooms & bathrooms
- Bedrooms: 4
- Bathrooms: 2
- Full bathrooms: 2
- Main level bathrooms: 1
Other
- Features: 5+ Piece
- Level: Second
Bedroom
- Level: Second
Bedroom
- Level: Second
Bedroom
- Level: Second
Bathroom
- Features: 3-Piece
- Level: Main
Bathroom
- Features: 5+ Piece
- Level: Second
Other
- Level: Basement
Dining room
- Level: Main
Eat in kitchen
- Level: Main
Family room
- Level: Main
Living room
- Level: Main
Recreation room
- Level: Basement
Heating
- Forced Air, Natural Gas
Cooling
- Central Air
Appliances
- Included: Water Heater Owned, Dishwasher, Dryer, Gas Stove, Hot Water Tank Owned, Range Hood, Refrigerator, Washer
- Laundry: In Basement
Features
- Auto Garage Door Remote(s)
- Basement: Full,Partially Finished
- Number of fireplaces: 2
- Fireplace features: Family Room, Recreation Room
Interior area
- Total structure area: 2,500
- Total interior livable area: 2,500 sqft
- Finished area above ground: 2,500
Video & virtual tour
Property
Parking
- Total spaces: 16
- Parking features: Detached Garage, Gravel, Tandem, Private Drive Triple+ Wide
- Garage spaces: 6
- Uncovered spaces: 10
Features
- Stories: 2
- Patio & porch: Deck
- Frontage type: East
- Frontage length: 204.00
Lot
- Size: 3 Acres
- Dimensions: 204 x 631.13
- Features: Urban, Rectangular, Highway Access, Major Anchor, Public Transit, Schools, Shopping Nearby
- Topography: Rolling
Details
- Additional structures: Shed(s)
- Parcel number: 249020153
- Zoning: E3
Construction
Type & style
- Home type: SingleFamily
- Architectural style: Traditional
- Property subtype: Single Family Residence, Residential
Materials
- Brick
- Foundation: Concrete Block
- Roof: Fiberglass
Condition
- 31-50 Years
- New construction: No
Utilities & green energy
- Sewer: Septic Tank
- Water: Dug Well
Community & HOA
Community
- Security: Security Gate
Location
- Region: Oakville
Financial & listing details
- Price per square foot: C$3,560/sqft
- Annual tax amount: C$15,729
- Date on market: 11/16/2026
- Inclusions: Dishwasher, Dryer, Gas Stove, Hot Water Tank Owned, Range Hood, Refrigerator, Washer
- Exclusions: Green Seacan
Price history
| Date | Event | Price |
|---|---|---|
| 11/16/2026 | Listed for sale | C$8,900,000C$3,560/sqft |
Source:  TRREB #W14182940 Report a problem | ||
Public tax history
Tax history is unavailable.
Climate risks
Neighborhood: Winston Park West
Nearby schools
GreatSchools rating
No schools nearby
We couldn't find any schools near this home.

Similar homes
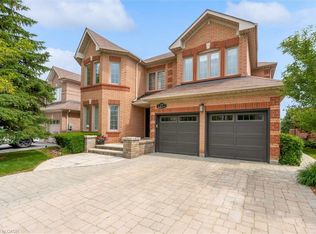
- C$5,490,0005 bd5 ba3.4k sqft63 Mill St S, Flamborough, ON L0R 2H0For Sale
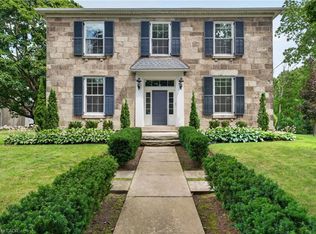 MLS ID #40845680, Jake Nicolle, Salesperson, Real Broker Ontario Ltd Brokerage 1800r. ITSO
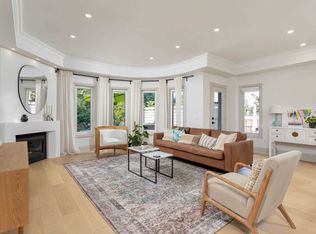
- C$5,500,0003 bd3 ba2.8k sqft3312 Lakeland Cres, Burlington, ON L7N 1B8For Sale
 MLS ID #40840376, Michael O'sullivan, Salesperson, RE/MAX Escarpment Realty Inc.. ITSO
- C$5,699,0002 bd3 ba2.8k sqft20 Niagara St #Penthouse 1, Toronto, ON M5V 3L8For Sale
 MLS ID #40845837, Rachel Morgan, Broker, RE/MAX Escarpment Realty Inc.. ITSO
