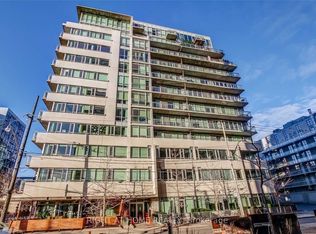
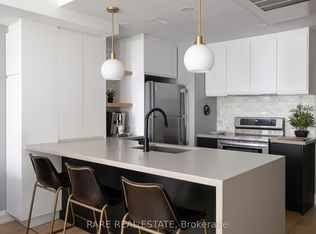
Discover the essence of luxury living in the heart of Toronto's King West neighbourhood with this stunning penthouse condo, offered fully furnished and meticulously renovated from top to bottom- allowing the ease of moving right in. Spanning just under 2,700 square feet of exquisite indoor space, this residence boasts soaring 16-foot ceilings on the main level, adding to its grandeur. The two spacious bedrooms each feature their own luxurious ensuite and walk-in closets, providing the ultimate in comfort and privacy. The chefs kitchen is a culinary masterpiece, with custom cabinetry, double fridges, a full induction range stove, a walk-in pantry, and a convenient eat-at island. Step outside to nearly 1,500 square feet of outdoor living spaces, including a private rooftop terrace with an outdoor kitchen, barbecue and ample space for the perfect outdoor retreat. Enjoy the warmth of a unique wood-burning fireplace and the convenience of a private elevator. With two additional private balconies offering park and city views, and two car parking spaces, this penthouse is a true urban oasis.
For sale
C$5,699,000
20 Niagara St #Penthouse 1, Toronto, ON M5V 3L8
2beds
2,843sqft
Condo/Apt Unit, Residential, Condominium
Built in ----
-- sqft lot
$-- Zestimate®
C$2,005/sqft
C$2,397/mo HOA
What's special
Fully furnishedTwo spacious bedroomsLuxurious ensuiteWalk-in closetsCustom cabinetryDouble fridgesFull induction range stove
- 57 days
- 632
- 33
Zillow last checked:
Listing updated:
Listed by:
Rachel Morgan, Broker,
RE/MAX Escarpment Realty Inc.,
Christina Wasley, Broker,
RE/MAX Escarpment Realty Inc.
Source: ITSO,MLS®#: 40845837Originating MLS®#: Cornerstone Association of REALTORS®
Facts & features
Interior
Bedrooms & bathrooms
- Bedrooms: 2
- Bathrooms: 3
- Full bathrooms: 2
- 1/2 bathrooms: 1
- Main level bathrooms: 2
- Main level bedrooms: 1
Bedroom
- Features: Ensuite Privilege
- Level: Main
- Area: 111.41
- Dimensions: 11ft. 2in. x 10ft. 11in.
Other
- Features: Ensuite Privilege, Hardwood Floor, Walk-in Closet
- Level: Second
- Area: 287.92
- Dimensions: 22ft. 8in. x 13ft. 4in.
Bathroom
- Features: 2-Piece
- Level: Main
- Area: 0
- Dimensions: 0 x 0
Bathroom
- Features: 5+ Piece, Double Vanity, Ensuite, Ensuite Privilege, Professionally Designed
- Level: Main
- Area: 0
- Dimensions: 0 x 0
Bathroom
- Features: 5+ Piece, Double Vanity, Ensuite, Ensuite Privilege
- Level: Second
- Area: 130.85
- Dimensions: 10ft. 5in. x 13ft. 2in.
Dining room
- Features: Hardwood Floor, Professionally Designed
- Level: Main
- Area: 151.5
- Dimensions: 15ft. 6in. x 10ft. 6in.
Eat in kitchen
- Features: Hardwood Floor, Professionally Designed
- Level: Main
- Area: 210.39
- Dimensions: 16ft. 6in. x 13ft. 10in.
Living room
- Features: Fireplace, Hardwood Floor, Professionally Designed, Sliding Doors
- Level: Main
- Area: 378.66
- Dimensions: 15ft. 11in. x 25ft. 6in.
Office
- Features: Professionally Designed
- Level: Main
- Area: 96.8
- Dimensions: 12ft. 10in. x 8ft. 0in.
Other
- Features: Hardwood Floor, Professionally Designed, Wet Bar
- Level: Main
- Area: 144.23
- Dimensions: 13ft. 10in. x 11ft. 1in.
Utility room
- Level: Second
- Area: 6.32
- Dimensions: 2ft. 6in. x 3ft. 7in.
Heating
- Forced Air, Natural Gas
Cooling
- Central Air
Appliances
- Included: Water Heater Owned, Dishwasher, Dryer, Refrigerator, Stove, Washer
- Laundry: In-Suite
Features
- Built-In Appliances, Other
- Windows: Window Coverings
- Number of fireplaces: 1
- Fireplace features: Wood Burning
Interior area
- Total structure area: 2,843
- Total interior livable area: 2,843 sqft
- Finished area above ground: 2,843
Video & virtual tour
Property
Parking
- Total spaces: 2
- Parking features: Attached Garage, Built-In, Covered
- Attached garage spaces: 2
- Details: Assigned Space: 9, 10
Features
- Stories: 3
- Patio & porch: Open, Terrace
- Frontage type: West
- Frontage length: 0.00
Lot
- Features: Urban, Arts Centre, Hospital, Library, Park, Place of Worship, Public Transit, Rec./Community Centre, Schools, Terraced
Details
- Additional structures: Other
- Parcel number: 122280032
- Zoning: CRE*1)
Construction
Type & style
- Home type: Condo
- Property subtype: Condo/Apt Unit, Residential, Condominium
- Attached to another structure: Yes
Materials
- Other
- Roof: Flat, Other
Condition
- 16-30 Years
- New construction: No
Utilities & green energy
- Sewer: Sewer (Municipal)
- Water: Municipal
Community & HOA
Community
- Security: Alarm System
HOA
- Has HOA: Yes
- Amenities included: BBQs Permitted, Roof Deck
- Services included: Insurance, Central Air Conditioning, Common Elements, Heat, Parking, Water
- HOA fee: C$2,397 monthly
Location
- Region: Toronto
Financial & listing details
- Price per square foot: C$2,005/sqft
- Annual tax amount: C$15,014
- Date on market: 7/30/2026
- Inclusions: Dishwasher, Dryer, Refrigerator, Stove, Washer, Window Coverings, Bbq's W/ Gas Lines, Newer 2 Hvac Units
- Exclusions: None
Price history
| Date | Event | Price |
|---|---|---|
| 7/29/2026 | Price change | C$5,699,000C$2,005/sqft |
Source:  TRREB #C13619202 Report a problem TRREB #C13619202 Report a problem | ||
| 10/2/2024 | Listing removed | C$15,000C$5/sqft |
Source:  Cornerstone Association of REALTORS® - Hamilton-Burlington #H4205105 Report a problem Cornerstone Association of REALTORS® - Hamilton-Burlington #H4205105 Report a problem | ||
| 9/30/2024 | Price change | C$15,000-11.8%C$5/sqft |
Source: Cornerstone Association of REALTORS® - Hamilton-Burlington #H4205105 Report a problem | ||
| 9/4/2024 | Listed for rent | C$17,000C$6/sqft |
Source: Cornerstone Association of REALTORS® - Hamilton-Burlington #H4205105 Report a problem | ||
Public tax history
Tax history is unavailable.
Climate risks
Neighborhood: Waterfront Communities
Nearby schools
GreatSchools rating
No schools nearby
We couldn't find any schools near this home.
Schools provided by the listing agent
- Elementary: Ryerson Cs, Lord Lansdowne (Fi), St. Mary, Holy Rosary (Fi)
- High: Harbord Ci (Fi), St. Mary (Fi)
Source: ITSO. This data may not be complete. We recommend contacting the local school district to confirm school assignments for this home.


Similar homes
- from C$4,079,9002 bd3 ba2.2k sqft2268 Plan, 346 Davenport, Toronto, ON M5R 1K6New Construction
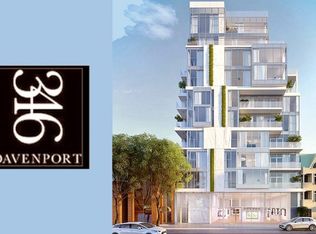 Freed Development
 - C$5,600,0004 bd3 ba4.2k sqft7 Colonial Cres, Oakville, ON L6J 4K8For Sale
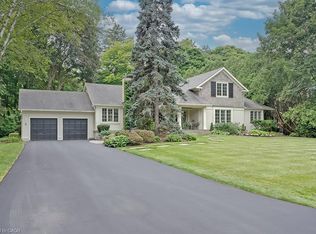 MLS ID #40862236, Greg Kuchma, Broker, RE/MAX Escarpment Realty Inc.. ITSO
 - from C$4,250,0003 bd3 ba2.1k sqftPH3 Plan, 1414 Bayview, Toronto, ON M4G 3A7New Construction
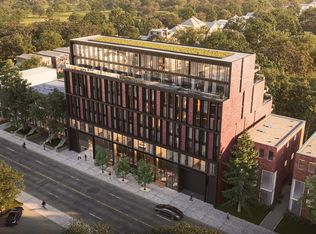 Gairloch Development- 1414 Bayview
 - from C$3,199,9002 bd3 ba2.1k sqft2112 Plan, 346 Davenport, Toronto, ON M5R 1K6New ConstructionFreed Development
