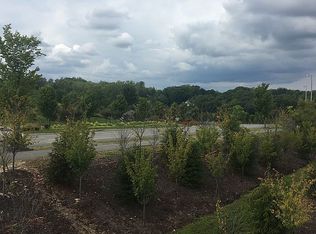
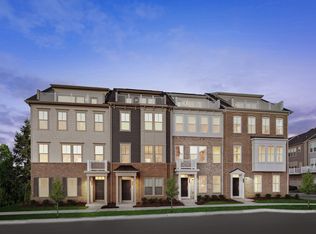
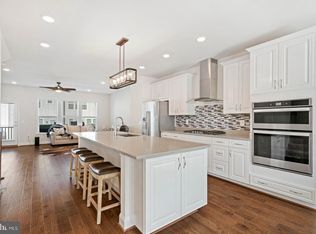
Looking for a quality of life and the perfect combination of luxury, neighborhood, location, views, and social atmosphere? Youve got this all wrapped up in 2059 Alder Lane. This stunning Pulte built Luxury townhome is located in the beautiful hidden community of Potomac Shores. Surrounded by rolling hills and scenic water views, this community is rated one of the best neighborhoods and values in Northern Virginia. The first level features a guest bedroom with a connected full bathroom for convenience. Walk out and park your vehicles in the oversized garage which can comfortably fit two cars. On the second main level, you'll be wowed by an open concept living space, re-engineered hardwood flooring throughout, and dimmable recessed lighting to set the perfect mood for guests. You will also find this home was upgraded with the gourmet kitchen package which boasts stainless steel appliances, stainless hood vent, five burner gas cooktop, granite countertops, and gorgeous cabinetry. Near the dining room area, you will find a coffee bar which adds an extra granite countertop and additional convenient storage areas. Off the main level you will find a half bath. You and your guests can enjoy some fresh air off the main level balcony, which adds an additional place to socialize or even a perfect place to grill. On the third level, you will find a spacious owners bedroom suite with tons of natural lighting and plenty of storage with two walk-in closets. The Master bathroom has upgraded tile flooring, granite countertop, and floor to ceiling tile in the walk-in shower. The laundry closet is also conveniently located right outside the owners suite. On this floor you will also find bedrooms three and four, along with another full bath. Stand out amongst other homes in the neighborhood and enjoy complete privacy as this is the only home in its row upgraded with an additional fourth level loft and terrace. Use this loft as a movie room, place to entertain and socialize, or even use as an additional living space for guests. The fourth level also has the rough-in for an optional wet bar. Step outside onto the rooftop terrace and you will see breathtaking views of green rolling hills and landscapes of the Jack Nicklaus signature golf course and driving range. Continue to impress your guests because on the terrace, this home was upgraded with a built-in natural gas hookup, which connects to an impressive enclosed fire pit table with aqua blue glass stones. Unlike other homes which step out into the street, this home is one of the only homes in the neighborhood which face a massive common grassy area. The additional space is a perfect place for the kids and pets to play or even host outdoor social gatherings with neighbors and friends. Looking for a home with amenities? Look no further. For starters, you will already be saving on internet fees because the HOA includes Verizon Fios high-speed internet. Walk a few feet across the street and you'll also find the Potomac Shores Fitness Barn, which features state-of-the-art gym equipment, yoga studio, and elegant locker rooms. Explore scenic nature and water views with miles of walking & bike trails. Enjoy a game or two on the newly added tennis and basketball courts, take a dip in the Olympic sized swimming pool or just sit back and relax in one of the cabanas and watch the kids play in the childrens pool area. When youre done, walk across the street to the Tidewater Grill restaurant and wrap the day up with a nice meal or a drink at the full-sized bar near the fireplace. Located in the community is Covington-Harper Elementary and the new 33-acre Potomac Shores Middle. In the neighborhood, you can also give your student the opportunity to attend Saint John Paul the Great Catholic High School, one of the most elite private schools in Northern VaDont miss out on this amazing neighborhood. Youve worked hard, treat yourself to the lifestyle you deserve! Welcome Home!
This property is off market, which means it's not currently listed for sale or rent on Zillow. This may be different from what's available on other websites or public sources.