Welcome Home to Foxtail Point in The Meadows of Greenfield Subdivision
This is one of those homes you walk into and instantly feel it — the sense of care, comfort, and pride of ownership from day one. Immaculately maintained by the original owner, this reverse 1.5-story sits on a quiet cul-de-sac street with no neighbors behind you, offering true privacy. Step inside to light, natural wood floors and an open layout that feels both spacious and inviting. The front bedroom, filled with natural light from double windows, is perfect as a guest room or home office. A full bathroom nearby makes hosting easy and convenient. The kitchen is the heart of the home — open to the living and dining areas so you never miss a moment. Enjoy a large island & oversized walk-in pantry. The Primary bedrooms offers direct access to the covered deck — the perfect spot for morning coffee or evening relaxation. The ensuite features a large soaker tub, walk-in tile shower, and a smart layout connecting the walk-in closet directly to the laundry room. A handy drop zone sits just off the garage, ideal for everyday organization.Downstairs, you’ll find a spacious walk-out lower level lined with floor-to-ceiling windows. Entertain easily with a wet bar and plenty of room for gatherings. Two additional bedrooms, a third full bath, and ample storage complete this level. With an irrigation system, a private yard, and a beautiful lot that backs to green space, this home truly has it all — peaceful living, thoughtful design, and timeless care.
Sold
Price Unknown
2059 Foxtail Poin, Kearney, MO 64060
4beds
2,613sqft
Single Family Residence
Built in 2017
0.26 Acres Lot
$592,900 Zestimate®
$--/sqft
$2,943 Estimated rent
Home value
$592,900
$534,000 - $658,000
$2,943/mo
Zestimate® history
Owner options
List your home for rent
$2,943/mo
Rent Zestimate®
Find your next renter with Zillow Rental Manager. Plus, with online applications, you can quickly screen prospective tenants – for free.
$2,943/mo
Rent Zestimate®
Refinance and save
$525/mo
Est. payment
Refinancing to a lower rate could help reduce your monthly payments and save thousands over the life of the loan.
$525/mo
Est. payment
Explore your selling options
Work with a Zillow partner agent
Leverage their expertise and Zillow's premium Showcase listings to get your home seen by more buyers.
Get startedList with your own agent
Get your home in front of millions of buyers by listing it on Zillow.
Learn how to do itSell it yourself
Take full control of how buyers see your home on Zillow by listing For Sale by Owner (FSBO).
List your homeWhat's special
Private yardCovered deckQuiet cul-de-sac streetAmple storageOpen layoutSmart layoutLarge soaker tub
Zillow last checked:
Listing updated:
Listed by:
Michelle Cook 816-805-0536,
Keller Williams KC North
Bought with:
Kenna Strider, 2005007226
ReeceNichols-KCN
Source: Heartland MLS as distributed by MLS GRID,MLS#: 2580001
Facts & features
Interior
Bedrooms & bathrooms
- Bedrooms: 4
- Bathrooms: 3
- Full bathrooms: 3
Dining room
- Description: Kit/Dining Combo
Heating
- Natural Gas
Cooling
- Electric
Appliances
- Included: Dishwasher, Disposal, Exhaust Fan, Microwave, Stainless Steel Appliance(s)
- Laundry: Laundry Room, Main Level
Features
- Ceiling Fan(s), Kitchen Island, Painted Cabinets, Pantry, Vaulted Ceiling(s), Walk-In Closet(s)
- Flooring: Carpet, Tile, Wood
- Windows: Thermal Windows
- Basement: Basement BR,Finished,Radon Mitigation System,Walk-Out Access
- Number of fireplaces: 1
- Fireplace features: Gas Starter, Great Room
Interior area
- Total structure area: 2,613
- Total interior livable area: 2,613 sqft
- Finished area above ground: 1,453
- Finished area below ground: 1,160
Property
Parking
- Total spaces: 3
- Parking features: Garage Door Opener, Garage Faces Front
- Garage spaces: 3
Features
- Patio & porch: Patio
- Spa features: Bath
Lot
- Size: 0.26 Acres
- Features: City Lot, Cul-De-Sac
Details
- Parcel number: 112080005042.00
- Special conditions: Standard
Construction
Type & style
- Home type: SingleFamily
- Architectural style: Traditional
- Property subtype: Single Family Residence
Materials
- Stucco & Frame
- Roof: Composition
Condition
- Year built: 2017
Details
- Builder name: McFarland
Utilities & green energy
- Sewer: Public Sewer
- Water: Public
Community & HOA
Community
- Security: Smoke Detector(s)
- Subdivision: The Meadows At Greenfield
HOA
- Has HOA: Yes
- Amenities included: Pool
- HOA fee: $525 annually
Location
- Region: Kearney
Financial & listing details
- Tax assessed value: $87,150
- Annual tax amount: $5,428
- Date on market: 10/9/2025
- Listing terms: Cash,Conventional,FHA,VA Loan
- Ownership: Private
- Road surface type: Paved
Price history
| Date | Event | Price |
|---|---|---|
| 12/17/2025 | Sold | -- |
Source:  Heartland MLS as distributed by MLS GRID #2580001 Report a problem Heartland MLS as distributed by MLS GRID #2580001 Report a problem | ||
| 10/13/2025 | Contingent | $575,000$220/sqft |
Source: Heartland MLS as distributed by MLS GRID #2580001 Report a problem | ||
| 10/9/2025 | Listed for sale | $575,000$220/sqft |
Source: Heartland MLS as distributed by MLS GRID #2580001 Report a problem | ||
| 4/26/2019 | Sold | -- |
Source: Heartland MLS as distributed by MLS GRID #2116635 Report a problem | ||
Public tax history
| Year | Property taxes | Tax assessment |
|---|---|---|
| 2025 | -- | $87,150 +10% |
| 2024 | $5,428 +0.3% | $79,210 |
| 2023 | $5,410 +10.4% | $79,210 +14.2% |
| 2022 | $4,900 +2% | $69,370 |
| 2021 | $4,803 -2.1% | $69,370 +7.6% |
| 2020 | $4,907 | $64,470 +0% |
| 2019 | $4,907 +42.4% | $64,467 +960.3% |
| 2018 | $3,446 | $6,080 +15100% |
| 2017 | -- | $40 |
Find assessor info on the county website
Neighborhood: 64060
Nearby homes
- $400,1004 bd3 ba2k sqft1119 E 14th St, Kearney, MO 64060Off Market
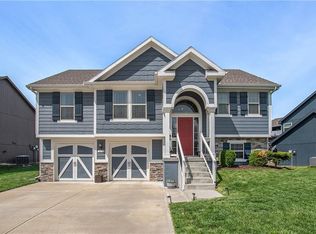
- $--4 bd5 ba4.7k sqft2120 Foxtail Dr, Kearney, MO 64060Sold
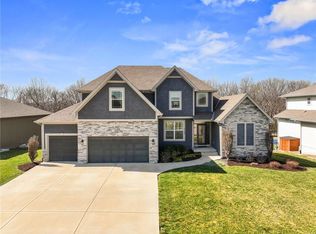
- $--4 bd3 ba3k sqft2306 Larkspur Ln, Kearney, MO 64060Sold
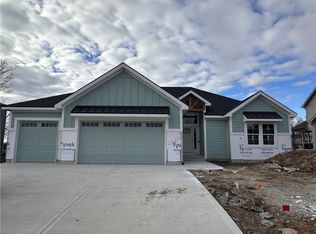
- $447,0003 bd3 ba-- sqft1812 Sycamore Ridge St, Kearney, MO 64060Off Market
- $--4 bd3 ba1.9k sqft1608 Chestnut St, Kearney, MO 64060Sold
- $419,9004 bd3 ba2 sqft1105 E 14th St, Kearney, MO 64068Off Market
- $--3 bd2 ba1.7k sqft2104 Hollow Log Dr, Kearney, MO 64060Sold
- $299,400-- bd-- ba-- sqft306 E 2oth Ter, Kearney, MO 64060Off Market
Nearby schools
GreatSchools rating
- 5/10Dogwood Elementary SchoolGrades: K-5Distance: 1 mi
- 8/10Kearney Middle SchoolGrades: 6-7Distance: 0.7 mi
- 9/10Kearney High SchoolGrades: 10-12Distance: 1.9 mi
Schools provided by the listing agent
- Elementary: Hawthorn
- Middle: Kearney
- High: Kearney
Source: Heartland MLS as distributed by MLS GRID. This data may not be complete. We recommend contacting the local school district to confirm school assignments for this home.
Get a cash offer in 3 minutes
Find out how much your home could sell for in as little as 3 minutes with a no-obligation cash offer.
Estimated market value
$592,900
Get a cash offer in 3 minutes
Find out how much your home could sell for in as little as 3 minutes with a no-obligation cash offer.
Estimated market value
$592,900
- Missouri
- Clay County
- Kearney
- 64060
- 2059 Foxtail Poin
Nearby cities
Nearby zip codes
Other Kearney Topics
