Stunning nearly new 1.5-story home backing to peaceful forest views. A covered front porch welcomes you into warm HDWD flooring that flows through the walkways, kitchen, breakfast & hearth areas. Just off the foyer, the owner’s suite offers plush carpet & a wall of windows overlooking the wooded backdrop. The luxurious ensuite bath features granite dual vanities, a modern soaker tub, tiled Euro shower w/dual shower heads & bench, & a spacious walk-in closet. The great RM showcases a soaring 2 STY ceiling & a dramatic wall of windows framing the serene treed setting. A dining RM sits off the foyer, while the open hearth RM, BKFST area, & kitchen create the heart of the home w/HDWD floors & a cozy gas FP. The BKFST area walks out to a covered deck. The kitchen is designed for both function & gathering w/a massive island & integral sink, SS appliances, subway tile backsplash, custom vent hood, coffee nook, & a walk-in pantry that connects to the laundry RM. A mudroom w/bench, coat hooks, & cubbies sits just off the kitchen along w/2nd laundry access & utility sink. Upstairs you’ll find a spacious loft or office area overlooking the great RM below, along w/3 BRs featuring plush carpet, ceiling fans, & walk-in closets. 1 BR has a private bath w/shower over tub, while the other 2 share a Hollywood bath w/DBL vanity & shower/tub combination. The finished walk-out LL is built for entertaining w/a theater area featuring stadium ledge flooring & custom built-in entertainment CTR, a large recreation space ideal for a pool table, & a kitchen area w/counters, micro, sink, & space for a full-size refrigerator. The LL also includes a full bath, exercise RM w/padded flooring, & walkout access to the patio. The backyard features a sports court w/pickleball & backs directly to the community’s 4-mile trail system connecting to the neighborhood schools. Residents also enjoy a neighborhood pool, 2 ponds, & access to a beautiful 30-acre natural grassland preserve.
Sold
Price Unknown
2120 Foxtail Dr, Kearney, MO 64060
4beds
4,749sqft
Single Family Residence
Built in 2017
0.35 Acres Lot
$663,100 Zestimate®
$--/sqft
$4,058 Estimated rent
Home value
$663,100
Estimated sales range
Not available
$4,058/mo
Zestimate® history
Owner options
List your home for rent
$4,058/mo
Rent Zestimate®
Find your next renter with Zillow Rental Manager. Plus, with online applications, you can quickly screen prospective tenants – for free.
$4,058/mo
Rent Zestimate®
Refinance and save
$525/mo
Est. payment
Refinancing to a lower rate could help reduce your monthly payments and save thousands over the life of the loan.
$525/mo
Est. payment
Explore your selling options
Work with a Zillow partner agent
Leverage their expertise and Zillow's premium Showcase listings to get your home seen by more buyers.
Get startedList with your own agent
Get your home in front of millions of buyers by listing it on Zillow.
Learn how to do itSell it yourself
Take full control of how buyers see your home on Zillow by listing For Sale by Owner (FSBO).
List your homeWhat's special
Zillow last checked:
Listing updated:
Listed by:
Billie Bauer 913-484-3009,
Keller Williams Realty Partners Inc.,
Ryann Hemphill 913-238-1402,
Keller Williams Realty Partners Inc.
Bought with:
Angela Brown, 2004010626
Keller Williams KC North
Source: Heartland MLS as distributed by MLS GRID,MLS#: 2606886
Facts & features
Interior
Bedrooms & bathrooms
- Bedrooms: 4
- Bathrooms: 5
- Full bathrooms: 4
- 1/2 bathrooms: 1
Primary bedroom
- Features: Carpet, Ceiling Fan(s), Walk-In Closet(s)
- Level: First
- Dimensions: 17 x 14
Bedroom 2
- Features: Carpet, Ceiling Fan(s), Walk-In Closet(s)
- Level: Second
- Dimensions: 14 x 11
Bedroom 3
- Features: Carpet, Ceiling Fan(s), Walk-In Closet(s)
- Level: Second
- Dimensions: 13 x 12
Bedroom 4
- Features: Carpet, Ceiling Fan(s), Walk-In Closet(s)
- Level: Second
- Dimensions: 15 x 11
Primary bathroom
- Features: Ceramic Tiles, Double Vanity, Granite Counters, Separate Shower And Tub
- Level: First
- Dimensions: 14 x 12
Bathroom 2
- Features: Ceramic Tiles, Double Vanity, Shower Over Tub
- Level: Second
Bathroom 3
- Features: Ceramic Tiles, Shower Over Tub
- Level: Second
Breakfast room
- Features: Wood Floor
- Level: First
- Dimensions: 13 x 12
Dining room
- Features: Carpet
- Level: First
- Dimensions: 13 x 12
Family room
- Level: Lower
- Dimensions: 16 x 30
Great room
- Features: Carpet, Ceiling Fan(s)
- Level: First
- Dimensions: 21 x 16
Hearth room
- Features: Fireplace, Wood Floor
- Level: First
- Dimensions: 16 x 13
Kitchen
- Features: Granite Counters, Kitchen Island, Pantry, Wood Floor
- Level: First
- Dimensions: 12 x 13
Laundry
- Features: Built-in Features
- Level: First
- Dimensions: 12 x 10
Loft
- Features: Carpet, Ceiling Fan(s)
- Level: Second
- Dimensions: 14 x 11
Recreation room
- Features: Built-in Features, Wet Bar
- Level: Lower
- Dimensions: 35 x 22
Heating
- Natural Gas, Zoned
Cooling
- Multi Units, Electric, Zoned
Appliances
- Included: Dishwasher, Disposal, Exhaust Fan, Microwave, Stainless Steel Appliance(s)
- Laundry: Laundry Room, Off The Kitchen
Features
- Ceiling Fan(s), Custom Cabinets, Kitchen Island, Pantry, Vaulted Ceiling(s), Walk-In Closet(s), Wet Bar
- Flooring: Carpet, Tile, Wood
- Doors: Storm Door(s)
- Basement: Finished,Full,Radon Mitigation System,Walk-Out Access
- Number of fireplaces: 1
- Fireplace features: Gas Starter, Hearth Room
Interior area
- Total structure area: 4,749
- Total interior livable area: 4,749 sqft
- Finished area above ground: 3,035
- Finished area below ground: 1,714
Property
Parking
- Total spaces: 3
- Parking features: Garage Door Opener, Garage Faces Front
- Garage spaces: 3
Features
- Patio & porch: Patio, Porch
Lot
- Size: 0.35 Acres
- Dimensions: 80 x 199 x 82 x 182 +/-
- Features: Adjoin Greenspace, City Lot, Level
Details
- Parcel number: 999999
- Other equipment: Back Flow Device
Construction
Type & style
- Home type: SingleFamily
- Architectural style: Traditional
- Property subtype: Single Family Residence
Materials
- Frame
- Roof: Composition
Condition
- Year built: 2017
Details
- Builder name: McFarland
Utilities & green energy
- Sewer: Public Sewer
- Water: Public
Community & HOA
Community
- Security: Smoke Detector(s)
- Subdivision: The Meadows At Greenfield
HOA
- Has HOA: Yes
- Amenities included: Pool
- HOA fee: $525 annually
- HOA name: The Meadows of Greewnfield
Location
- Region: Kearney
Financial & listing details
- Tax assessed value: $107,390
- Annual tax amount: $6,671
- Date on market: 3/28/2026
- Listing terms: Cash,Conventional,FHA,VA Loan
- Ownership: Private
- Road surface type: Paved
Price history
| Date | Event | Price |
|---|---|---|
| 5/20/2026 | Sold | -- |
Source:  Heartland MLS as distributed by MLS GRID #2606886 Report a problem Heartland MLS as distributed by MLS GRID #2606886 Report a problem | ||
| 4/17/2026 | Pending sale | $649,000$137/sqft |
Source: Heartland MLS as distributed by MLS GRID #2606886 Report a problem | ||
| 3/30/2026 | Contingent | $649,000$137/sqft |
Source: Heartland MLS as distributed by MLS GRID #2606886 Report a problem | ||
| 3/28/2026 | Listed for sale | $649,000+45.8%$137/sqft |
Source: Heartland MLS as distributed by MLS GRID #2606886 Report a problem | ||
| 4/12/2019 | Sold | -- |
Source: Heartland MLS as distributed by MLS GRID #2116328 Report a problem | ||
| 3/14/2019 | Pending sale | $445,000$94/sqft |
Source: RE/MAX Innovations #2116328 Report a problem | ||
| 2/8/2019 | Listed for sale | $445,000$94/sqft |
Source: RE/MAX Innovations #2116328 Report a problem | ||
Public tax history
| Year | Property taxes | Tax assessment |
|---|---|---|
| 2025 | -- | $107,390 +10.3% |
| 2024 | $6,671 +0.3% | $97,340 |
| 2023 | $6,648 +7% | $97,340 +10.7% |
| 2022 | $6,213 +2% | $87,970 |
| 2021 | $6,091 -2.6% | $87,970 +7.1% |
| 2020 | $6,252 | $82,140 +0% |
| 2019 | $6,252 +1258.2% | $82,137 +1250.9% |
| 2018 | $460 | $6,080 +12060% |
| 2017 | -- | $50 |
Find assessor info on the county website
Neighborhood: 64060
Nearby homes
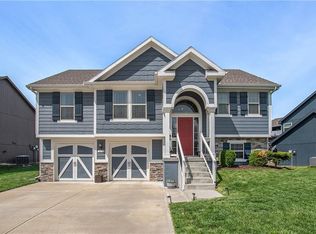
- $399,3004 bd3 ba2k sqft1119 E 14th St, Kearney, MO 64060Off Market
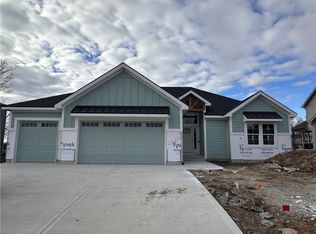
- $--4 bd3 ba3k sqft2306 Larkspur Ln, Kearney, MO 64060Sold

- $440,3003 bd3 ba-- sqft1812 Sycamore Ridge St, Kearney, MO 64060Off Market
- $--4 bd3 ba2.6k sqft2059 Foxtail Poin, Kearney, MO 64060Sold
- $--4 bd3 ba1.9k sqft1608 Chestnut St, Kearney, MO 64060Sold
- $411,6004 bd3 ba2 sqft1105 E 14th St, Kearney, MO 64068Off Market
- $--3 bd2 ba1.7k sqft2104 Hollow Log Dr, Kearney, MO 64060Sold
- $251,400-- bd-- ba-- sqft306 E 2oth Ter, Kearney, MO 64060Off Market
Nearby schools
GreatSchools rating
- 5/10Dogwood Elementary SchoolGrades: K-5Distance: 1 mi
- 8/10Kearney Middle SchoolGrades: 6-7Distance: 0.7 mi
- 9/10Kearney High SchoolGrades: 10-12Distance: 1.9 mi
Schools provided by the listing agent
- Elementary: Hawthorn
- High: Kearney
Source: Heartland MLS as distributed by MLS GRID. This data may not be complete. We recommend contacting the local school district to confirm school assignments for this home.
Get a cash offer in 3 minutes
Find out how much your home could sell for in as little as 3 minutes with a no-obligation cash offer.
Estimated market value
$663,100
Get a cash offer in 3 minutes
Find out how much your home could sell for in as little as 3 minutes with a no-obligation cash offer.
Estimated market value
$663,100
- Missouri
- Clay County
- Kearney
- 64060
- 2120 Foxtail Dr
Nearby cities
Nearby zip codes
Other Kearney Topics
