French country inspired exterior is beautiful! The covered entry and charming front door and windows are so inviting. Your family and guest(s) will want to linger in the dramatic open living/din/kitchen area with lots of natural daylight. Enjoy the rustic stone fireplace that can be enjoyed from kitchen and living area. Entertain guests and prepare meals with ease in the kitchen with large island, lots custom cabinetry, beautiful textured granite counter tops and a large walk in pantry. Delight in the custom-built bench and cabinets that greet coats and backpacks as you enter from the 3 car garage. The spacious primary suite with vaulted ceiling is tucked away creating privacy from the rest of the house with a wonderful tiled bathroom with a double vanity. Laundry room is on the main level and conveniently located creating ease to this daily chore. Bring your outdoor living ideas and create peaceful enjoyment on the large covered deck or the covered patio below that has privacy from a natural berm. Set up your workshop in the walk out basement that has double door access making get your tools, toys and hobby supplies in and out easily. Located in a quiet area on a cul-de-sac and is conveniently close to everything you need. Come envision your new beginning while it is still available.
Sold
Price Unknown
2104 Hollow Log Dr, Kearney, MO 64060
3beds
1,700sqft
Single Family Residence
Built in 2023
0.67 Acres Lot
$504,300 Zestimate®
$--/sqft
$2,287 Estimated rent
Home value
$504,300
$479,000 - $530,000
$2,287/mo
Zestimate® history
Owner options
List your home for rent
$2,287/mo
Rent Zestimate®
Find your next renter with Zillow Rental Manager. Plus, with online applications, you can quickly screen prospective tenants – for free.
$2,287/mo
Rent Zestimate®
Refinance and save
Refinancing to a lower rate could help reduce your monthly payments and save thousands over the life of the loan.
Explore your selling options
Work with a Zillow partner agent
Leverage their expertise and Zillow's premium Showcase listings to get your home seen by more buyers.
Get startedList with your own agent
Get your home in front of millions of buyers by listing it on Zillow.
Learn how to do itSell it yourself
Take full control of how buyers see your home on Zillow by listing For Sale by Owner (FSBO).
List your homeWhat's special
Rustic stone fireplaceCovered patioLarge covered deckSpacious primary suiteVaulted ceilingWalk in pantryLarge island
Zillow last checked:
Listing updated:
Listed by:
Kim Sanson 816-868-8383,
RE/MAX Area Real Estate
Bought with:
Kathie Ousley, 2002016281
RE/MAX Innovations
Source: Heartland MLS as distributed by MLS GRID,MLS#: 2449685
Facts & features
Interior
Bedrooms & bathrooms
- Bedrooms: 3
- Bathrooms: 2
- Full bathrooms: 2
Primary bedroom
- Features: Carpet, Ceiling Fan(s)
- Level: Main
Bedroom 2
- Features: Carpet
- Level: Main
Bedroom 3
- Features: Carpet
- Level: Main
Primary bathroom
- Features: Ceramic Tiles, Double Vanity, Shower Only, Walk-In Closet(s)
- Level: Main
Bathroom 2
- Features: Ceramic Tiles, Double Vanity, Shower Over Tub
- Level: Main
Dining room
- Level: Main
Great room
- Features: Fireplace
- Level: Main
Kitchen
- Features: Kitchen Island, Pantry
- Level: Main
Laundry
- Features: Ceramic Tiles
- Level: Main
Heating
- Forced Air
Cooling
- Electric
Appliances
- Included: Dishwasher, Disposal, Microwave, Gas Range, Stainless Steel Appliance(s)
- Laundry: Laundry Room, Lower Level
Features
- Ceiling Fan(s), Custom Cabinets, Kitchen Island, Pantry, Stained Cabinets, Vaulted Ceiling(s), Walk-In Closet(s)
- Flooring: Carpet, Tile, Wood
- Windows: Thermal Windows
- Basement: Full,Unfinished,Walk-Out Access
- Number of fireplaces: 1
- Fireplace features: Great Room, Zero Clearance
Interior area
- Total structure area: 1,700
- Total interior livable area: 1,700 sqft
- Finished area above ground: 1,700
- Finished area below ground: 0
Property
Parking
- Total spaces: 3
- Parking features: Attached, Garage Door Opener, Garage Faces Front
- Attached garage spaces: 3
Features
- Patio & porch: Covered
Lot
- Size: 0.67 Acres
- Features: City Lot, Corner Lot, Cul-De-Sac
Details
- Parcel number: 112080010001.00
Construction
Type & style
- Home type: SingleFamily
- Architectural style: French Provincial,Traditional
- Property subtype: Single Family Residence
Materials
- Lap Siding, Stone Trim
- Roof: Composition
Condition
- New Construction
- New construction: Yes
- Year built: 2023
Utilities & green energy
- Sewer: Public Sewer
- Water: Public
Community & HOA
Community
- Subdivision: Timber Creek
HOA
- Has HOA: No
Location
- Region: Kearney
Financial & listing details
- Tax assessed value: $78,470
- Annual tax amount: $4,905
- Date on market: 8/12/2023
- Listing terms: Cash,Conventional,FHA,VA Loan
- Ownership: Private
- Road surface type: Paved
Price history
| Date | Event | Price |
|---|---|---|
| 9/14/2023 | Sold | -- |
Source:  Heartland MLS as distributed by MLS GRID #2449685 Report a problem Heartland MLS as distributed by MLS GRID #2449685 Report a problem | ||
| 8/20/2023 | Pending sale | $479,000$282/sqft |
Source: Heartland MLS as distributed by MLS GRID #2449685 Report a problem | ||
| 8/12/2023 | Price change | $479,000-0.8%$282/sqft |
Source: Heartland MLS as distributed by MLS GRID #2449685 Report a problem | ||
| 6/13/2023 | Listed for sale | $483,000$284/sqft |
Source: Heartland MLS as distributed by MLS GRID #2440102 Report a problem | ||
Public tax history
| Year | Property taxes | Tax assessment |
|---|---|---|
| 2025 | $4,905 | $78,470 +9.6% |
| 2024 | $4,905 +362.7% | $71,570 +653.4% |
| 2023 | $1,060 +125.7% | $9,500 +42.9% |
| 2022 | $470 +2% | $6,650 |
| 2021 | $460 +1214.7% | $6,650 +1345.7% |
| 2020 | $35 | $460 |
Find assessor info on the county website
Neighborhood: 64060
Nearby homes
- $399,3004 bd3 ba2k sqft1119 E 14th St, Kearney, MO 64060Off Market
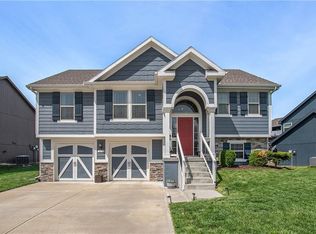
- $--4 bd5 ba4.7k sqft2120 Foxtail Dr, Kearney, MO 64060Sold
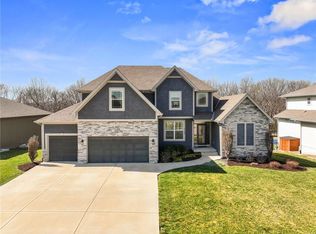
- $--4 bd3 ba3k sqft2306 Larkspur Ln, Kearney, MO 64060Sold
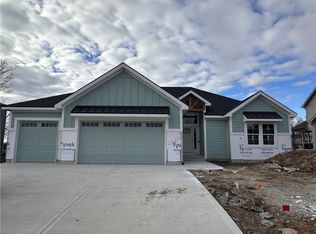
- $448,9003 bd3 ba-- sqft1812 Sycamore Ridge St, Kearney, MO 64060Off Market
- $--4 bd3 ba2.6k sqft2059 Foxtail Poin, Kearney, MO 64060Sold
- $--4 bd3 ba1.9k sqft1608 Chestnut St, Kearney, MO 64060Sold
- $389,0004 bd3 ba2 sqft1105 E 14th St, Kearney, MO 64068Off Market
- $909,300-- bd-- ba-- sqft425 W Washington St, Kearney, MO 64060Off Market
Nearby schools
GreatSchools rating
- 5/10Dogwood Elementary SchoolGrades: K-5Distance: 1.1 mi
- 8/10Kearney Middle SchoolGrades: 6-7Distance: 0.6 mi
- 9/10Kearney High SchoolGrades: 10-12Distance: 1.8 mi
Get a cash offer in 3 minutes
Find out how much your home could sell for in as little as 3 minutes with a no-obligation cash offer.
Estimated market value
$504,300
Get a cash offer in 3 minutes
Find out how much your home could sell for in as little as 3 minutes with a no-obligation cash offer.
Estimated market value
$504,300
- Missouri
- Clay County
- Kearney
- 64060
- 2104 Hollow Log Dr
Nearby cities
Nearby zip codes
Other Kearney Topics
