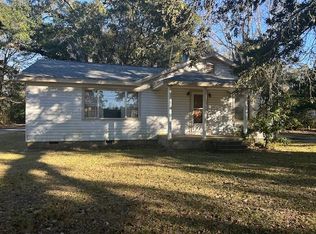
Welcome to 2059 Holmes Drive, a completely renovated 2-bedroom, 2-bath home that is ready for you to move in and enjoy. This home has undergone an extensive renovation from top to bottom, including roof, plumbing, electrical, windows, doors, kitchen, bathrooms, flooring, paint, fixtures, and more. The result is a fresh, clean, move-in-ready home with the comfort of knowing the major improvements have already been addressed. Inside, you'll find a bright and inviting living space, an updated kitchen with white cabinetry and ample counter space, and two comfortable bedrooms with two full bathrooms. The functional layout makes excellent use of the space and gives the home an open, welcoming feel. Outside, mature trees provide plenty of shade, and the detached garage/workshop offers additional room for storage, hobbies, or projects.
Active
$119,900
2059 Holmes Dr, Mobile, AL 36605
2beds
912sqft
Single Family Residence, Residential
Built in 1989
8,646 Square Feet Lot
$32,900 Zestimate®
$131/sqft
$-- HOA
What's special
Fresh clean move-in-ready homeAmple counter spaceTwo comfortable bedrooms
- 9 days
- 345
- 27
Likely to sell faster than
Zillow last checked:
Listing updated:
Listed by:
Stephanie Mansmann 251-455-5401,
Dalton Wade Inc,
Jonathon Mansmann 251-432-4911,
Dalton Wade Inc
Source: GCMLS,MLS#: 7830893
Facts & features
Interior
Bedrooms & bathrooms
- Bedrooms: 2
- Bathrooms: 2
- Full bathrooms: 2
Heating
- Central
Cooling
- Central Air
Appliances
- Included: Dishwasher, Electric Oven, Electric Range
- Laundry: Laundry Room
Features
- Walk-In Closet(s)
- Basement: None
- Has fireplace: No
- Fireplace features: None
Interior area
- Total structure area: 912
- Total interior livable area: 912 sqft
Video & virtual tour
Property
Parking
- Total spaces: 2
- Parking features: Attached, Driveway
- Has attached garage: Yes
- Has uncovered spaces: Yes
Accessibility
- Accessibility features: None
Features
- Levels: One
- Patio & porch: Deck
- Exterior features: Storage
- Pool features: None
- Spa features: None
- Fencing: None
- Has view: Yes
- View description: City
- Waterfront features: None
Lot
- Size: 8,646 Square Feet
- Features: Back Yard
Details
- Additional structures: None
- Parcel number: 2911324001106
Construction
Type & style
- Home type: SingleFamily
- Architectural style: Cottage
- Property subtype: Single Family Residence, Residential
Materials
- Other
- Foundation: Pillar/Post/Pier
- Roof: Shingle
Condition
- Year built: 1989
Utilities & green energy
- Electric: 220 Volts
- Sewer: Public Sewer
- Water: Public
- Utilities for property: Electricity Available, Phone Available, Sewer Available, Water Available
Green energy
- Energy efficient items: None
Community & HOA
Community
- Features: None
- Subdivision: Fulton Ridge Estates
Location
- Region: Mobile
Financial & listing details
- Price per square foot: $131/sqft
- Tax assessed value: $45,200
- Annual tax amount: $574
- Date on market: 9/1/2026
- Electric utility on property: Yes
- Road surface type: Asphalt
Estimated market value
$32,900
$30,000 - $36,000
$1,086/mo
Price history
| Date | Event | Price |
|---|---|---|
| 9/1/2026 | Listed for sale | $119,900+268.9%$131/sqft |
Source:  GCMLS #7830893 Report a problem GCMLS #7830893 Report a problem | ||
| 10/29/2025 | Sold | $32,500-18.5%$36/sqft |
Source: Public Record Report a problem | ||
| 9/26/2025 | Pending sale | $39,900$44/sqft |
Source: GCMLS #7649703 Report a problem | ||
| 9/15/2025 | Listed for sale | $39,900+20.9%$44/sqft |
Source: GCMLS #7649703 Report a problem | ||
| 2/23/2024 | Sold | $33,000$36/sqft |
Source: Public Record Report a problem | ||
Public tax history
| Year | Property taxes | Tax assessment |
|---|---|---|
| 2025 | $574 -4.2% | $9,040 -4.2% |
| 2024 | $599 +214.2% | $9,440 +132.5% |
| 2023 | $191 | $4,060 |
| 2022 | $191 | $4,060 |
| 2021 | $191 | $4,060 |
| 2020 | $191 -1.3% | $4,060 -1% |
| 2019 | $193 -7.2% | $4,100 -8.1% |
| 2018 | $208 -3.6% | $4,460 |
| 2017 | $216 | $4,460 +1.4% |
| 2016 | $216 +6.2% | $4,400 +6.8% |
| 2013 | $204 -12.1% | $4,120 -12.3% |
| 2010 | $231 +59.8% | $4,700 +44.2% |
| 2003 | $145 | $3,260 |
| 2002 | $145 +4.1% | $3,260 +3.2% |
| 2001 | $139 +37.5% | $3,160 |
| 2000 | $101 | $3,160 |
Find assessor info on the county website
Monthly payment
Est. payment
Payment breakdown
Explore the cost of this home by adjusting the details. Changes won't be saved.Climate risks
Neighborhood: Riviera
Nearby schools
Schools provided by the listing agent
- Elementary: Maryvale
- Middle: Lillie B Williamson
- High: Lillie B Williamson
Source: GCMLS. This data may not be complete. We recommend contacting the local school district to confirm school assignments for this home.
Similar homes
- $129,9003 bd2 ba1.1k sqft2125 Barron Pl, Mobile, AL 36605For Sale
 MLS ID #7829210, Lee Waldrop, Revitalize Realty LLC. GCMLS
 - $105,0003 bd2 ba1.3k sqft2283 Cedar Point Rd, Mobile, AL 36605For Sale
 MLS ID #7826839, Judy French, RE/MAX Partners. GCMLS
 - $130,1403 bd1 ba1k sqft3311 Club House Rd, Mobile, AL 36605For Sale
 MLS ID #7799517, Justin Wilhelmy, IXL Real Estate LLC. GCMLS
 - $129,9002 bd1 ba1.1k sqft2519 Taylor Ave, Mobile, AL 36606For Sale
 MLS ID #7776945, Bennett Jackson, Skyline Realty. GCMLS
